After four decades of ownership, this 3-bedroom, 2-full-bath ranch offers an opportunity to make it your own. The single-level floor plan includes three main-level bedrooms and a walk-in tub. The full, unfinished basement provides an egress window, walk-in shower, and bar/counter area, offering flexibility for future use. A new high-efficiency, two-stage gas furnace was installed in 2026. Additional features include a detached one-car garage, patio, and backyard. Conveniently situated near schools, parks, shopping, and major commuter routes, this Racine property is ready for its next owner to bring fresh ideas and make it their own!
Active
$219,900
1815 Jupiter AVENUE, Racine, WI 53404
3beds
934sqft
Single Family Residence
Built in 1958
5,662 Square Feet Lot
$217,200 Zestimate®
$235/sqft
$-- HOA
What's special
Detached one-car garageSingle-level floor planWalk-in tubWalk-in shower
- 1 day
- 135
- 4
Zillow last checked:
Listing updated:
Listed by:
Deronica Bulger 262-203-6759,
Homesmart Connect LLC
Source: WIREX MLS,MLS#: 1985668 Originating MLS: Metro MLS
Facts & features
Interior
Bedrooms & bathrooms
- Bedrooms: 3
- Bathrooms: 2
- Full bathrooms: 2
- Main level bedrooms: 3
Primary bedroom
- Level: Main
- Area: 121
- Dimensions: 11 x 11
Bedroom 2
- Level: Main
- Area: 110
- Dimensions: 10 x 11
Bedroom 3
- Level: Main
- Area: 80
- Dimensions: 10 x 8
Bathroom
- Features: Shower on Lower, Tub Only, Shower Over Tub, Shower Stall
Kitchen
- Level: Main
- Area: 108
- Dimensions: 12 x 9
Living room
- Level: Main
- Area: 195
- Dimensions: 13 x 15
Heating
- Electric, Natural Gas, Forced Air
Cooling
- Central Air
Appliances
- Included: Dishwasher, Dryer, Oven, Range, Refrigerator, Washer
Features
- Basement: Full
Interior area
- Total structure area: 934
- Total interior livable area: 934 sqft
Property
Parking
- Total spaces: 1
- Parking features: Garage Door Opener, Detached, 1 Car
- Garage spaces: 1
Features
- Levels: One
- Stories: 1
- Patio & porch: Patio
Lot
- Size: 5,662 Square Feet
Details
- Additional structures: Garden Shed
- Parcel number: 276000020329024
- Zoning: Residential
Construction
Type & style
- Home type: SingleFamily
- Architectural style: Ranch
- Property subtype: Single Family Residence
Materials
- Aluminum Siding, Aluminum/Steel, Vinyl Siding
Condition
- 21+ Years
- New construction: No
- Year built: 1958
Utilities & green energy
- Sewer: Public Sewer
- Water: Public
Community & HOA
Location
- Region: Racine
- Municipality: Racine
Financial & listing details
- Price per square foot: $235/sqft
- Tax assessed value: $179,800
- Annual tax amount: $5,592
- Date on market: 10/22/2026
- Inclusions: Dishwasher, Dryer, Oven/Range, Refrigerator, Shed, Washer, Window Treatments, Workbench In Garage,
- Exclusions: Sellers' Personal Property
Estimated market value
$217,200
$206,000 - $228,000
$1,980/mo
Price history
| Date | Event | Price |
|---|---|---|
| 10/22/2026 | Listed for sale | $219,900$235/sqft |
Source:  WIREX MLS #1985668 Report a problem | ||
| 10/22/2026 | Listing removed | $219,900$235/sqft |
Source: WIREX MLS #1981656 Report a problem | ||
| 10/1/2026 | Price change | $219,900-2.3%$235/sqft |
Source: WIREX MLS #1981656 Report a problem | ||
| 9/22/2026 | Listed for sale | $225,000+2.3%$241/sqft |
Source: WIREX MLS #1981656 Report a problem | ||
| 9/5/2026 | Listing removed | $219,900$235/sqft |
Source: WIREX MLS #1972863 Report a problem | ||
| 7/28/2026 | Contingent | $219,900$235/sqft |
Source: WIREX MLS #1972863 Report a problem | ||
| 7/23/2026 | Listed for sale | $219,900$235/sqft |
Source: WIREX MLS #1972863 Report a problem | ||
Public tax history
| Year | Property taxes | Tax assessment |
|---|---|---|
| 2025 | $5,593 +55.3% | $179,800 +14.3% |
| 2024 | $3,602 -7.8% | $157,300 +12.4% |
| 2023 | $3,905 +33% | $140,000 +13.8% |
| 2022 | $2,936 -1.7% | $123,000 +9.8% |
| 2021 | $2,986 -8.7% | $112,000 |
| 2020 | $3,272 +5% | $112,000 +6.7% |
| 2019 | $3,117 +15% | $105,000 +18% |
| 2018 | $2,711 +2.5% | $89,000 |
| 2017 | $2,644 +5.5% | $89,000 +6% |
| 2016 | $2,505 | $84,000 +5% |
| 2015 | $2,505 | $80,000 |
| 2014 | $2,505 | $80,000 -7% |
| 2013 | $2,505 -6.4% | $86,000 -8.5% |
| 2012 | $2,677 +0.9% | $94,000 -9.6% |
| 2011 | $2,652 -1% | $104,000 -7.1% |
| 2010 | $2,678 +0.2% | $112,000 -4.3% |
| 2009 | $2,674 +1.2% | $117,000 |
| 2008 | $2,642 +2.8% | $117,000 |
| 2007 | $2,571 -0.6% | $117,000 |
| 2006 | $2,587 +3.5% | $117,000 +7.3% |
| 2005 | $2,501 +4.3% | $109,000 +10.1% |
| 2004 | $2,397 +9.9% | $99,000 +10% |
| 2003 | $2,181 +5.5% | $90,000 +4.7% |
| 2002 | $2,068 +1.2% | $86,000 +7.5% |
| 2001 | $2,043 +2.6% | $80,000 +5.3% |
| 2000 | $1,991 | $76,000 |
Find assessor info on the county website
Monthly payment
Est. payment
Payment breakdown
Explore the cost of this home by adjusting the details. Changes won't be saved.Climate risks
Neighborhood: 53404
Nearby schools
Schools provided by the listing agent
- Elementary: Wadewitz
- Middle: Gilmore
- High: Horlick
- District: Racine
Source: WIREX MLS. This data may not be complete. We recommend contacting the local school district to confirm school assignments for this home.

Similar homes
- $234,5003 bd2 ba1.3k sqft206 Belmont AVENUE, Racine, WI 53405Active
 MLS ID #1985109, Karen Sorenson. WIREX MLS
- $220,0003 bd1 ba1.3k sqft2302 Blake AVENUE, Racine, WI 53404Active
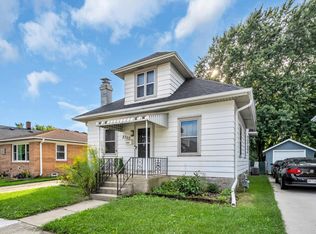 MLS ID #1979187, Ann Carbajal. WIREX MLS
- $225,0003 bd1 ba1.2k sqft1526 Wisconsin AVENUE, Racine, WI 53403Active
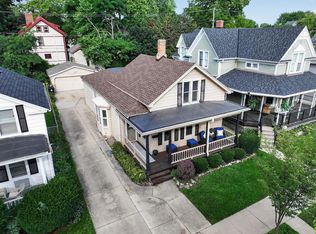 MLS ID #1985469, Gage Lueke. WIREX MLS
- $224,9003 bd2 ba1.1k sqft2426 Carmel AVENUE, Racine, WI 53405Active
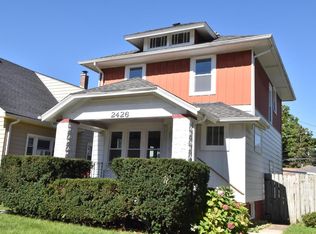 MLS ID #1983296, Karen Sorenson. WIREX MLS
