Welcome home to this beautifully maintained 2-bedroom, 2.5-bath condo on Racine's desirable north side! Designed with comfort and convenience in mind, this condo features a sought-after main-floor primary suite complete with a private full bath, first-floor laundry, and an open-concept living and dining area that's perfect for everyday living and entertaining. Upstairs, you'll find a spacious loft, ideal for a home office, reading area, or additional living space, along with a second bedroom and full bath. The finished lower level provides even more room to spread out, making it perfect for a family room, recreation area, fitness space, or hobbies. Enjoy maintenance-free living in a prime location close to shopping, restaurants, parks, and easy access to major highways.
Active
Price cut: $5.6K (8/20)
$269,900
3809 Wyoming WAY, Racine, WI 53404
2beds
1,903sqft
Condominium
Built in 1986
-- sqft lot
$267,800 Zestimate®
$142/sqft
$265/mo HOA
What's special
Spacious loftFinished lower levelFirst-floor laundrySought-after main-floor primary suite
- 48 days
- 339
- 5
Zillow last checked:
Listing updated:
Listed by:
Mary Andersen info@sunrealtygroup.com,
Sun Realty Group
Source: WIREX MLS,MLS#: 1975009 Originating MLS: Metro MLS
Originating MLS: Metro MLSFacts & features
Interior
Bedrooms & bathrooms
- Bedrooms: 2
- Bathrooms: 3
- Full bathrooms: 2
- 1/2 bathrooms: 1
- Main level bedrooms: 1
Rooms
- Room types: Loft
Primary bedroom
- Level: Main
- Area: 216
- Dimensions: 18 x 12
Bedroom 2
- Level: Upper
- Area: 165
- Dimensions: 15 x 11
Bathroom
- Features: Tub Only, Master Bedroom Bath: Tub/No Shower, Master Bedroom Bath: Tub/Shower Combo, Master Bedroom Bath: Walk-In Shower, Master Bedroom Bath, Shower Over Tub, Shower Stall
Dining room
- Level: Main
- Area: 120
- Dimensions: 12 x 10
Kitchen
- Level: Main
- Area: 190
- Dimensions: 19 x 10
Living room
- Level: Main
- Area: 240
- Dimensions: 16 x 15
Heating
- Natural Gas, Forced Air
Cooling
- Central Air
Appliances
- Included: Dishwasher, Dryer, Microwave, Oven, Range, Refrigerator, Washer
- Laundry: In Unit
Features
- High Speed Internet, Cathedral/vaulted ceiling, Walk-In Closet(s)
- Windows: Skylight(s)
- Basement: Block,Finished,Full
Interior area
- Total structure area: 1,903
- Total interior livable area: 1,903 sqft
Property
Parking
- Total spaces: 2.5
- Parking features: Attached, 2 Car, 1 Space, Assigned
- Attached garage spaces: 2.5
Features
- Levels: Two,1.5 Story
- Stories: 2
- Exterior features: Private Entrance
Details
- Parcel number: 104042332019136
- Zoning: Res
Construction
Type & style
- Home type: Condo
- Property subtype: Condominium
- Attached to another structure: Yes
Materials
- Brick, Brick/Stone, Wood Siding
Condition
- 21+ Years
- New construction: No
- Year built: 1986
Utilities & green energy
- Sewer: Public Sewer
- Water: Public
Community & HOA
HOA
- Has HOA: Yes
- HOA fee: $265 monthly
Location
- Region: Racine
- Municipality: Caledonia
Financial & listing details
- Price per square foot: $142/sqft
- Tax assessed value: $166,400
- Annual tax amount: $2,613
- Date on market: 8/6/2026
- Inclusions: Oven/Range, Refrigerator, Dishwasher, Microwave, Washer, Dryer And Freezer In Basement
- Exclusions: Sellers Personal Property
Estimated market value
$267,800
$254,000 - $281,000
$2,334/mo
Price history
| Date | Event | Price |
|---|---|---|
| 8/20/2026 | Price change | $269,900-2%$142/sqft |
Source:  WIREX MLS #1975009 Report a problem WIREX MLS #1975009 Report a problem | ||
| 8/6/2026 | Listed for sale | $275,500+106.8%$145/sqft |
Source: WIREX MLS #1975009 Report a problem | ||
| 3/18/2004 | Sold | $133,200$70/sqft |
Source: Agent Provided Report a problem | ||
Public tax history
| Year | Property taxes | Tax assessment |
|---|---|---|
| 2025 | $2,569 -2.6% | $166,400 -5.5% |
| 2024 | $2,638 +1.9% | $176,000 +6.7% |
| 2023 | $2,588 +5.3% | $164,900 +2.6% |
| 2022 | $2,457 -10.6% | $160,700 -2.3% |
| 2021 | $2,749 +10% | $164,500 +28.6% |
| 2020 | $2,498 +7.9% | $127,900 |
| 2019 | $2,315 +33.4% | $127,900 +33.9% |
| 2018 | $1,736 -1.2% | $95,500 |
| 2017 | $1,757 -24.7% | $95,500 -21.7% |
| 2016 | $2,332 | $121,900 |
| 2015 | $2,332 +4.1% | $121,900 |
| 2014 | $2,239 -10.8% | $121,900 |
| 2013 | $2,511 -4.3% | $121,900 |
| 2012 | $2,623 +11% | $121,900 -6.9% |
| 2011 | $2,364 +3.1% | $130,900 |
| 2010 | $2,293 +1.5% | $130,900 |
| 2009 | $2,259 -1% | $130,900 |
| 2008 | $2,281 +2.6% | $130,900 |
| 2007 | $2,223 +0.9% | $130,900 |
| 2006 | $2,202 -16.1% | $130,900 +9.8% |
| 2005 | $2,623 +1% | $119,200 |
| 2004 | $2,597 -5.6% | $119,200 |
| 2003 | $2,751 +13% | $119,200 |
| 2002 | $2,434 -14.7% | $119,200 +15.6% |
| 2001 | $2,853 +11.8% | $103,100 |
| 2000 | $2,553 | $103,100 |
Find assessor info on the county website
Monthly payment
Est. payment
Payment breakdown
Explore the cost of this home by adjusting the details. Changes won't be saved.Climate risks
Neighborhood: 53404

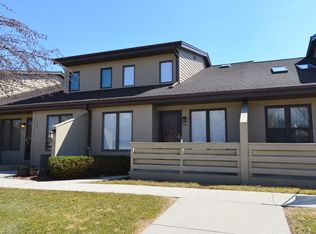
Similar homes
- $275,0002 bd3 ba1.7k sqftSundance, Racine, WI 53404Active
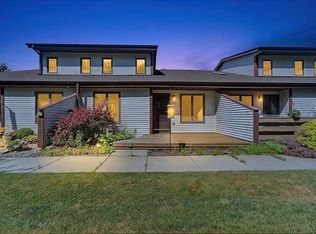 MLS ID #1979782, EZ Realty Team*. WIREX MLS
 - $169,9002 bd2 ba1k sqftSundance, Racine, WI 53404Active
 MLS ID #1981620, Andra Sylejmani. WIREX MLS
 - $299,0003 bd3 ba2.3k sqftWind Meadows Corporation, Wind Point, WI 53402Active
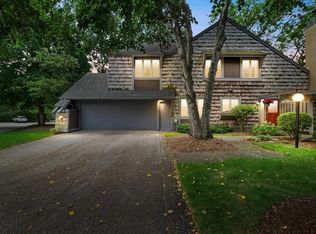 MLS ID #1978151, Emily Corr. WIREX MLS
 - $249,9002 bd3 ba1.4k sqftWyndcrest, Mount Pleasant, WI 53406Active
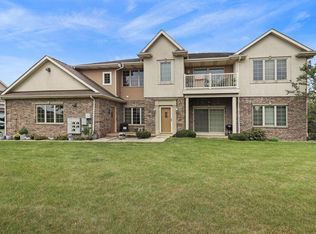 MLS ID #1978814, The Lisa Fabiano Group*. WIREX MLS
