Your backyard is Lake Cascade! Located on the quiet, non-motorized side of the lake, this beautifully built 2023 home in Hawks Bay Estates offers waterfront living with direct paddle access and a sunken fire pit by the water. The main level features a spacious great room with fireplace, a kitchen with quartz countertops, a large island, a gas range, and a pantry, plus an upper deck showcasing lake and mountain views. The private primary suite includes dual vanities and a walk-in closet. Downstairs, the daylight walk-out basement offers a family room, theater, game room, 2 bedrooms and a full bath. Additional features include an oversized 3-car garage with a Tesla EV charger, RV parking, central A/C, a tankless water heater, and new landscaping in 2026. Bordering public land, the home is approximately 1 mile from the boat launch and 5 miles from Tamarack. The neighboring 0.38-acre waterfront lot at 13149 Hawks Bay Rd is also available for purchase!
New
$1,350,000
13151 Hawks Bay Rd, McCall, ID 83615
5beds
3baths
3,056sqft
Single Family Residence
Built in 2023
0.42 Acres Lot
$1,309,700 Zestimate®
$442/sqft
$-- HOA
What's special
Bordering public landRv parkingNew landscapingGame roomLarge islandDaylight walk-out basementFamily room
- 1 day
- 330
- 29
Likely to sell faster than
Zillow last checked:
Listing updated:
Listed by:
Matt Bauscher Cell:208-330-8515,
Amherst Madison,
Amber Murrer 208-921-4969,
Amherst Madison
Source: IMLS,MLS#: 99003881
Facts & features
Interior
Bedrooms & bathrooms
- Bedrooms: 5
- Bathrooms: 3
- Main level bathrooms: 2
- Main level bedrooms: 2
Primary bedroom
- Level: Main
Bedroom 2
- Level: Main
Bedroom 3
- Level: Lower
Bedroom 4
- Level: Lower
Bedroom 5
- Level: Lower
Heating
- Forced Air
Cooling
- Central Air
Appliances
- Included: Tankless Water Heater, Disposal, Gas Range
Features
- Bath-Master, Bed-Master Main Level, Great Room, Rec/Bonus, Double Vanity, Walk-In Closet(s), Walk In Shower, Breakfast Bar, Kitchen Island, Quartz Counters, Number of Baths Main Level: 2, Number of Baths Below Grade: 1, Bonus Room Level: Down
- Basement: Daylight
- Number of fireplaces: 1
- Fireplace features: One
Interior area
- Total structure area: 3,056
- Total interior livable area: 3,056 sqft
- Finished area above ground: 3,056
- Finished area below ground: 0
Property
Parking
- Total spaces: 3
- Parking features: Attached
- Attached garage spaces: 3
Features
- Levels: Two
- Patio & porch: Covered Patio/Deck
- Has view: Yes
- On waterfront: Yes
- Waterfront features: Waterfront
Lot
- Size: 0.42 Acres
- Features: 10000 SF - .49 AC, Garden, Views
Details
- Parcel number: RP005960020290
Construction
Type & style
- Home type: SingleFamily
- Property subtype: Single Family Residence
Materials
- Frame
- Roof: Composition
Condition
- Year built: 2023
Utilities & green energy
- Water: Shared Well
- Utilities for property: Sewer Connected
Community & HOA
Community
- Subdivision: Hawk's Bay Estates
Location
- Region: Mccall
Financial & listing details
- Price per square foot: $442/sqft
- Tax assessed value: $1,010,574
- Annual tax amount: $714
- Date on market: 10/16/2026
- Listing terms: Cash,Conventional
- Ownership: Fee Simple
- Road surface type: Paved
Estimated market value
$1,309,700
$1.24M - $1.38M
$4,684/mo
Price history
Price history is unavailable.
Public tax history
| Year | Property taxes | Tax assessment |
|---|---|---|
| 2025 | $715 +24.4% | $1,010,574 +295.1% |
| 2024 | $575 | $255,768 +15% |
| 2023 | $575 +7.3% | $222,407 +20% |
| 2022 | $535 +73.6% | $185,267 +60% |
| 2021 | $308 | $115,819 +94.9% |
| 2020 | $308 +38.9% | $59,412 +61.7% |
| 2019 | $222 +57.9% | $36,752 -20.9% |
| 2018 | $141 -57.2% | $46,435 -5% |
| 2017 | $329 +6.5% | $48,878 +6.5% |
| 2016 | $308 +50.9% | $45,877 +58% |
| 2015 | $204 -94.2% | $29,041 +244.6% |
| 2013 | $3,517 | $8,428 |
Find assessor info on the county website
Monthly payment
Est. payment
Payment breakdown
Explore the cost of this home by adjusting the details. Changes won't be saved.Climate risks
Neighborhood: 83615
Nearby schools
Schools provided by the listing agent
- Elementary: Donnelly
- Middle: Payette Lakes
- High: McCall Donnelly
- District: McCall-Donnelly Joint District #421
Source: IMLS. This data may not be complete. We recommend contacting the local school district to confirm school assignments for this home.


Similar homes
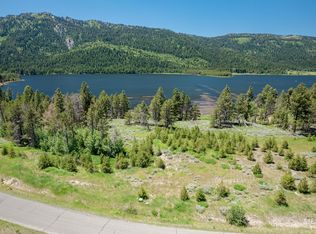
- $885,0003 bd3 ba2.2k sqft13102 Hawks Bay Rd, Donnelly, ID 83615Active
 MLS ID #99003447, Jennifer Jones Campbell, Silvercreek Realty Group. IMLS
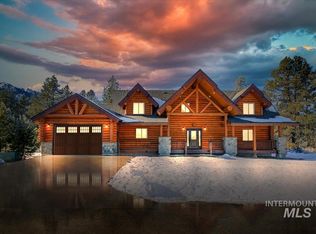
 - $1,400,0004 bd4 ba2.2k sqft12941 Spring Valley Rd, Donnelly, ID 83615Active
 MLS ID #98996025, Rocky Hammons, Silvercreek Realty Group. IMLS
 - $799,0004 bd2 ba1.7k sqft13098 Crane Shore Dr, Donnelly, ID 83615For Sale
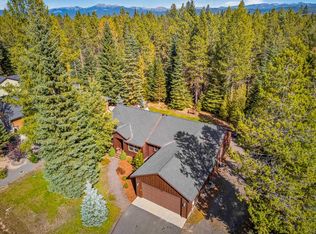 MLS ID #545042, Kelly Hill. MCAR
 - $1,369,0003 bd4 ba1.9k sqft86 Golden Bar Ct, Donnelly, ID 83615Active
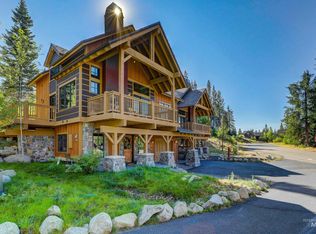 MLS ID #98998789, Mary Ann Helton, Keller Williams Realty Boise. IMLS
