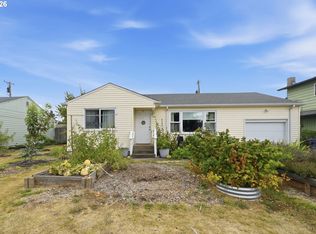
Welcome to this 3-bedroom, 1-bathroom home located in a convenient Springfield neighborhood! Offering 1,092 square feet of comfortable living space, this home features original hardwood flooring, vinyl windows, and a cozy wood-burning fireplace that adds warmth and character to the living room. The kitchen has updated cabinetry, a free-standing refrigerator, ample counter space, and a breakfast bar. The oversized 1-car garage has room for parking, extra storage space and a work bench. Enjoy the covered back patio and fenced backyard—perfect for relaxing, entertaining, gardening, or enjoying outdoor activities. A ductless heat pump provides efficient heating and cooling throughout the seasons. Conveniently located near shopping, dining, schools, and other Springfield amenities, this home offers comfort, functionality, and a great opportunity to make it your own.OPEN HOUSE SATURDAY, 10/3 FROM 2:00PM - 5:00PM!
Active
Price cut: $15K (10/12)
$335,000
1318 Quinalt St, Springfield, OR 97477
3beds
1,092sqft
Residential, Single Family Residence
Built in 1958
6,534 Square Feet Lot
$-- Zestimate®
$307/sqft
$-- HOA
What's special
Cozy wood-burning fireplaceUpdated cabinetryCovered back patioVinyl windowsOriginal hardwood flooringBreakfast barAmple counter space
- 18 days
- 1,288
- 117
Likely to sell faster than
Zillow last checked:
Listing updated:
Listed by:
Galand Haas 541-349-2620,
Keller Williams Realty Eugene and Springfield,
Lisa Frey 541-521-0331,
Keller Williams Realty Eugene and Springfield
Source: RMLS (OR),MLS#: 250181891
Facts & features
Interior
Bedrooms & bathrooms
- Bedrooms: 3
- Bathrooms: 1
- Full bathrooms: 1
- Main level bathrooms: 1
Rooms
- Room types: Bedroom 2, Bedroom 3, Dining Room, Family Room, Kitchen, Living Room, Primary Bedroom
Primary bedroom
- Features: Hardwood Floors, Closet
- Level: Main
- Area: 117
- Dimensions: 9 x 13
Bedroom 2
- Features: Hardwood Floors, Closet
- Level: Main
- Area: 120
- Dimensions: 10 x 12
Bedroom 3
- Features: Hardwood Floors, Closet
- Level: Main
- Area: 110
- Dimensions: 10 x 11
Dining room
- Features: Sliding Doors, Vaulted Ceiling
- Level: Main
- Area: 88
- Dimensions: 8 x 11
Kitchen
- Features: Dressing Room, Eat Bar, Free Standing Range, Free Standing Refrigerator, Vaulted Ceiling
- Level: Main
- Area: 154
- Width: 11
Living room
- Features: Fireplace, Vaulted Ceiling
- Level: Main
- Area: 272
- Dimensions: 16 x 17
Heating
- Heat Pump, Mini Split, Fireplace(s)
Cooling
- Heat Pump
Appliances
- Included: Free-Standing Range, Free-Standing Refrigerator, Electric Water Heater
- Laundry: Laundry Room
Features
- High Ceilings, Closet, Vaulted Ceiling(s), Dressing Room, Eat Bar
- Flooring: Hardwood, Vinyl
- Doors: Sliding Doors
- Windows: Double Pane Windows, Vinyl Frames
- Basement: Crawl Space
- Number of fireplaces: 1
- Fireplace features: Wood Burning
Interior area
- Total structure area: 1,092
- Total interior livable area: 1,092 sqft
Property
Parking
- Total spaces: 1
- Parking features: Driveway, Garage Door Opener, Attached, Extra Deep Garage
- Attached garage spaces: 1
- Has uncovered spaces: Yes
Accessibility
- Accessibility features: Garage On Main, Minimal Steps, One Level, Walkin Shower, Accessibility
Features
- Levels: One
- Stories: 1
- Patio & porch: Covered Patio, Porch
- Exterior features: Yard
- Fencing: Fenced
Lot
- Size: 6,534 Square Feet
- Features: Level, SqFt 5000 to 6999
Details
- Parcel number: 0222982
Construction
Type & style
- Home type: SingleFamily
- Architectural style: Ranch
- Property subtype: Residential, Single Family Residence
Materials
- Cedar, Lap Siding
- Roof: Composition
Condition
- Resale
- New construction: No
- Year built: 1958
Utilities & green energy
- Sewer: Public Sewer
- Water: Public
Community & HOA
HOA
- Has HOA: No
Location
- Region: Springfield
Financial & listing details
- Price per square foot: $307/sqft
- Tax assessed value: $371,104
- Annual tax amount: $3,007
- Date on market: 9/28/2026
- Listing terms: Cash,Conventional,FHA,VA Loan
- Road surface type: Paved
Estimated market value
Not available
Estimated sales range
Not available
Not available
Price history
| Date | Event | Price |
|---|---|---|
| 10/12/2026 | Price change | $335,000-4.3%$307/sqft |
Source:  RMLS (OR) #250181891 Report a problem RMLS (OR) #250181891 Report a problem | ||
| 9/28/2026 | Listed for sale | $350,000$321/sqft |
Source: RMLS (OR) #250181891 Report a problem | ||
Public tax history
| Year | Property taxes | Tax assessment |
|---|---|---|
| 2025 | $3,008 +1.6% | $164,028 +3% |
| 2024 | $2,959 +4.4% | $159,251 +3% |
| 2023 | $2,833 +3.4% | $154,613 +3% |
| 2022 | $2,741 +1.8% | $150,110 +3% |
| 2021 | $2,692 +3% | $145,738 +3% |
| 2020 | $2,613 +3.1% | $141,494 +3% |
| 2019 | $2,534 +6.1% | $137,373 +3% |
| 2018 | $2,389 | $133,372 +3% |
| 2017 | $2,389 +4% | $129,487 +3% |
| 2016 | $2,297 +2.1% | $125,716 +3% |
| 2015 | $2,249 +2.9% | $122,054 +3% |
| 2014 | $2,185 +4.2% | $118,499 +3% |
| 2013 | $2,096 +10% | $115,048 +3% |
| 2012 | $1,905 | $111,697 +3% |
| 2011 | -- | $108,444 +3% |
| 2010 | -- | $105,285 +3% |
| 2009 | -- | $102,218 +3% |
| 2008 | -- | $99,241 +3% |
| 2007 | -- | $96,350 +3% |
| 2006 | -- | $93,544 +3% |
| 2005 | -- | $90,819 +3% |
| 2004 | -- | $88,174 +3% |
| 2003 | -- | $85,606 +3% |
| 2002 | -- | $83,113 +3% |
| 2001 | -- | $80,692 +3% |
| 2000 | -- | $78,342 |
Find assessor info on the county website
Monthly payment
Est. payment
Payment breakdown
Explore the cost of this home by adjusting the details. Changes won't be saved.Climate risks
Neighborhood: 97477
Nearby schools
Schools provided by the listing agent
- Elementary: Two Rivers
- Middle: Hamlin
- High: Springfield
Source: RMLS (OR). This data may not be complete. We recommend contacting the local school district to confirm school assignments for this home.
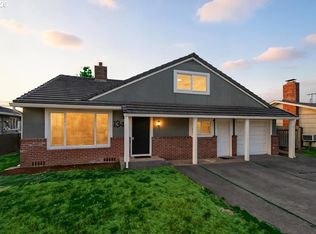

Similar homes
- $300,0003 bd1 ba813 sqft1324 F St, Springfield, OR 97477Active
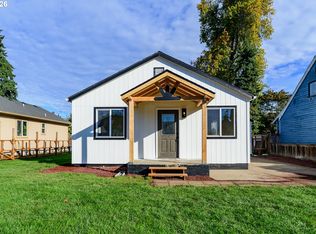
 MLS ID #160695284, Shawn Mogenson, United Real Estate Properties. RMLS (OR)
 - $357,9003 bd1 ba1.4k sqft966 Centennial Blvd, Springfield, OR 97477For Sale By Owner
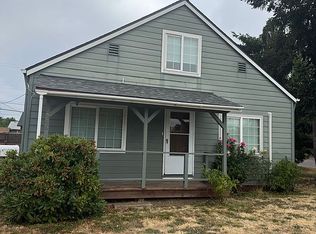
- $350,0003 bd1 ba1k sqft1432 Modoc St, Springfield, OR 97477Active
 MLS ID #264472055, Nick Nelson, Keller Williams Realty Eugene and Springfield. RMLS (OR)
 - $350,0003 bd1 ba1.2k sqft2324 Dubens Ln, Springfield, OR 97477Active
 MLS ID #519256759, Rhett Ortmann, Rhettro Real Estate LLC. RMLS (OR)
 - $325,0003 bd1 ba1k sqft533 D St, Springfield, OR 97477ActiveMLS ID #414915555, Jeanette Underwood, Windermere RE Lane County. RMLS (OR)
- $330,0003 bd1 ba1.2k sqft804 W N St #W, Springfield, OR 97477ActiveMLS ID #107477481, Ruth Kuehl, Eugene Track Town Realtors LLC. RMLS (OR)
- $330,0005 bd1 ba1.5k sqft3265 Oriole St, Springfield, OR 97477ActiveMLS ID #620437607, Karen Church, Pacific Roots Realty LLC. RMLS (OR)
- $349,0002 bd2 ba1.1k sqft850 Centennial Blvd, Springfield, OR 97477ActiveMLS ID #709036619, Lona Murphy, Dania Real Estate. RMLS (OR)
- $360,0002 bd1 ba948 sqft1453 C St, Springfield, OR 97477ActiveMLS ID #642825509, Lori Palermo, Tall Firs Realty. RMLS (OR)
- $250,0003 bd1 ba1.3k sqft930 25th Pl, Springfield, OR 97477ActiveMLS ID #376545027, George Zakhary, Hybrid Real Estate. RMLS (OR)
- $370,0003 bd1 ba1.5k sqft577 Pacific Ave, Springfield, OR 97477ActiveMLS ID #163237291, Amanda Richards, eXp Realty LLC. RMLS (OR)
- $339,0002 bd1 ba652 sqft452 S 4th St, Springfield, OR 97477ActiveMLS ID #322074776, Ethan Burkhead, Hybrid Real Estate. RMLS (OR)
- $354,9003 bd2 ba1.4k sqft525 21st St, Springfield, OR 97477ActiveMLS ID #139504186, Vanessa Foltz, Knipe Realty ERA Powered. RMLS (OR)
- $319,9994 bd2 ba1.4k sqft2703 J St, Springfield, OR 97477ActiveMLS ID #488955945, Rhett Ortmann, Rhettro Real Estate LLC. RMLS (OR)
- $425,0003 bd2 ba1.3k sqft1231 N St, Springfield, OR 97477ActiveMLS ID #432490013, Cynthia Howard, Eugene Track Town Realtors LLC. RMLS (OR)
- $313,9002 bd1 ba900 sqft509 14th St, Springfield, OR 97477ActiveMLS ID #204026173, Amanda Parker, Parker Heights Realty. RMLS (OR)
- $375,0003 bd1 ba896 sqft1879 G St, Springfield, OR 97477ActiveMLS ID #101437292, Rhett Ortmann, Rhettro Real Estate LLC. RMLS (OR)
- $375,0003 bd1 ba1.1k sqft2460 E St, Springfield, OR 97477ActiveMLS ID #247391341, Kayla Wehe, Lamonte Real Estate Professionals. RMLS (OR)
- $395,8003 bd2 ba1.3k sqft75 Hayden Bridge Way, Springfield, OR 97477ActiveMLS ID #448536918, Karen Church, Pacific Roots Realty LLC. RMLS (OR)
- $399,9993 bd2 ba1.1k sqft2226 32nd St, Springfield, OR 97477For Sale
 MLS ID #846537, JULIE POLLOCK, Triple Oaks Realty. WVMLS
