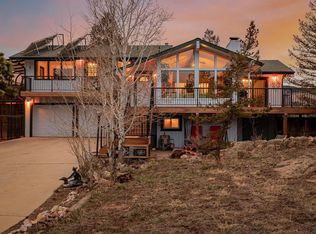
Escape to the beauty of the Colorado foothills in this exceptional 4-bedroom, 3.5-bath mountain retreat, ideally situated on a private, wooded lot just minutes from downtown Boulder. Offering the perfect blend of privacy, comfort, and convenience, this home features an open-concept floor plan filled with natural light, soaring ceilings, and expansive windows that frame breathtaking mountain and valley views.
The spacious living areas are designed for both everyday living and entertaining, flowing seamlessly into a well-appointed kitchen and multiple outdoor decks where you can relax, dine, or take in spectacular Colorado sunsets. The primary suite serves as a private sanctuary with a luxurious en-suite bath and generous closet space, while three additional bedrooms provide flexibility for family, guests, or a home office.
The walk-out lower level offers additional living space, perfect for a media room, recreation area, or guest retreat. An attached two-car garage provides ample storage and convenience, while the peaceful setting allows you to enjoy mountain living without sacrificing easy access to Boulder’s shopping, dining, hiking, and top-rated schools.
Experience the best of Colorado living in this stunning home where privacy, scenic beauty, and modern comfort come together.
For sale
$815,000
1784 Deer Trail Road, Boulder, CO 80302
5beds
3,555sqft
:
Get pre-qualified$4,554/mo
Single Family Residence
Built in 1977
1.06 Acres Lot
$-- Zestimate®
$229/sqft
$-- HOA
What's special
- 17 hours |
- 266 |
- 22 |
Zillow last checked:
Listing updated:
Listed by:
Daniel Gurzhiev 303-910-2552,
Fixed Rate Real Estate, LLC
Source: REcolorado as distributed by MLS GRID,MLS#: 2071545
Facts & features
Interior
Bedrooms & bathrooms
- Bedrooms: 5
- Bathrooms: 4
- Full bathrooms: 2
- 1/2 bathrooms: 2
- Main level bathrooms: 2
- Main level bedrooms: 3
Bedroom
- Features: Primary Suite
- Level: Upper
Bedroom
- Level: Main
Bedroom
- Level: Main
Bedroom
- Level: Main
Bedroom
- Level: Basement
Bathroom
- Features: Primary Suite
- Level: Upper
Bathroom
- Level: Main
Bathroom
- Level: Main
Bathroom
- Level: Lower
Dining room
- Level: Main
Family room
- Level: Main
Game room
- Level: Basement
Kitchen
- Level: Main
Living room
- Level: Main
Office
- Level: Main
Heating
- Baseboard, Hot Water, Propane
Cooling
- Air Conditioning-Room
Features
- Eat-in Kitchen, Open Floorplan, Pantry, Vaulted Ceiling(s), Walk-In Closet(s)
- Flooring: Wood
- Windows: Bay Window(s), Window Coverings
- Basement: Full,Walk-Out Access
- Has fireplace: Yes
- Fireplace features: Gas
Interior area
- Total structure area: 3,555
- Total interior livable area: 3,555 sqft
- Finished area above ground: 3,068
- Finished area below ground: 487
Property
Parking
- Total spaces: 2
- Parking features: Garage - Attached
- Attached garage spaces: 2
Features
- Levels: Tri-Level
- Patio & porch: Deck
- Exterior features: Balcony
Lot
- Size: 1.06 Acres
- Features: Rolling Slope
Details
- Parcel number: R0022725
- Zoning: F
- Special conditions: Standard
Construction
Type & style
- Home type: SingleFamily
- Architectural style: Contemporary
- Property subtype: Single Family Residence
Materials
- Frame, Wood Siding
- Roof: Membrane,Spanish Tile
Condition
- Fixer
- Year built: 1977
Utilities & green energy
- Electric: 110V
- Water: Well
- Utilities for property: Electricity Connected
Community & HOA
Community
- Subdivision: Boulder Heights
HOA
- Has HOA: No
Location
- Region: Boulder
Financial & listing details
- Price per square foot: $229/sqft
- Tax assessed value: $1,683,700
- Annual tax amount: $9,736
- Date on market: 7/25/2026
- Listing terms: 1031 Exchange,Cash,Conventional,FHA,Jumbo,VA Loan
- Exclusions: Seller's Personal Property
- Ownership: Individual
- Electric utility on property: Yes
- Road surface type: Paved
Estimated market value
Not available
Estimated sales range
Not available
Not available
Price history
| Date | Event | Price |
|---|---|---|
| 7/25/2026 | Listed for sale | $815,000-31.8%$229/sqft |
Source:  REcolorado as distributed by MLS GRID #2071545 Report a problem REcolorado as distributed by MLS GRID #2071545 Report a problem | ||
| 7/23/2026 | Listing removed | $1,195,000$336/sqft |
Source:  IRES as distributed by MLS GRID #1054157 Report a problem IRES as distributed by MLS GRID #1054157 Report a problem | ||
| 7/6/2026 | Pending sale | $1,195,000$336/sqft |
Source: IRES as distributed by MLS GRID #1054157 Report a problem | ||
| 6/14/2026 | Listing removed | $1,195,000$336/sqft |
Source: IRES as distributed by MLS GRID #1054157 Report a problem | ||
| 3/19/2026 | Listed for sale | $1,195,000-4.4%$336/sqft |
Source: IRES as distributed by MLS GRID #1054157 Report a problem | ||
| 12/1/2025 | Listing removed | $1,250,000$352/sqft |
Source: IRES as distributed by MLS GRID #1046366 Report a problem | ||
| 10/24/2025 | Listed for sale | $1,250,000+77.3%$352/sqft |
Source: IRES as distributed by MLS GRID #1046366 Report a problem | ||
| 11/5/2001 | Sold | $705,000+36.9%$198/sqft |
Source: Public Record Report a problem | ||
| 6/13/2000 | Sold | $515,000$145/sqft |
Source: Public Record Report a problem | ||
Public tax history
| Year | Property taxes | Tax assessment |
|---|---|---|
| 2025 | $9,311 +1.8% | $105,232 -7% |
| 2024 | $9,144 +8.8% | $113,163 -1% |
| 2023 | $8,407 +5.6% | $114,261 +22.4% |
| 2022 | $7,964 +25.1% | $93,374 -2.8% |
| 2021 | $6,366 | $96,061 +26.6% |
| 2020 | $6,366 +10.9% | $75,890 |
| 2019 | $5,740 | $75,890 +10.7% |
| 2018 | $5,740 | $68,566 -9.5% |
| 2017 | $5,740 +8.6% | $75,803 +20.1% |
| 2016 | $5,286 +5.8% | $63,123 +8% |
| 2015 | $4,996 -0.8% | $58,427 |
| 2014 | $5,036 -0.9% | $58,427 |
| 2013 | $5,081 +4.4% | $58,427 -7% |
| 2012 | $4,866 +5.2% | $62,805 |
| 2011 | $4,624 +6.7% | -- |
| 2010 | $4,332 +1.5% | $60,460 |
| 2009 | $4,267 +2.7% | $60,460 -13.5% |
| 2008 | $4,155 +5.8% | $69,900 |
| 2007 | $3,928 +3.7% | $69,900 +8.4% |
| 2006 | $3,789 -0.9% | $64,470 |
| 2005 | $3,822 +0.5% | $64,470 -2.2% |
| 2004 | $3,802 +21.8% | $65,900 |
| 2003 | $3,121 +10.2% | $65,900 +40.6% |
| 2002 | $2,831 | $46,860 -90.8% |
| 2001 | -- | $512,100 |
Find assessor info on the county website
Monthly payment
Est. payment
Payment breakdown
Explore the cost of this home by adjusting the details. Changes won't be saved.Climate risks
Neighborhood: 80302
Nearby schools
GreatSchools rating
- 8/10Foothill Elementary SchoolGrades: K-5Distance: 4.9 mi
- 7/10Centennial Middle SchoolGrades: 6-8Distance: 5.2 mi
- 10/10Boulder High SchoolGrades: 9-12Distance: 6.3 mi
Schools provided by the listing agent
- Elementary: Foothill
- Middle: Centennial
- High: Boulder
- District: Boulder Valley RE 2
Source: REcolorado as distributed by MLS GRID. This data may not be complete. We recommend contacting the local school district to confirm school assignments for this home.
- $851,7002 bd2 ba2.1k sqft1814 Deer Trail Rd, Boulder, CO 80302Off Market
- $914,3003 bd2 ba1.8k sqft1949 Falcon Crst, Boulder, CO 80302Off Market
- $817,6002 bd1 ba892 sqft1968 Falcon Crst, Boulder, CO 80302Off Market
- $--4 bd3 ba3.1k sqft1750 Deer Trail Rd, Boulder, CO 80302Auction
- $970,1003 bd2 ba1.7k sqft548 Deer Trail Cir, Boulder, CO 80302Off Market
- $790,1002 bd1 ba1.8k sqft1865 Falcon Crst, Boulder, CO 80302Off Market
- $825,6004 bd2 ba1.6k sqft66 Deer Trail Cir, Boulder, CO 80302Off Market
- $793,0003 bd2 ba1.8k sqft1980 Falcon Crst, Boulder, CO 80302Off Market
A local agent can set up tours, give advice and negotiate with sellers.
Similar homes
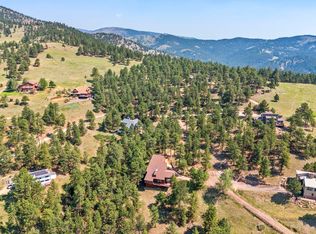
- $950,0004 bd3 ba2.9k sqft37 High View Ln, Boulder, CO 80302For Sale
 MLS ID #1052749, Nissa Hall, eXp Realty LLC. IRES as distributed by MLS GRID
 - $875,0003 bd4 ba3.4k sqft402 Broken Fence Rd, Boulder, CO 80302For Sale
 MLS ID #1063335, Homes By Jackie Jones Team, RE/MAX Alliance-Nederland. IRES as distributed by MLS GRID
 - $1,139,0003 bd3 ba2.8k sqft266 Peakview Rd, Boulder, CO 80302For Sale
 MLS ID #1064635, Denise Maslanka, RE/MAX of Boulder, Inc. IRES as distributed by MLS GRID
 - $1,175,0003 bd3 ba3.8k sqft124 Deer Trail Cir, Boulder, CO 80302For Sale
 MLS ID #1059085, Paige Soltas, milehimodern - Boulder. IRES as distributed by MLS GRID
 - $969,0003 bd4 ba2.8k sqft99 Arroyo Chico, Boulder, CO 80302For SaleMLS ID #1055229, Catherine Camp, RE/MAX Alliance-Nederland. IRES as distributed by MLS GRID
- $785,0003 bd3 ba2.3k sqft4842 Earle Circle, Boulder, CO 80301For Sale
 MLS ID #2803202, Kate Kazell, West and Main Homes Inc. REcolorado as distributed by MLS GRID
 - $849,9004 bd3 ba3.1k sqft6809 Harvest Rd, Boulder, CO 80301For SaleMLS ID #1063800, The Bernardi Group, Coldwell Banker Realty-Boulder. IRES as distributed by MLS GRID
- $999,0003 bd2 ba2.7k sqft907 Fourmile Canyon Dr, Boulder, CO 80302For SaleMLS ID #1052436, Will Glennon, Estate Professionals. IRES as distributed by MLS GRID
- $725,0003 bd3 ba2.4k sqft679 Cougar Dr, Boulder, CO 80302For SaleMLS ID #1056548, Jimmy Keith, RE/MAX of Boulder, Inc. IRES as distributed by MLS GRID
- $950,0003 bd2 ba2.1k sqft750 Cougar Dr, Boulder, CO 80302For SaleMLS ID #1062914, The Bernardi Group, Coldwell Banker Realty-Boulder. IRES as distributed by MLS GRID
- $750,0005 bd4 ba3.3k sqft2413 Willow Ln, Longmont, CO 80503For SaleMLS ID #1064786, Amy Neb, Dwellings Colorado Real Estate. IRES as distributed by MLS GRID
- $845,0004 bd3 ba3.3k sqft244 Powderhorn Trail, Broomfield, CO 80020For SaleMLS ID #4114414, Sean Healey, Keller Williams Preferred Realty. REcolorado as distributed by MLS GRID
- $795,0004 bd4 ba2.1k sqft5419 Indian Summer Ct, Boulder, CO 80301For SaleMLS ID #1063234, Dennis Culver, WK Real Estate. IRES as distributed by MLS GRID
- $879,0003 bd3 ba3k sqft655 Kiowa Rd, Lyons, CO 80540For SaleMLS ID #1064523, Laura Levy, Coldwell Banker Realty-Boulder. IRES as distributed by MLS GRID
- $829,0003 bd3 ba2.2k sqft2508 Riverside Dr, Lyons, CO 80540For SaleMLS ID #1058313, Jill Allington, RE/MAX Nexus. IRES as distributed by MLS GRID
- $1,149,0003 bd3 ba2.6k sqft733 Lakeshore Dr, Boulder, CO 80302For SaleMLS ID #1064182, Kevin Chard, Phoenix Realty & Property Mngt. IRES as distributed by MLS GRID
- $860,0004 bd3 ba2.4k sqft636 W Willow Street, Louisville, CO 80027For SaleMLS ID #6728338, Kollin Skattum, Real Broker, LLC DBA Real. REcolorado as distributed by MLS GRID
- $769,0003 bd3 ba2.6k sqft21692 S Saint Vrain Dr, Lyons, CO 80540For SaleMLS ID #1061708, Dennis Culver, WK Real Estate. IRES as distributed by MLS GRID
- $1,150,0003 bd3 ba2.3k sqft8563 Middle Fork Rd, Boulder, CO 80302For SaleMLS ID #1057652, Jodi Lillis, WK Real Estate. IRES as distributed by MLS GRID
- $780,0005 bd3 ba2k sqft910 Chute Rd, Golden, CO 80403For SaleMLS ID #1054746, Katie Olsen, eXp Realty LLC. IRES as distributed by MLS GRID
