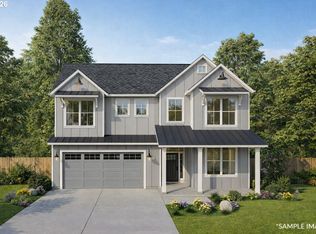
Summit Meadow Estates, Noyes Development's newest Community in Bethany, offering 38 brand new luxury homes, bordering the rural reserve, boasting large lots and views! Homes range from 2,600–4,500 sq ft and feature main-level primary suites, daylight basements, guest suites, 3-car garages, and gorgeous green space views. Discover the comfort and versatility of Lot 27, a beautifully planned two-story home offering generous space for gathering, hosting, and everyday living. With 5 bedrooms, including both a guest suite and a mini suite, this plan supports multigenerational needs or long-term visitors with ease. The main floor centers around a bright, open great room with a welcoming fireplace, connecting seamlessly to the dining nook and a chef-friendly butler's pantry. A separate dining room and a quiet den add flexibility for work, entertaining, or hobbies. Upstairs, a spacious bonus room provides the perfect spot for movie nights, play space, or a second lounge. Thoughtful storage is found throughout, including multiple walk-in closets. Enjoy outdoor relaxation on the covered patio, where serene green space views extend the sense of privacy and calm. Eco-friendly construction ensures long-lasting comfort and efficiency. Lot 27 blends smart design with inviting living spaces—ideal for today's lifestyle. Early buyers may have the exciting opportunity to customize and personalize their home in collaboration with the builder's in-house interior design team. Exterior colors and finishes shown in renderings are for illustration purposes only and do not reflect the actual home. Open 12-5 p.m. daily except Wed/Thurs. If the address doesn't pull up, use 5889 NW Primino Ave. Move in Ready 8/25/2026!
Pending
$1,299,950
13196 NW Carson Rd Lot 27, Portland, OR 97229
5beds
3,792sqft
Single Family Residence
Built in 2026
-- sqft lot
$1,289,100 Zestimate®
$343/sqft
$-- HOA
What's special
- 157 days
- 86
- 0
Zillow last checked:
Listed by:
Megan Talalemotu,
John L Scott Real Estate
Source: John L Scott Real Estate,MLS#: 122407476
Facts & features
Interior
Bedrooms & bathrooms
- Bedrooms: 5
- Bathrooms: 5
- Full bathrooms: 4
- 1/2 bathrooms: 1
Features
- Has basement: No
- Has fireplace: Yes
Interior area
- Total structure area: 3,792
- Total interior livable area: 3,792 sqft
Construction
Type & style
- Home type: SingleFamily
- Property subtype: Single Family Residence
Condition
- Year built: 2026
Community & HOA
Location
- Region: Portland
Financial & listing details
- Price per square foot: $343/sqft
- Date on market: 4/10/2026
- Lease term: Contact For Details
Estimated market value
$1,289,100
$1.22M - $1.35M
$4,523/mo
Price history
| Date | Event | Price |
|---|---|---|
| 8/25/2026 | Sold | $1,299,950$343/sqft |
Source:  RMLS (OR) #122407476 Report a problem RMLS (OR) #122407476 Report a problem | ||
| 7/25/2026 | Pending sale | $1,299,950$343/sqft |
Source: RMLS (OR) #122407476 Report a problem | ||
| 4/11/2026 | Listed for sale | $1,299,950$343/sqft |
Source: RMLS (OR) #122407476 Report a problem | ||
Public tax history
Tax history is unavailable.
Monthly payment
Est. payment
Payment breakdown
Explore the cost of this home by adjusting the details. Changes won't be saved.Climate risks
Neighborhood: 97229
Nearby schools
Schools provided by the listing agent
- Elementary: Jacob Wismer
- Middle: Stoller
- High: Sunset
Source: John L Scott Real Estate. This data may not be complete. We recommend contacting the local school district to confirm school assignments for this home.

Similar homes
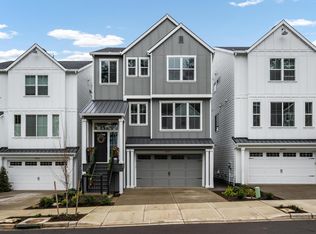
- $1,085,0005 bd4 ba3.8k sqft4611 NW 130th Ave, Portland, OR 97229Active
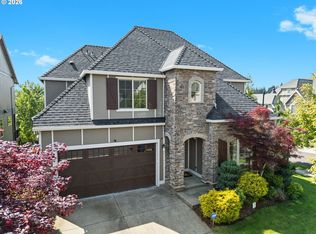
 MLS ID #600176990, Victoria Buck, Coldwell Banker Bain. RMLS (OR)
 - $1,195,0005 bd4 ba3.2k sqft5895 NW 132nd Ave Lot 30, Portland, OR 97229Active
 RMLS (OR)
 - $899,9004 bd3 ba2.8k sqft11995 NW Sadie St, Portland, OR 97229Active
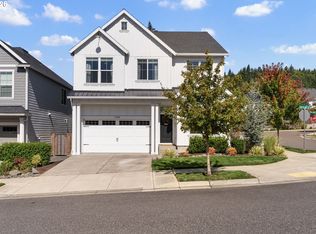 MLS ID #770447064, Hannah Novak, The Agency Portland. RMLS (OR)
 - $1,399,9505 bd5 ba3.9k sqft18236 NW Anastasia Dr, Portland, OR 97229Active
 RMLS (OR)
 - $999,0006 bd4 ba4.4k sqft9618 NW Thompson Rd, Portland, OR 97229ActiveMLS ID #167518642, Krishnakumar Regupathy, Krishna Realty. RMLS (OR)
- $1,499,9505 bd5 ba4.2k sqft13233 NW Carson Rd Lot 5, Portland, OR 97229ActiveMLS ID #261279879, Christina Smith, John L. Scott. RMLS (OR)
- $895,0005 bd3 ba3k sqft13522 NW Anthem Ln, Portland, OR 97229ActiveMLS ID #325835010, Whitney Parker, Redfin. RMLS (OR)
- $1,075,0004 bd4 ba3.9k sqft8601 NW Hazeltine St, Portland, OR 97229ActiveMLS ID #651857684, Steve Louie, John L. Scott. RMLS (OR)
- $769,9005 bd4 ba2.7k sqft12923 NW Ramona Ln, Portland, OR 97229ActiveMLS ID #344497198, Tamiko Warren, eXp Realty, LLC. RMLS (OR)
- $956,9956 bd3 ba2.9k sqft16479 NW Trillium St #L-124, Portland, OR 97229ActiveMLS ID #690287913, Brie Marquez, Toll Brothers Real Estate Inc. RMLS (OR)
- $989,9504 bd4 ba2.8k sqft4352 NW 178th Ter, Portland, OR 97229ActiveMLS ID #294567901, Megan Talalemotu, John L. Scott. RMLS (OR)
- $1,199,0004 bd3 ba3.8k sqft745 SW 67th Pl, Portland, OR 97225ActiveMLS ID #617128229, Rick Christensen, Windermere Realty Trust. RMLS (OR)
- $889,0005 bd4 ba3k sqft2885 NW 114th Ter, Portland, OR 97229ActiveMLS ID #583758412, Matt Mahaffy, Windermere Realty Trust. RMLS (OR)
- $825,0004 bd3 ba2.6k sqft4595 NW Malhuer Ave, Portland, OR 97229ActiveMLS ID #201501848, Donna Ellison, Keller Williams Realty Portland Premiere. RMLS (OR)
- $1,250,0005 bd4 ba3.4k sqft10071 SW 8th Pl, Portland, OR 97219ActiveMLS ID #454756053, Marissa Sainz, Living Room Realty. RMLS (OR)
- $1,250,0007 bd4 ba4.7k sqft13401 SW Mountain Ridge Ct, Tigard, OR 97224ActiveMLS ID #553425509, Felicha Fields, Knipe Realty ERA Powered. RMLS (OR)
- $1,294,0004 bd3 ba3k sqft9244 SW 74th Ave, Portland, OR 97223ActiveMLS ID #155682997, Emily Wagoner, The Agency Portland. RMLS (OR)
- $670,0004 bd3 ba2k sqft15653 NW Raywood Ln, Portland, OR 97229ActiveMLS ID #179592336, Tony Apa, JMG - Jason Mitchell Group. RMLS (OR)
- $865,0004 bd3 ba2.4k sqft15826 NW Ridgeline St, Portland, OR 97229ActiveMLS ID #122000421, Xinyu Li, MORE Realty. RMLS (OR)
