Summit Meadow Estates, Noyes Development's newest Community in Bethany/Cedar Mill offering 38 brand new luxury homes, bordering the rural reserve, boasting large lots and views! Homes range from 2,600–4,500 sq ft. This beautifully designed luxury home offers 3,700 sq. ft. of thoughtfully planned living space with 5 bedrooms and 5 bathrooms. Designed for modern lifestyles, this residence delivers flexibility, comfort, and efficient use of space. The main level features an open two-story great room with a stunning floor-to-ceiling fireplace. Gorgeous gourmet kitchen and dining area with views of rural reserve. A main-level den or bedroom with a nearby full bath provides flexible living options, while the partially covered deck and welcoming front porch extend the living space outdoors. Upstairs, the private retreat includes a spacious primary suite with a walk-in closet and spa-inspired bath, along with two additional bedrooms, a mini suite, and a conveniently located laundry room. The daylight lower level adds a large bonus room, guest bedroom, full bath, storage, and patio access—ideal for extended living or entertaining, multi-generational. As a Trusted Local Award-Winning Home Builder, Noyes delivers improved energy performance, indoor air quality, and long-term savings. Early buyers may have the exciting opportunity to customize and personalize their home in collaboration with the builder’s in-house interior design team. Close Summer August 2026. GPS Summit location: 5889 NW Primino Dr. Portland, OR 97229 OR Come visit us at Creekside Model Home: GPS location: 17682 NW Layla Dr. Portland OR 97229. *Exterior colors and finishes shown in renderings are for illustration purposes only and may not reflect the actual home.
Pending
$1,325,000
13211 NW Carson Rd, Portland, OR 97229
5beds
3,700sqft
Residential, Single Family Residence
Built in 2026
-- sqft lot
$-- Zestimate®
$358/sqft
$90/mo HOA
What's special
Partially covered deckSpa-inspired bathViews of rural reserveMini suiteLarge lotsStunning floor-to-ceiling fireplaceConveniently located laundry room
- 35 days |
- 14 |
- 0 |
Zillow last checked:
Listing updated:
Listed by:
Megan Talalemotu 971-336-6385,
John L. Scott,
Christina Smith 503-888-5597,
John L. Scott
Source: RMLS (OR),MLS#: 726277229
Facts & features
Interior
Bedrooms & bathrooms
- Bedrooms: 5
- Bathrooms: 5
- Full bathrooms: 5
- Main level bathrooms: 1
Rooms
- Room types: Bonus Room, Den, Bedroom 4, Bedroom 2, Bedroom 3, Dining Room, Family Room, Kitchen, Living Room, Primary Bedroom
Primary bedroom
- Features: Double Sinks, Soaking Tub, Suite, Tile Floor, Walkin Closet, Wallto Wall Carpet
- Level: Upper
- Area: 224
- Dimensions: 16 x 14
Bedroom 2
- Features: Closet, Wallto Wall Carpet
- Level: Upper
- Area: 154
- Dimensions: 14 x 11
Bedroom 3
- Features: Closet, Wallto Wall Carpet
- Level: Upper
- Area: 168
- Dimensions: 14 x 12
Bedroom 4
- Features: Bathroom, Bathtub, Suite, Tile Floor, Walkin Closet, Wallto Wall Carpet
- Level: Upper
- Area: 144
- Dimensions: 12 x 12
Kitchen
- Features: Gas Appliances, Gourmet Kitchen, Island, Pantry, Quartz, Wood Floors
- Level: Main
- Area: 308
- Width: 14
Heating
- Forced Air, Heat Pump, Fireplace(s)
Cooling
- Heat Pump
Appliances
- Included: Cooktop, Dishwasher, Disposal, Gas Appliances, Microwave, Range Hood, Stainless Steel Appliance(s), Tankless Water Heater, ENERGY STAR Qualified Appliances
Features
- Ceiling Fan(s), High Ceilings, Plumbed For Central Vacuum, Quartz, Soaking Tub, Wainscoting, Bathroom, Bathtub, Suite, Walk-In Closet(s), Closet, Gourmet Kitchen, Kitchen Island, Pantry, Double Vanity, Tile
- Flooring: Engineered Hardwood, Tile, Wall to Wall Carpet, Wood
- Windows: Double Pane Windows, Vinyl Frames
- Basement: Crawl Space
- Number of fireplaces: 2
- Fireplace features: Gas
Interior area
- Total structure area: 3,700
- Total interior livable area: 3,700 sqft
Property
Parking
- Total spaces: 2
- Parking features: Driveway, On Street, Garage Door Opener, Electric Vehicle Charging Station(s), Attached, Extra Deep Garage, Oversized
- Attached garage spaces: 2
- Has uncovered spaces: Yes
Accessibility
- Accessibility features: Garage On Main, Main Floor Bedroom Bath, Walkin Shower, Accessibility
Features
- Stories: 3
- Patio & porch: Patio
- Exterior features: Yard
- Fencing: Fenced
- Has view: Yes
- View description: Territorial, Trees/Woods
Lot
- Features: Greenbelt, Level, Sprinkler, SqFt 5000 to 6999
Details
- Parcel number: New Construction
- Zoning: Res
Construction
Type & style
- Home type: SingleFamily
- Architectural style: Farmhouse
- Property subtype: Residential, Single Family Residence
Materials
- Cement Siding, Lap Siding
- Foundation: Concrete Perimeter
- Roof: Composition
Condition
- New Construction
- New construction: Yes
- Year built: 2026
Details
- Warranty included: Yes
Utilities & green energy
- Gas: Gas
- Sewer: Public Sewer
- Water: Public
Green energy
- Energy generation: Solar Ready
Community & HOA
Community
- Subdivision: Summit Meadow Estates
HOA
- Has HOA: Yes
- Amenities included: Commons, Front Yard Landscaping, Management
- HOA fee: $90 monthly
Location
- Region: Portland
Financial & listing details
- Price per square foot: $358/sqft
- Annual tax amount: $2,026
- Date on market: 4/3/2026
- Cumulative days on market: 35 days
- Listing terms: Cash,Conventional,FHA,VA Loan
- Road surface type: Paved
Estimated market value
Not available
Estimated sales range
Not available
Not available
Price history
| Date | Event | Price |
|---|---|---|
| 4/14/2026 | Pending sale | $1,325,000$358/sqft |
Source:  RMLS (OR) #726277229 Report a problem RMLS (OR) #726277229 Report a problem | ||
| 4/4/2026 | Listed for sale | $1,325,000$358/sqft |
Source: RMLS (OR) #726277229 Report a problem | ||
Public tax history
Tax history is unavailable.
Monthly payment
Est. payment
Payment breakdown
Explore the cost of this home by adjusting the details. Changes won't be saved.Climate risks
Neighborhood: 97229
Nearby schools
GreatSchools rating
- 8/10Jacob Wismer Elementary SchoolGrades: K-5Distance: 0.5 mi
- 8/10Stoller Middle SchoolGrades: 6-8Distance: 0.6 mi
- 9/10Sunset High SchoolGrades: 9-12Distance: 2.4 mi
Schools provided by the listing agent
- Elementary: Jacob Wismer
- Middle: Stoller
- High: Sunset
Source: RMLS (OR). This data may not be complete. We recommend contacting the local school district to confirm school assignments for this home.
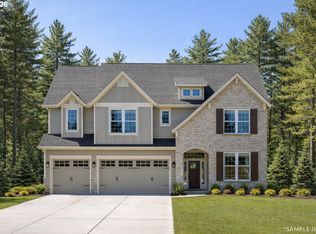
- $1,499,9506 bd5 ba4.2k sqft13233 NW Carson Rd, Portland, OR 97229New Construction
- $1,485,0006 bd6 ba4.1k sqft13197 NW Carson Rd LOT 7, Portland, OR 97229New Construction

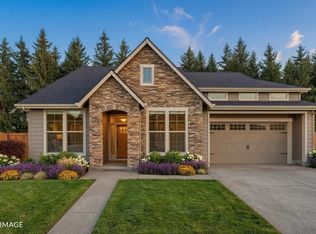
- $1,335,0004 bd4 ba3.4k sqft13255 NW Carson Rd LOT 4, Portland, OR 97229New Construction
- $1,349,9505 bd5 ba3.8k sqft5929 NW 132nd Ave, Portland, OR 97229Sold

- $1,299,9505 bd5 ba3.7k sqft13196 NW Carson Rd LOT 27, Portland, OR 97229New Construction
- $2,300,0004 bd1 ba-- sqft13432 NW Springville Ln, Portland, OR 97229Sold
- $1,325,0005 bd5 ba3.5k sqft5913 NW 132nd Ave LOT 31, Portland, OR 97229Sold
- $1,349,9505 bd5 ba3.5k sqft13148 NW Carson Rd, Portland, OR 97229New Construction
A local agent can set up tours, give advice and negotiate with sellers.
Similar homes
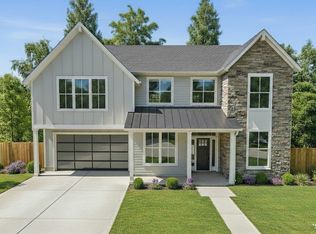
- $1,299,9505 bd5 ba3.7k sqft13196 NW Carson Rd Lot 27, Portland, OR 97229Active
 RMLS (OR)
 - $1,195,0005 bd4 ba3.2k sqft5895 NW 132nd Ave Lot 30, Portland, OR 97229Active
 RMLS (OR)
 - $1,485,0006 bd6 ba4.1k sqft13197 NW Carson Rd Lot 7, Portland, OR 97229ActiveMLS ID #447993750, Megan Talalemotu, John L. Scott. RMLS (OR)
- $1,499,9506 bd5 ba4.2k sqft13233 NW Carson Rd, Portland, OR 97229ActiveRMLS (OR)
- $1,398,0005 bd5 ba4.3k sqft15673 NW Gooderham St, Portland, OR 97229ActiveMLS ID #663269083, Michael Beirwagen, Berkshire Hathaway HomeServices NW Real Estate. RMLS (OR)
- $1,399,9505 bd5 ba3.9k sqft18236 NW Anastasia Dr, Portland, OR 97229ActiveRMLS (OR)
- $999,9504 bd4 ba2.8k sqft5908 NW 132nd Ave Lot 28, Portland, OR 97229ActiveRMLS (OR)
- $769,9505 bd4 ba2.7k sqft12938 NW Ramona Ln Lot A23, Portland, OR 97229ActiveMLS ID #760975426, Tamiko Warren, eXp Realty, LLC. RMLS (OR)
- $1,195,0005 bd5 ba3.3k sqft18118 NW Anastasia Dr, Portland, OR 97229ActiveMLS ID #337486204, Megan Talalemotu, John L. Scott. RMLS (OR)
- $875,0005 bd3 ba2.9k sqft15409 NW Orchid St, Portland, OR 97229ActiveMLS ID #664352973, Genie Shook, John L. Scott. RMLS (OR)
- $956,9956 bd3 ba2.9k sqft16479 NW Trillium St #L-124, Portland, OR 97229ActiveMLS ID #690287913, Brie Marquez, Toll Brothers Real Estate Inc. RMLS (OR)
- $1,075,0004 bd4 ba3.9k sqft8601 NW Hazeltine St, Portland, OR 97229ActiveMLS ID #651857684, Steve Louie, John L. Scott. RMLS (OR)
- $949,9994 bd3 ba2.4k sqft7802 NW 156th Ter, Portland, OR 97229ActiveMLS ID #311050811, Krishnakumar Regupathy, Krishna Realty. RMLS (OR)
- $879,9004 bd3 ba2.7k sqft7306 NW Imogene Ter, Portland, OR 97229ActiveMLS ID #186042240, Krishnakumar Regupathy, Krishna Realty. RMLS (OR)
- $880,0004 bd3 ba2.4k sqft15826 NW Ridgeline St, Portland, OR 97229ActiveMLS ID #122000421, Xinyu Li, MORE Realty. RMLS (OR)
- $1,349,9005 bd4 ba3.6k sqft8303 NE 174th Ave, Vancouver, WA 98682ActiveRMLS (OR)
- $899,9954 bd3 ba3.2k sqft16257 NW Holman Way, Portland, OR 97229ActiveMLS ID #243456227, Brie Marquez, Toll Brothers Real Estate Inc. RMLS (OR)
- $794,9954 bd4 ba2.5k sqft16483 NW Blaire Ln #L-117, Portland, OR 97229ActiveMLS ID #184918739, Brie Marquez, Toll Brothers Real Estate Inc. RMLS (OR)
- $899,5004 bd4 ba2.7k sqft11471 NW Knightsview Ln, Portland, OR 97229ActiveMLS ID #336523306, Megan Talalemotu, John L. Scott. RMLS (OR)
- $1,294,0004 bd3 ba3k sqft9240 SW 74th Ave, Tigard, OR 97223ActiveMLS ID #286151009, Emily Wagoner, The Agency Portland. RMLS (OR)
