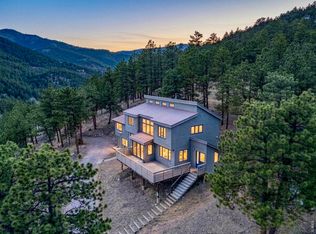
Experience refined Colorado mountain living just minutes from downtown Boulder's vibrant dining, culture, and recreation. Nestled in desirable Boulder Heights, this beautifully maintained 3-bedroom, 2-bath retreat offers exceptional privacy, peaceful meadow views, and a seamless connection to nature. Inside, oak hardwood floors, two fireplaces, light-filled living spaces, and newly installed carpet create a warm, welcoming atmosphere. The updated kitchen features Bosch appliances (2020), a hands-free faucet, and abundant storage for everyday living and entertaining. Remodeled in 2022, the spa-inspired main bathroom offers designer tile, Rejuvenation fixtures, and a deep soaking tub. Wake to Front Range sunrises from the serene primary bedroom, while the spacious guest suite accommodates visitors, a home office, or additional living space. Enjoy outdoor living on the expansive 900-square-foot deck with low-maintenance composite decking and Feeney cable railings (2020)-ideal for morning coffee, evening gatherings, and taking in the surrounding landscape. Frequent sightings of foxes, deer, wild turkeys, and songbirds add to the natural setting, while nearby hiking trails make adventure part of everyday life. The south-facing orientation provides abundant natural light and added winter convenience. County-maintained and regularly plowed, Spring Lane offers reliable year-round access. With numerous mechanical updates and pride of ownership throughout, this exceptional home combines peaceful foothills living with the convenience of nearby Boulder.
For sale
$925,000
39 Spring Ln, Boulder, CO 80302
3beds
2,734sqft
Single Family Residence
Built in 1972
1.34 Acres Lot
$894,100 Zestimate®
$338/sqft
$-- HOA
What's special
Two fireplacesPeaceful meadow viewsDesigner tileLow-maintenance composite deckingAbundant storageSpacious guest suiteSpa-inspired main bathroom
- 2 days |
- 1,019 |
- 52 |
Likely to sell faster than
Zillow last checked:
Listing updated:
Listed by:
Brady Marinangeli 720-899-6133,
LIV Sotheby's Intl Realty D
Source: IRES as distributed by MLS GRID,MLS#: 1066287
Facts & features
Interior
Bedrooms & bathrooms
- Bedrooms: 3
- Bathrooms: 2
- Full bathrooms: 2
- Main level bathrooms: 1
Rooms
- Room types: Loft
Primary bedroom
- Description: Carpet
- Features: Shared Primary Bath, Full Primary Bath
- Level: Main
- Area: 144 Square Feet
- Dimensions: 12 x 12
Bedroom 2
- Description: Hardwood
- Level: Upper
- Area: 132 Square Feet
- Dimensions: 11 x 12
Bedroom 3
- Description: Hardwood
- Level: Main
- Area: 108 Square Feet
- Dimensions: 9 x 12
Family room
- Description: Carpet
- Level: Lower
- Area: 396 Square Feet
- Dimensions: 12 x 33
Kitchen
- Description: Tile
- Level: Main
- Area: 144 Square Feet
- Dimensions: 9 x 16
Laundry
- Description: Concrete
- Level: Lower
- Area: 128 Square Feet
- Dimensions: 8 x 16
Living room
- Description: Hardwood
- Level: Main
- Area: 228 Square Feet
- Dimensions: 12 x 19
Heating
- Forced Air, Baseboard
Cooling
- Central Air
Appliances
- Included: Gas Range, Dishwasher, Refrigerator, Washer, Dryer, Microwave, Disposal
- Laundry: Washer/Dryer Hookup
Features
- Eat-in Kitchen
- Flooring: Wood
- Windows: Window Coverings
- Basement: Partially Finished
- Has fireplace: Yes
- Fireplace features: Living Room, Basement
Interior area
- Total structure area: 1,612
- Total interior livable area: 2,734 sqft
- Finished area above ground: 1,612
Video & virtual tour
Property
Parking
- Total spaces: 2
- Parking features: RV Access/Parking, Attached, Oversized
- Attached garage spaces: 2
- Details: Attached
Features
- Levels: Two
- Stories: 2
- Patio & porch: Deck
- Spa features: Heated
- Has view: Yes
- View description: Hills, Plains View
Lot
- Size: 1.34 Acres
- Features: Corner Lot, Wooded, Evergreen Trees, Deciduous Trees, Native Plants, Sloped, Water Rights Included
Details
- Parcel number: R0033854
- Zoning: F
- Special conditions: Private Owner
Construction
Type & style
- Home type: SingleFamily
- Architectural style: Cottage,Contemporary
- Property subtype: Single Family Residence
Materials
- Frame, Brick
- Roof: Composition
Condition
- New construction: No
- Year built: 1972
Utilities & green energy
- Electric: Xcel
- Gas: Propane
- Sewer: Septic Tank
- Water: Well
- Utilities for property: Propane, Other, Cable Available, Satellite Avail, High Speed Avail
Green energy
- Energy efficient items: Windows
Community & HOA
Community
- Security: Fire Alarm
- Subdivision: Boulder Heights 7
HOA
- Has HOA: No
Location
- Region: Boulder
Financial & listing details
- Price per square foot: $338/sqft
- Tax assessed value: $1,000,800
- Annual tax amount: $5,787
- Date on market: 8/12/2026
- Listing terms: Cash,Conventional,FHA,VA Loan
- Exclusions: Seller's personal property
- Road surface type: Gravel
Estimated market value
$894,100
$849,000 - $939,000
$4,092/mo
Price history
| Date | Event | Price |
|---|---|---|
| 8/12/2026 | Listed for sale | $925,000$338/sqft |
Source:  IRES as distributed by MLS GRID #1066287 Report a problem IRES as distributed by MLS GRID #1066287 Report a problem | ||
| 7/3/2026 | Listing removed | $925,000$338/sqft |
Source: IRES as distributed by MLS GRID #1053387 Report a problem | ||
| 4/8/2026 | Price change | $925,000-2.6%$338/sqft |
Source: IRES as distributed by MLS GRID #1053387 Report a problem | ||
| 3/12/2026 | Listed for sale | $950,000+9.8%$347/sqft |
Source: IRES as distributed by MLS GRID #1053387 Report a problem | ||
| 3/20/2023 | Sold | $865,000+8.1%$316/sqft |
Source: IRES as distributed by MLS GRID #982113 Report a problem | ||
| 2/20/2023 | Pending sale | $799,900$293/sqft |
Source: IRES as distributed by MLS GRID #982113 Report a problem | ||
| 2/17/2023 | Listed for sale | $799,900+48.1%$293/sqft |
Source: IRES as distributed by MLS GRID #982113 Report a problem | ||
| 12/21/2018 | Sold | $540,000-4.4%$198/sqft |
Source: IRES as distributed by MLS GRID #866631 Report a problem | ||
| 11/10/2018 | Price change | $565,000-1.7%$207/sqft |
Source: Coldwell Banker Residential Brokerage - Boulder #866631 Report a problem | ||
| 9/8/2018 | Price change | $575,000-10.2%$210/sqft |
Source: Coldwell Banker Residential Brokerage - Boulder #854936 Report a problem | ||
| 8/16/2018 | Price change | $640,000-6.6%$234/sqft |
Source: Coldwell Banker Residential Brokerage - Boulder #854936 Report a problem | ||
| 7/24/2018 | Price change | $685,000-1.9%$251/sqft |
Source: Coldwell Banker Residential Brokerage - Boulder #854936 Report a problem | ||
| 7/14/2018 | Price change | $698,000-8.2%$255/sqft |
Source: Coldwell Banker Residential Brokerage - Boulder #854936 Report a problem | ||
| 6/29/2018 | Listed for sale | $760,000+94.9%$278/sqft |
Source: Coldwell Banker Residential Brokerage - Boulder #854936 Report a problem | ||
| 11/21/2006 | Sold | $389,900+16%$143/sqft |
Source: Public Record Report a problem | ||
| 11/30/2001 | Sold | $336,000+40%$123/sqft |
Source: Public Record Report a problem | ||
| 10/20/1997 | Sold | $240,000$88/sqft |
Source: Public Record Report a problem | ||
Public tax history
| Year | Property taxes | Tax assessment |
|---|---|---|
| 2025 | $5,033 +1.8% | $62,550 -0.5% |
| 2024 | $4,943 +8.3% | $62,859 -1% |
| 2023 | $4,563 +5.6% | $63,469 +25.2% |
| 2022 | $4,323 +18.8% | $50,679 -2.8% |
| 2021 | $3,639 | $52,138 +20.2% |
| 2020 | $3,639 +15.1% | $43,379 |
| 2019 | $3,162 | $43,379 +14.8% |
| 2018 | $3,162 | $37,778 -9.5% |
| 2017 | $3,162 +0.2% | $41,766 +10.9% |
| 2016 | $3,155 +5.8% | $37,674 +19.3% |
| 2015 | $2,982 +6.7% | $31,577 |
| 2014 | $2,794 +6.6% | $31,577 |
| 2013 | $2,621 +4.4% | $31,577 -2.5% |
| 2012 | $2,510 -8.9% | $32,397 |
| 2011 | $2,755 +6.7% | -- |
| 2010 | $2,581 +18.4% | $36,020 |
| 2009 | $2,180 +2.7% | $36,020 +0.8% |
| 2008 | $2,123 +4.6% | $35,720 |
| 2007 | $2,029 +3.7% | $35,720 +7.2% |
| 2006 | $1,957 +5.1% | $33,310 |
| 2005 | $1,862 +0.5% | $33,310 +3.8% |
| 2004 | $1,852 -8.1% | $32,100 |
| 2003 | $2,015 +1.8% | $32,100 -2% |
| 2002 | $1,980 | $32,770 -90.9% |
| 2001 | -- | $358,200 |
Find assessor info on the county website
Monthly payment
Est. payment
Payment breakdown
Explore the cost of this home by adjusting the details. Changes won't be saved.Climate risks
Neighborhood: 80302
Nearby schools
GreatSchools rating
- 8/10Foothill Elementary SchoolGrades: K-5Distance: 4 mi
- 7/10Centennial Middle SchoolGrades: 6-8Distance: 4.1 mi
- 10/10Boulder High SchoolGrades: 9-12Distance: 5.5 mi
Schools provided by the listing agent
- Elementary: Foothill
- Middle: Centennial
- High: Boulder
Source: IRES as distributed by MLS GRID. This data may not be complete. We recommend contacting the local school district to confirm school assignments for this home.
- $1,045,9002 bd3 ba2.6k sqft75 Spring Ln, Boulder, CO 80302Off Market
- $806,7002 bd2 ba1.4k sqft451 Brook Cir, Boulder, CO 80302Off Market
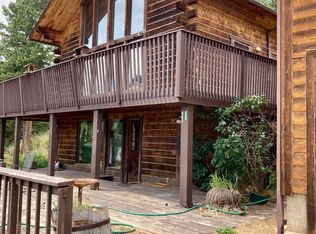
- $855,5003 bd2 ba1.9k sqft30 Spring Ln, Boulder, CO 80302Off Market
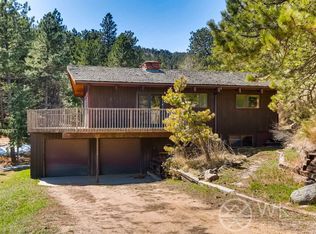
- $1,606,4004 bd4 ba3.6k sqft1092 Brook Rd, Boulder, CO 80302Off Market

- $929,6004 bd1 ba2.1k sqft60 Spring Ln, Boulder, CO 80302Off Market
- $4,020-- bd-- ba-- sqft1071 Brook Rd, Boulder, CO 80302Off Market
- $748,5004 bd2 ba1.8k sqft372 Brook Cir, Boulder, CO 80302Off Market
- $815,0004 bd3 ba2.3k sqft94 Spring Ln, Boulder, CO 80302Sold
A local agent can set up tours, give advice and negotiate with sellers.
A local lender can help you make sure your offer is ready when you are.
Similar homes
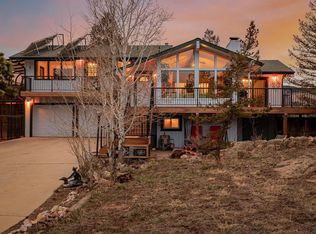
- $950,0004 bd3 ba2.9k sqft37 High View Ln, Boulder, CO 80302For Sale
 MLS ID #1052749, Nissa Hall, eXp Realty LLC. IRES as distributed by MLS GRID
 - $1,139,0003 bd3 ba2.8k sqft266 Peakview Rd, Boulder, CO 80302For Sale
 MLS ID #1064635, Denise Maslanka, RE/MAX of Boulder, Inc. IRES as distributed by MLS GRID
 - $969,0003 bd4 ba2.8k sqft99 Arroyo Chico, Boulder, CO 80302For Sale
 MLS ID #1055229, Catherine Camp, RE/MAX Alliance-Nederland. IRES as distributed by MLS GRID
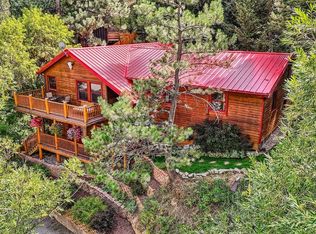
 - $999,0003 bd2 ba2.7k sqft907 Fourmile Canyon Dr, Boulder, CO 80302For Sale
 MLS ID #1052436, Will Glennon, Estate Professionals. IRES as distributed by MLS GRID
 - $730,0005 bd4 ba3.5k sqftBoulder Heights, Boulder, CO 80302For Sale
 MLS ID #2071545, Daniel Gurzhiev, Fixed Rate Real Estate, LLC. REcolorado as distributed by MLS GRID
 - $1,098,5003 bd2 ba2.1k sqft5412 Buffalo Rd, Erie, CO 80516For SaleMLS ID #1066206, Dave M Sutton, Compass - Boulder. IRES as distributed by MLS GRID
- $1,145,0003 bd3 ba2.3k sqft8563 Middle Fork Rd, Boulder, CO 80302For SaleMLS ID #1057652, Jodi Lillis, WK Real Estate. IRES as distributed by MLS GRID
- $1,295,0003 bd4 ba3.7k sqft84 Canon View Rd, Boulder, CO 80302For SaleMLS ID #1056656, Elizabeth Goltz, WK Real Estate. IRES as distributed by MLS GRID
- $753,0003 bd3 ba1.6k sqft310 Wendelyn Way, Boulder, CO 80302For SaleMLS ID #1053706, Belinda Hanke, Equity Colorado-Front Range. IRES as distributed by MLS GRID
- $1,240,0004 bd3 ba4k sqft7267 Olde Stage Rd, Boulder, CO 80302For SaleMLS ID #1061731, Mark Hochhauser, Homestead Real Estate, LLC. IRES as distributed by MLS GRID
- $1,149,0003 bd3 ba2.6k sqft733 Lakeshore Dr, Boulder, CO 80302For SaleMLS ID #1064182, Kevin Chard, Phoenix Realty & Property Mngt. IRES as distributed by MLS GRID
- $898,0004 bd3 ba3.1k sqft400 Rucker Road, Black Hawk, CO 80422For SaleMLS ID #8275016, Melissa Kluck, HomeSmart. REcolorado as distributed by MLS GRID
- $1,380,0003 bd4 ba2.7k sqft6010 Flagstaff Rd, Boulder, CO 80302For SaleMLS ID #1055882, Kent Madson, RE/MAX of Boulder, Inc. IRES as distributed by MLS GRID
- $990,0004 bd3 ba2.5k sqft8825 Blue Mountain Drive, Golden, CO 80403For SaleMLS ID #2619868, Brenda Bisque, MB Marston and Blue. REcolorado as distributed by MLS GRID
- $799,0003 bd2 ba2.2k sqft1850 Iris Ave, Boulder, CO 80304For SaleMLS ID #1054200, Andrea Medaugh, Bold Realty. IRES as distributed by MLS GRID
- $900,0003 bd3 ba2.7k sqft1549 Golden Gate Drive, Golden, CO 80403For SaleMLS ID #6989440, Tony Thorpe, Crocker Realty, LLC. REcolorado as distributed by MLS GRID
- $831,9003 bd3 ba3k sqft655 Kiowa Rd, Lyons, CO 80540Off Market
- $974,5004 bd4 ba3.1k sqft4705 Chatham St, Boulder, CO 80301For SaleMLS ID #1060987, Sally Anderson, Live West Realty. IRES as distributed by MLS GRID
- $949,0003 bd3 ba2.6k sqft1109 Indian Peak Rd, Golden, CO 80403For SaleMLS ID #1061529, Homes By Jackie Jones Team, RE/MAX Alliance-Nederland. IRES as distributed by MLS GRID
- $970,0004 bd2 ba1.6k sqft47 Pyrite Way, Lyons, CO 80540For SaleMLS ID #1060052, Holly Taylor, HomeSmart Westminster. IRES as distributed by MLS GRID
