Brand new construction in Calhoun, GA ready for you to move in before the holidays! Located at 142 Azalea St SE, this split foyer home features 3 bedrooms, 3 full bathrooms, and a versatile lower level bonus room. The main living area showcases an open concept living room and kitchen equipped with brand new stainless steel appliances. Relax in the main bedroom featuring a tray ceiling and an en suite bathroom with a soaking garden tub. Outside, enjoy a convenient two car side entry garage. Backed by a 1 year builder warranty for complete peace of mind. Ideally situated near Interstate 75 at Exit 310, by Buc-ee's, for quick commutes to Atlanta or Chattanooga. Schedule your private tour today before this new build is gone!
Active
$315,000
132 Azalea St, Calhoun, GA 30701
4beds
1,800sqft
Single Family Residence, Residential
Built in 2026
0.45 Acres Lot
$-- Zestimate®
$175/sqft
$-- HOA
What's special
- 5 days
- 247
- 35
Zillow last checked:
Listing updated:
Listed by:
Christian Rangel,
Heritage Dalton Group, LLC 706-459-3107
Source: FMLS GA,MLS#: 7867963
Facts & features
Interior
Bedrooms & bathrooms
- Bedrooms: 4
- Bathrooms: 3
- Full bathrooms: 3
- Main level bathrooms: 1
- Main level bedrooms: 1
Rooms
- Room types: Bonus Room
Bedroom
- Level: Upper
Heating
- Central, Electric
Cooling
- Ceiling Fan(s), Central Air, Electric
Appliances
- Included: Dishwasher, Electric Range, Refrigerator
- Laundry: Lower Level
Features
- Cathedral Ceiling(s), Entrance Foyer 2 Story, Recessed Lighting, Tray Ceiling(s)
- Flooring: Luxury Vinyl
- Windows: Double Pane Windows
- Basement: Finished Bath
- Has fireplace: No
- Fireplace features: None
- Common walls with other units/homes: No Common Walls
Interior area
- Total structure area: 1,800
- Total interior livable area: 1,800 sqft
Video & virtual tour
Property
Parking
- Total spaces: 2
- Parking features: Driveway, Garage, Garage Faces Side
- Garage spaces: 2
- Has uncovered spaces: Yes
Accessibility
- Accessibility features: None
Features
- Levels: Two
- Stories: 2
- Patio & porch: Deck
- Exterior features: Other
- Pool features: None
- Spa features: None
- Fencing: None
- Has view: Yes
- View description: Rural
- Waterfront features: None
- Body of water: None
Lot
- Size: 0.45 Acres
- Dimensions: 200 x 100
- Features: Cleared
Details
- Additional structures: None
- Parcel number: 046A 023
- Other equipment: None
- Horse amenities: None
Construction
Type & style
- Home type: SingleFamily
- Architectural style: Traditional
- Property subtype: Single Family Residence, Residential
Materials
- Concrete, Frame, Vinyl Siding
- Foundation: Block, Pillar/Post/Pier
- Roof: Shingle
Condition
- New Construction
- New construction: Yes
- Year built: 2026
Details
- Warranty included: Yes
Utilities & green energy
- Electric: 220 Volts
- Sewer: Septic Tank
- Water: Public
- Utilities for property: Cable Available, Electricity Available, Phone Available, Water Available
Green energy
- Energy efficient items: None
- Energy generation: None
Community & HOA
Community
- Features: None
- Security: Fire Alarm
- Subdivision: Hillcrest Sub 046a
HOA
- Has HOA: No
Location
- Region: Calhoun
Financial & listing details
- Price per square foot: $175/sqft
- Annual tax amount: $72
- Date on market: 11/13/2026
- Cumulative days on market: 5 days
- Electric utility on property: Yes
- Road surface type: Asphalt
Estimated market value
Not available
Estimated sales range
Not available
Not available
Price history
| Date | Event | Price |
|---|---|---|
| 11/13/2026 | Listed for sale | $315,000$175/sqft |
Source:  FMLS GA #7867963 Report a problem | ||
Public tax history
Tax history is unavailable.
Monthly payment
Est. payment
Payment breakdown
Explore the cost of this home by adjusting the details. Changes won't be saved.Climate risks
Neighborhood: 30701
Nearby schools
Schools provided by the listing agent
- Elementary: Swain
- Middle: Ashworth
- High: Gordon Central
Source: FMLS GA. This data may not be complete. We recommend contacting the local school district to confirm school assignments for this home.
Similar homes
- $--4 bd2 ba1.8k sqft125 Swflora Dr, Calhoun, GA 30701Auction
 Auction.com 2
- $330,0003 bd2 ba1.1k sqft191 Holly Dr SW, Calhoun, GA 30701Active
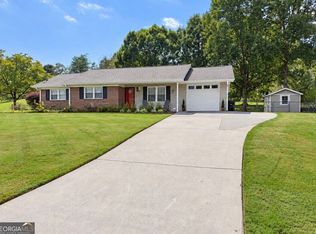
 MLS ID #10890918, Steven T Koleno, Beycome Brokerage Realty LLC. GAMLS
- $319,9003 bd3 ba1.4k sqft515 Woodlawn Ave, Calhoun, GA 30701Active
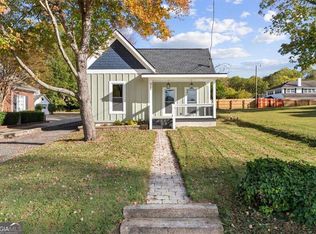 MLS ID #10889510, Hanna L Pate, Century 21 The Avenues. GAMLS
- $309,9003 bd2 ba1.5k sqft101 Koufax Dr SW, Calhoun, GA 30701For Sale
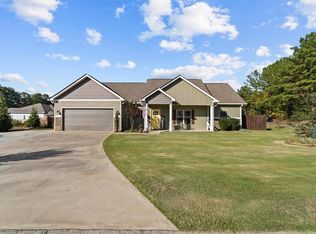
 MLS ID #7860045, Samantha Lusk, Samantha Lusk & Associates Realty, Inc.. FMLS GA
- $349,0004 bd3 ba2.1k sqft327 Larkspur Dr SW, Calhoun, GA 30701ActiveMLS ID #10836201, Wendy Connors, Atlanta Communities. GAMLS
- $329,9004 bd2 ba2k sqft401 Beamer Rd, Calhoun, GA 30701For SaleMLS ID #7852890, Samantha Lusk, Samantha Lusk & Associates Realty, Inc.. FMLS GA
- $399,9004 bd3 ba2.4k sqft577 Camelot Cir NW, Calhoun, GA 30701For SaleMLS ID #7869077, Samantha Lusk, Samantha Lusk & Associates Realty, Inc.. FMLS GA
- $295,0005 bd3 ba2.6k sqft670 Roland Hayes Pkwy, Calhoun, GA 30701For SaleMLS ID #7855736, Tanya Pickens, Opendoor Brokerage, LLC. FMLS GA
- $295,0005 bd3 ba2.6k sqft670 Roland Hayes Pkwy SW, Calhoun, GA 30701ActiveMLS ID #10874810, Tanya Pickens, Opendoor Brokerage. GAMLS
- $299,9003 bd2 ba1.6k sqft421 Beamer Rd SW, Calhoun, GA 30701For SaleMLS ID #7860055, Samantha Lusk, Samantha Lusk & Associates Realty, Inc.. FMLS GA
- $305,0003 bd2 ba1.3k sqft300 S Dale Ave, Calhoun, GA 30701ActiveMLS ID #10872716, Andrew O'Callaghan, Bolst. GAMLS
- $335,0004 bd3 ba2k sqft18 Hopkins Farm Dr, Adairsville, GA 30103For SaleMLS ID #7866038, Elliot Clavino, Coldwell Banker Kinard Realty. FMLS GA
- $279,0003 bd2 ba1.9k sqft521 McDaniel Station Rd SW, Calhoun, GA 30701ActiveMLS ID #10832519, Amanda Brown, Amanda Jo Realty Group. GAMLS
- $349,9004 bd2 ba2.6k sqft1215 Fairview Rd NW, Calhoun, GA 30701ActiveMLS ID #10851319, Amanda Shride, Atlanta Communities. GAMLS
- $349,0003 bd2 ba1.7k sqft204 Sherwood Dr, Calhoun, GA 30701ActiveMLS ID #10786262, Sabrina Poole, Samantha Lusk & Associates Realty. GAMLS
- $325,0003 bd3 ba2k sqft1124 New Rosedale Rd NE, Armuchee, GA 30105ActiveMLS ID #10854739, Chelsea Dotson, Maximum One Community Realtors. GAMLS
- $269,9003 bd2 ba1.6k sqft171 N Dale St, Calhoun, GA 30701ActiveMLS ID #10804674, Mayra Montero, Maximum One Community Realtors. GAMLS
- $315,0003 bd2 ba1.8k sqft131 Regency Row SW, Calhoun, GA 30701For SaleMLS ID #7849425, Dianne Kirby, Coldwell Banker Kinard Realty. FMLS GA
- $299,9003 bd2 ba1.5k sqft1609 Turkey Mountain Rd NE, Rome, GA 30165ActiveMLS ID #10762099, Guy Thomas, NorthGroup Real Estate Inc. GAMLS
