There's just something about a classic brick ranch-and this one has all the makings of home! This charming 3-bedroom, 2-bath home offers comfortable one-level living with a layout that feels both practical and inviting. A beautiful covered rocking-chair front porch sets the tone before you even step inside, while the fully fenced backyard with wood privacy fencing creates your own private space for pets, play, entertaining, or simply unwinding at the end of the day. A one-car garage plus plenty of additional parking adds everyday convenience. With timeless brick curb appeal, a welcoming feel, and outdoor spaces you'll actually want to use, this is the kind of home that's easy to picture yourself settling into.
Active
$289,000
521 McDaniel Station Rd SW, Calhoun, GA 30701
3beds
1,965sqft
Single Family Residence
Built in 1965
0.94 Acres Lot
$286,600 Zestimate®
$147/sqft
$-- HOA
What's special
Comfortable one-level livingClassic brick ranchTimeless brick curb appealWelcoming feel
- 34 days
- 672
- 37
Zillow last checked:
Listing updated:
Listed by:
Amanda Brown 678-899-9980,
Amanda Jo Realty Group
Source: GAMLS,MLS#: 10832519
Facts & features
Interior
Bedrooms & bathrooms
- Bedrooms: 3
- Bathrooms: 2
- Full bathrooms: 2
- Main level bathrooms: 2
- Main level bedrooms: 3
Rooms
- Room types: Den, Laundry
Heating
- Central
Cooling
- Central Air
Appliances
- Included: Dishwasher, Gas Water Heater
- Laundry: Common Area, Other
Features
- Double Vanity, Master On Main Level
- Flooring: Hardwood
- Windows: Double Pane Windows
- Basement: Crawl Space
- Number of fireplaces: 1
- Fireplace features: Family Room
- Common walls with other units/homes: No Common Walls
Interior area
- Total structure area: 1,965
- Total interior livable area: 1,965 sqft
- Finished area above ground: 1,965
- Finished area below ground: 0
Property
Parking
- Total spaces: 1
- Parking features: Garage
- Has garage: Yes
Features
- Levels: One
- Stories: 1
- Patio & porch: Deck
- On waterfront: Yes
- Waterfront features: No Dock Or Boathouse, Pond
- Body of water: None
Lot
- Size: 0.94 Acres
- Features: Private
- Residential vegetation: Wooded
Details
- Parcel number: 030 007
Construction
Type & style
- Home type: SingleFamily
- Architectural style: Brick 4 Side,Ranch
- Property subtype: Single Family Residence
Materials
- Brick
- Foundation: Block
- Roof: Metal
Condition
- Resale
- New construction: No
- Year built: 1965
Utilities & green energy
- Sewer: Septic Tank
- Water: Public
- Utilities for property: Cable Available, Electricity Available, Natural Gas Available, Phone Available, Water Available
Community & HOA
Community
- Features: None
- Security: Smoke Detector(s)
- Subdivision: Ward
HOA
- Has HOA: No
- Services included: None
Location
- Region: Calhoun
Financial & listing details
- Price per square foot: $147/sqft
- Tax assessed value: $276,900
- Annual tax amount: $2,686
- Date on market: 8/25/2026
- Cumulative days on market: 34 days
- Listing agreement: Exclusive Right To Sell
- Electric utility on property: Yes
Estimated market value
$286,600
$272,000 - $301,000
$2,115/mo
Price history
| Date | Event | Price |
|---|---|---|
| 8/25/2026 | Listed for sale | $289,000+5.9%$147/sqft |
Source:  GAMLS #10832519 Report a problem GAMLS #10832519 Report a problem | ||
| 12/13/2024 | Sold | $273,000+9.2%$139/sqft |
Source: GAMLS #10410657 Report a problem | ||
| 11/15/2024 | Pending sale | $250,000$127/sqft |
Source:  FMLS GA #7484014 Report a problem FMLS GA #7484014 Report a problem | ||
| 11/9/2024 | Listed for sale | $250,000$127/sqft |
Source: FMLS GA #7484014 Report a problem | ||
Public tax history
| Year | Property taxes | Tax assessment |
|---|---|---|
| 2025 | $2,686 +69.7% | $110,760 +72.3% |
| 2024 | $1,582 +6.9% | $64,280 +6.6% |
| 2023 | $1,481 +0.6% | $60,280 +6.7% |
| 2022 | $1,472 +17.8% | $56,480 +21.2% |
| 2021 | $1,249 -4% | $46,600 -1.3% |
| 2020 | $1,302 | $47,200 |
| 2019 | $1,302 +4.6% | $47,200 +7.3% |
| 2018 | $1,245 +2.9% | $44,000 +5.5% |
| 2017 | $1,210 +2.8% | $41,720 |
| 2016 | $1,177 -0.2% | $41,720 +3.2% |
| 2015 | $1,180 +2.4% | $40,440 +3.4% |
| 2014 | $1,152 | $39,101 |
| 2013 | -- | -- |
| 2012 | -- | -- |
| 2011 | -- | -- |
| 2010 | -- | -- |
| 2009 | -- | $44,192 +57.9% |
| 2008 | -- | $27,981 -1.2% |
| 2007 | -- | $28,330 +1.4% |
| 2006 | -- | $27,926 -0.8% |
| 2005 | -- | $28,138 +0.3% |
| 2004 | -- | $28,054 +0.7% |
| 2003 | -- | $27,872 |
| 2002 | -- | $27,872 +1% |
| 2001 | -- | $27,592 +5% |
| 2000 | -- | $26,272 |
Find assessor info on the county website
Monthly payment
Est. payment
Payment breakdown
Explore the cost of this home by adjusting the details. Changes won't be saved.Climate risks
Neighborhood: 30701
Nearby schools
Schools provided by the listing agent
- Elementary: Swain
- Middle: Ashworth
- High: Gordon Central
Source: GAMLS. This data may not be complete. We recommend contacting the local school district to confirm school assignments for this home.
- $187,3003 bd2 ba1.1k sqft501 McDaniel Station Rd SW, Calhoun, GA 30701Off Market
- $422,5003 bd3 ba2.1k sqft554 McDaniel Station Rd SW, Calhoun, GA 30701Sold
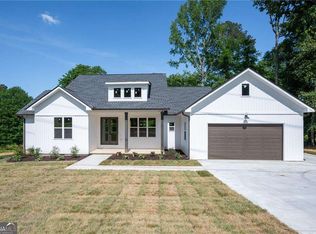
- $339,1003 bd3 ba1.6k sqft520 McDaniel Station Rd, Calhoun, GA 30701Off Market
- $133,6002 bd1 ba624 sqft520A McDaniel Station Rd SW, Calhoun, GA 30701Off Market
Similar homes
- $290,0005 bd4 ba2.6k sqft301 Briarwood Dr, Calhoun, GA 30701Active

 MLS ID #10837987, Cendi R Rangel, Elite Group Georgia. GAMLS
 - $289,0003 bd2 ba1.8k sqft185 Blackwood Pl SE, Calhoun, GA 30701Active
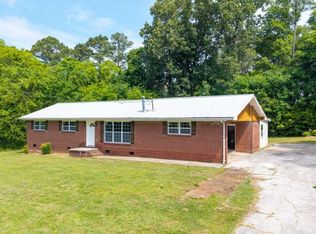 MLS ID #10776586, Mandy Parker, KW Signature Partners. GAMLS
 - $325,0004 bd2 ba2.1k sqft106 Northside Dr, Calhoun, GA 30701Active
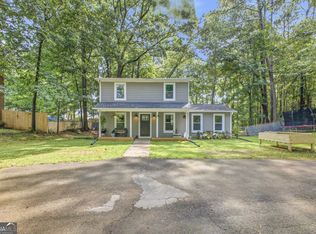 MLS ID #10832465, Amanda Brown, Amanda Jo Realty Group. GAMLS
 - $265,0003 bd3 ba2.4k sqft202 Cherry Hill Dr, Calhoun, GA 30701Active
 MLS ID #10785995, Mark Spain, Mark Spain Real Estate. GAMLS
 - $299,9003 bd3 ba2.5k sqft117 Meadow Ln, Calhoun, GA 30701ActiveMLS ID #10799300, Torrie Fowler, Samantha Lusk & Associates Realty. GAMLS
- $300,0004 bd3 ba1.9k sqft104 Lance Rd NE, Calhoun, GA 30701ActiveMLS ID #10781830, Mark Spain, Mark Spain Real Estate. GAMLS
- $259,9003 bd2 ba1.3k sqft584 Church Rd SW, Calhoun, GA 30701ActiveMLS ID #10836894, Tammy M Casey, Elite Group Georgia. GAMLS
- $275,0003 bd2 ba1.5k sqft234 Chiefvan Ter NE, Calhoun, GA 30701ActiveMLS ID #10795499, Sabrina Poole, Samantha Lusk & Associates Realty. GAMLS
- $349,0003 bd2 ba1.7k sqft204 Sherwood Dr, Calhoun, GA 30701Active Under ContractMLS ID #10786262, Sabrina Poole, Samantha Lusk & Associates Realty. GAMLS
- $290,0004 bd2 ba1.3k sqft1015 Erwin Hill Church Rd SE, Calhoun, GA 30701ActiveMLS ID #10822267, Josh Powell, Atlanta Communities. GAMLS
- $329,9004 bd3 ba2.3k sqft154 Honeysuckle Dr SE, Calhoun, GA 30701Active Under ContractMLS ID #10817790, Sabrina Poole, Samantha Lusk & Associates Realty. GAMLS
- $319,9004 bd2 ba2.4k sqft258 Hunters Xing SE, Calhoun, GA 30701Active Under ContractMLS ID #10824234, Paula Adams, Maximum One Grt. Atl. REALTORS. GAMLS
- $320,0003 bd2 ba1.6k sqft480 Beason Rd SE, Calhoun, GA 30701ActiveMLS ID #10818268, Wayne Buchanan, Maximum One Community Realtors. GAMLS
- $345,0003 bd2 ba1.7k sqft116 Savannah St SE, Calhoun, GA 30701ActiveMLS ID #10841266, Tanya Pickens, Opendoor Brokerage. GAMLS
- $294,9004 bd3 ba1.8k sqft106 Summerfield Ct NE, Calhoun, GA 30701ActiveMLS ID #10766081, Rozanne Collins, Hardy Realty & Development Company. GAMLS
- $331,0004 bd3 ba1.5k sqft144 Mims Dr, Calhoun, GA 30701ActiveMLS ID #10797288, Mark Spain, Mark Spain Real Estate. GAMLS
- $225,0003 bd1 ba1.4k sqft156 Parker Rd NW, Calhoun, GA 30701ActiveMLS ID #10846184, Victor Guzman, Keller Williams Heritage. GAMLS
- $215,0003 bd2 ba1k sqft332 Lavista Dr SW, Calhoun, GA 30701ActiveMLS ID #10806080, Andrew O'Callaghan, Bolst. GAMLS
