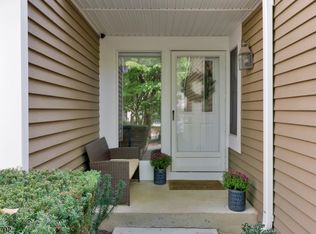
Bright, spacious and filled with architectural interest, this two-bedroom, two-and-one-half-bath residence offers soaring ceilings, an open loft and a flexible multi-level layout. The dramatic living room features hardwood floors, a wood-burning fireplace with stone surround and sliding doors to the wraparound deck, while the adjoining dining room creates an easy flow for everyday living and entertaining. The updated kitchen is appointed with granite countertops, custom cabinetry, a stone tile backsplash, stainless steel appliances and access to the front patio. Upstairs, a skylit loft overlooks the living room and offers excellent flexibility for a home office or sitting area. Two generously sized bedrooms each feature a private ensuite bath, including an updated primary bath with custom tile and a stall shower with built-in seating. Additional highlights include first-floor laundry, hardwood flooring throughout much of the home, an unfinished basement with high ceilings and excellent storage, and an attached garage with direct interior access. Community amenities include an outdoor pool, tennis courts and sports court. Enjoy a convenient Basking Ridge location and access to the highly regarded Bernards Township school system.
Active
$549,000
132 Bayberry Row Ondo, Bernards Twp., NJ 07920
2beds
--sqft
Townhouse
Built in 1992
-- sqft lot
$-- Zestimate®
$--/sqft
$625/mo HOA
What's special
- 17 days
- 1,189
- 89
Likely to sell faster than
Zillow last checked:
Listing updated:
Listed by:
Megan Bonanno 862-812-0634,
Kl Sotheby's Int'l. Realty
Source: GSMLS,MLS#: 4049733
Facts & features
Interior
Bedrooms & bathrooms
- Bedrooms: 2
- Bathrooms: 3
- Full bathrooms: 2
- 1/2 bathrooms: 1
Primary bedroom
- Description: Full Bath, Walk-In Closet
Bedroom 1
- Level: Second
- Area: 198
- Dimensions: 18 x 11
Bedroom 2
- Level: Second
- Area: 132
- Dimensions: 12 x 11
Primary bathroom
- Features: Stall Shower
Dining room
- Features: Formal Dining Room
- Level: First
- Area: 176
- Dimensions: 16 x 11
Kitchen
- Features: Eat-in Kitchen
- Level: First
- Area: 154
- Dimensions: 14 x 11
Living room
- Level: First
- Area: 192
- Dimensions: 16 x 12
Basement
- Features: Storage Room, Utility Room
Heating
- 1 Unit, Forced Air, Natural Gas
Cooling
- 1 Unit, Central Air
Appliances
- Included: Carbon Monoxide Detector, Dishwasher, Disposal, Dryer, Microwave, Range/Oven-Gas, Refrigerator, Self Cleaning Oven, Washer, Gas Water Heater
- Laundry: Ground Level
Features
- Cathedral Ceiling(s), Walk-In Closet(s), Loft, Dining Room, Kitchen, Living Room, Powder Room
- Flooring: Wood
- Windows: Blinds, Skylight(s)
- Basement: Yes,Unfinished,Sump Pump
- Number of fireplaces: 1
- Fireplace features: Living Room, Wood Burning
- Common walls with other units/homes: 2+ Common Walls,Townhouse-Interior
Property
Parking
- Total spaces: 1
- Parking features: 1 Car Width, Attached Garage
- Attached garage spaces: 1
Features
- Levels: Multi Floor Unit
- Patio & porch: Deck
- Exterior features: Curbs, Sidewalk, Tennis Court(s)
- Has private pool: Yes
- Pool features: Outdoor Pool, Association
Details
- Parcel number: 2702090010000000090003CONDO
Construction
Type & style
- Home type: Townhouse
- Property subtype: Townhouse
- Attached to another structure: Yes
Materials
- Vertical Siding, Wood Siding
- Roof: Asphalt Shingle
Condition
- Year built: 1992
- Major remodel year: 2006
Utilities & green energy
- Gas: Gas-Natural
- Sewer: Public Sewer
- Water: Public
- Utilities for property: Electricity Connected, Natural Gas Connected, Cable Connected, Fiber Optic, Garbage Included
Community & HOA
Community
- Features: Clubhouse, Playground, Tennis Court(s)
- Security: Carbon Monoxide Detector(s), Smoke Detector(s), Carbon Monoxide Detector
- Subdivision: The Cedars
HOA
- Has HOA: Yes
- Services included: Maintenance-Common Area, Maintenance Structure, Trash
- HOA fee: $625 monthly
Location
- Region: Basking Ridge
Financial & listing details
- Tax assessed value: $521,200
- Annual tax amount: $8,283
- Date on market: 9/4/2026
- Ownership type: Fee Simple
- Electric utility on property: Yes
Estimated market value
Not available
Estimated sales range
Not available
Not available
Price history
| Date | Event | Price |
|---|---|---|
| 9/4/2026 | Listed for sale | $549,000+44.5% |
Source:  GSMLS #4049733 Report a problem GSMLS #4049733 Report a problem | ||
| 6/19/2018 | Sold | $380,000-1.3% |
Source: Public Record Report a problem | ||
| 5/9/2017 | Listing removed | $2,750 |
Source: Carl Anthony Porambo #3368850 Report a problem | ||
| 3/6/2017 | Listed for rent | $2,750+1.9% |
Source: iHOUSEweb, Inc. #3368850 Report a problem | ||
| 8/1/2015 | Listing removed | $2,700 |
Source: iHOUSEweb, Inc. #3204599 Report a problem | ||
| 3/18/2015 | Listed for rent | $2,700+8% |
Source: iHOUSEWeb Solutions, Inc #3204599 Report a problem | ||
| 4/8/2014 | Listing removed | $2,500 |
Source: iHOUSEWeb Solutions, Inc #3123313 Report a problem | ||
| 3/11/2014 | Listed for rent | $2,500 |
Source: iHOUSEWeb Solutions, Inc #3123313 Report a problem | ||
| 9/17/2012 | Listing removed | $385,000 |
Source: EXIT 24/7 REALTY #2957907 Report a problem | ||
| 7/22/2012 | Listed for sale | $385,000 |
Source: EXIT 24/7 REALTY #2957907 Report a problem | ||
| 12/17/2011 | Listing removed | $385,000 |
Source: EXIT 24/7 REALTY #2893985 Report a problem | ||
| 10/18/2011 | Listed for sale | $385,000-3.5% |
Source: EXIT 24/7 REALTY #2893985 Report a problem | ||
| 12/5/2010 | Listing removed | $399,000 |
Source: Showcase Technologies #2803185 Report a problem | ||
| 9/18/2010 | Listed for sale | $399,000+3.6% |
Source: Showcase Technologies #2803185 Report a problem | ||
| 7/18/2005 | Sold | $385,000+111% |
Source: Public Record Report a problem | ||
| 10/3/1997 | Sold | $182,500+1.1% |
Source: Public Record Report a problem | ||
| 7/14/1995 | Sold | $180,500 |
Source: Public Record Report a problem | ||
Public tax history
| Year | Property taxes | Tax assessment |
|---|---|---|
| 2025 | $8,730 +13.2% | $490,700 +13.2% |
| 2024 | $7,710 -1% | $433,400 +5% |
| 2023 | $7,785 +2.9% | $412,800 +4.6% |
| 2022 | $7,569 | $394,700 +10% |
| 2021 | -- | $358,700 -0.2% |
| 2020 | $7,270 +41.7% | $359,300 +0.5% |
| 2019 | $5,130 | $357,400 +1.9% |
| 2018 | $5,130 -0.7% | $350,600 +0.8% |
| 2017 | $5,167 -22.6% | $347,900 -0.6% |
| 2016 | $6,677 -1.2% | $349,900 +0.4% |
| 2015 | $6,759 +0.5% | $348,500 -0.3% |
| 2014 | $6,726 +20.8% | $349,500 +2.7% |
| 2009 | $5,570 | $340,200 -4.6% |
| 2008 | -- | $356,600 -1.1% |
| 2007 | -- | $360,400 -11.1% |
| 2006 | -- | $405,400 +13.4% |
| 2005 | -- | $357,500 +26.1% |
| 2004 | $4,818 | $283,400 |
| 2003 | -- | $283,400 +15.7% |
| 2002 | -- | $245,000 +7.1% |
| 2001 | -- | $228,700 |
Find assessor info on the county website
Monthly payment
Est. payment
Payment breakdown
Explore the cost of this home by adjusting the details. Changes won't be saved.Climate risks
Neighborhood: 07920
Nearby schools
Schools provided by the listing agent
- Elementary: Liberty C
- Middle: W Annin
- High: Ridge
Source: GSMLS. This data may not be complete. We recommend contacting the local school district to confirm school assignments for this home.
Similar homes
- $549,9002 bd3 ba-- sqft56 Countryside Dr, Bernards Twp., NJ 07920For Sale
 MLS ID #4050311, Joseph Tersigni, Weichert Realtors. GSMLS
 - $479,9002 bd3 ba-- sqft309 English Pl, Bernards Twp., NJ 07920For Sale
 MLS ID #4030477, Yi Shen, Queenston Realty. GSMLS
 - $369,9992 bd1 ba-- sqft203 Alexandria Way, Bernards Twp., NJ 07920For Sale
 MLS ID #4048497, Leslie L. Czapka, Coldwell Banker Realty. GSMLS
 - $635,0002 bd3 ba1.8k sqft67 Stone Run Rd, Bedminster Twp., NJ 07921For Sale
 MLS ID #4052127, Debra Groendyk, Coldwell Banker Realty. GSMLS
