Welcome to 132 Bundy Road, a distinctive mid-century home offering 3 bedrooms, 1 bath, approximately 1,606 square feet, and a spacious 0.68-acre lot. The home’s design, natural light, and views give it a character that stands apart, while the layout offers comfortable everyday living and plenty of flexibility.
The current owner has made substantial improvements, including approximately $40,000 in new windows, around $25,000 in insulation throughout the attic, garage, and basement, fresh interior paint, and siding replacement along the back of the home.
Inside, you’ll find hardwood floors, an eat-in kitchen with breakfast nook, a bright living room, and three bedrooms on the main level. The spacious basement adds valuable flex space for storage, a workshop, hobby area, home gym, or future additional living space.
Outside, enjoy a deep backyard with mature trees, a deck, and attached two-car garage. Conveniently located just minutes from Cayuga Medical Center and easy access to Cornell, downtown Ithaca, and the Finger Lakes region.
With its mid-century character, thoughtful improvements, and convenient setting, 132 Bundy Road offers a unique opportunity for its next owner.
Active
Price cut: $4K (10/19)
$335,000
132 Bundy Rd, Ithaca, NY 14850
3beds
1,606sqft
Single Family Residence
Built in 1953
0.74 Acres Lot
$-- Zestimate®
$209/sqft
$-- HOA
What's special
Natural lightAttached two-car garageHardwood floors
- 17 days
- 904
- 67
Zillow last checked:
Listing updated:
Listed by:
Warren Real Estate of Ithaca Inc. (Downtown) 607-257-0666,
Bethany Huey 607-351-3131
Source: NYSAMLSs,MLS#: R1719153 Originating MLS: Ithaca Board of Realtors
Facts & features
Interior
Bedrooms & bathrooms
- Bedrooms: 3
- Bathrooms: 1
- Full bathrooms: 1
- Main level bathrooms: 1
- Main level bedrooms: 3
Bedroom 1
- Level: First
- Dimensions: 11.30 x 11.00
Bedroom 2
- Level: First
- Dimensions: 11.70 x 11.00
Bedroom 3
- Level: First
- Dimensions: 13.50 x 12.10
Dining room
- Level: First
- Dimensions: 11.40 x 11.00
Foyer
- Level: First
- Dimensions: 6.90 x 11.00
Kitchen
- Level: First
- Dimensions: 10.70 x 12.10
Living room
- Level: First
- Dimensions: 21.90 x 25.60
Other
- Level: First
- Dimensions: 7.10 x 12.10
Heating
- Oil, Forced Air
Appliances
- Included: Dryer, Electric Oven, Electric Range, Electric Water Heater, Refrigerator, Washer
- Laundry: In Basement
Features
- Eat-in Kitchen, Separate/Formal Living Room, Sliding Glass Door(s), Bedroom on Main Level
- Flooring: Hardwood, Varies
- Doors: Sliding Doors
- Basement: Full
- Number of fireplaces: 1
Interior area
- Total structure area: 1,606
- Total interior livable area: 1,606 sqft
Video & virtual tour
Property
Parking
- Total spaces: 2
- Parking features: Attached, Garage
- Attached garage spaces: 2
Accessibility
- Accessibility features: Other, See Remarks
Features
- Levels: One
- Stories: 1
- Patio & porch: Covered, Deck, Porch
- Exterior features: Blacktop Driveway, Deck
Lot
- Size: 0.74 Acres
- Dimensions: 108 x 275
- Features: Near Public Transit, Rectangular, Rectangular Lot
Details
- Additional structures: Other
- Parcel number: 50308902600000020070000000
- Special conditions: Standard
Construction
Type & style
- Home type: SingleFamily
- Architectural style: Split Level
- Property subtype: Single Family Residence
Materials
- Attic/Crawl Hatchway(s) Insulated, Blown-In Insulation, Foam Insulation, Frame
- Foundation: Block
- Roof: Asphalt
Condition
- Resale
- Year built: 1953
Utilities & green energy
- Sewer: Connected
- Water: Connected, Public
- Utilities for property: High Speed Internet Available, Sewer Connected, Water Connected
Green energy
- Energy efficient items: Windows
Community & HOA
Location
- Region: Ithaca
Financial & listing details
- Price per square foot: $209/sqft
- Tax assessed value: $250,000
- Annual tax amount: $6,196
- Date on market: 10/7/2026
- Listing terms: Cash,Conventional,FHA,VA Loan
Estimated market value
Not available
Estimated sales range
Not available
Not available
Price history
| Date | Event | Price |
|---|---|---|
| 10/19/2026 | Price change | $335,000-1.2%$209/sqft |
Source:  NYSAMLSs #R1719153 Report a problem | ||
| 10/7/2026 | Listed for sale | $339,000+36.7%$211/sqft |
Source: NYSAMLSs #R1719153 Report a problem | ||
| 12/7/2023 | Listing removed | -- |
Source:  ITMLS #407814 Report a problem | ||
| 2/8/2023 | Sold | $248,000$154/sqft |
Source: NYSAMLSs #IB407814 Report a problem | ||
| 12/28/2022 | Pending sale | $248,000$154/sqft |
Source: ITMLS #407814 Report a problem | ||
| 12/5/2022 | Contingent | $248,000$154/sqft |
Source: ITMLS #407814 Report a problem | ||
| 11/28/2022 | Listed for sale | $248,000$154/sqft |
Source: ITMLS #407814 Report a problem | ||
Public tax history
| Year | Property taxes | Tax assessment |
|---|---|---|
| 2025 | -- | $250,000 |
| 2024 | -- | $250,000 +2% |
| 2023 | -- | $245,000 +9.9% |
| 2022 | -- | $223,000 +8.8% |
| 2021 | -- | $205,000 |
| 2020 | -- | $205,000 |
| 2019 | -- | $205,000 +20.6% |
| 2018 | -- | $170,000 |
| 2017 | $5,492 | $170,000 |
| 2016 | -- | $170,000 |
| 2015 | -- | $170,000 |
| 2014 | -- | $170,000 |
| 2013 | -- | $170,000 |
| 2012 | -- | $170,000 |
| 2011 | -- | $170,000 |
| 2010 | -- | $170,000 |
| 2009 | -- | $170,000 |
| 2008 | -- | $170,000 +14.9% |
| 2007 | -- | $148,000 |
| 2006 | -- | $148,000 |
| 2005 | -- | $148,000 +5.7% |
| 2004 | -- | $140,000 +7.7% |
| 2003 | -- | $130,000 +37.6% |
| 2002 | -- | $94,500 |
| 2001 | -- | $94,500 |
| 2000 | -- | $94,500 |
Find assessor info on the county website
Monthly payment
Climate risks
Neighborhood: Northwest Ithaca
Nearby schools
Schools provided by the listing agent
- Elementary: Enfield
- High: Ithaca Senior High
- District: Ithaca
Source: NYSAMLSs. This data may not be complete. We recommend contacting the local school district to confirm school assignments for this home.

Similar homes
- $330,0004 bd2 ba1.4k sqft304 Muriel St, Ithaca, NY 14850For Sale
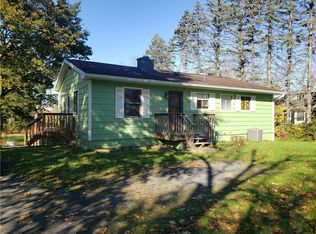
 MLS ID #R1724319, Margaret Hobbie, Listing by: Howard Hanna S Tier Inc. NYSAMLSs
- $345,0003 bd2 ba1.6k sqft1235 Trumansburg Rd, Ithaca, NY 14850For Sale
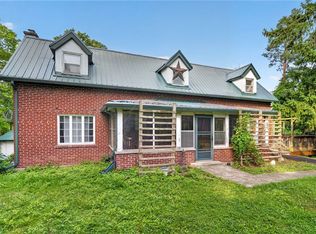 MLS ID #R1705833, Heather Gowe, Listing by: Keller Williams Realty. NYSAMLSs
- $370,0003 bd2 ba1.4k sqft8 Oakcrest Rd, Ithaca, NY 14850For Sale
 MLS ID #R1720686, Karen Hollands, Listing by: Howard Hanna S Tier Inc. NYSAMLSs
- $349,0003 bd1 ba1.3k sqft555 Elm Street Ext, Ithaca, NY 14850For Sale
 MLS ID #R1718382, Edna Pauly, Listing by: Century 21 North East. NYSAMLSs
- $369,0003 bd2 ba1.4k sqft1017 Trumansburg Rd, Ithaca, NY 14850For SaleMLS ID #R1717544, Jordan Jacobsen, Listing by: Warren Real Estate of Ithaca Inc.. NYSAMLSs
- $370,0003 bd2 ba1.7k sqft255 Dubois Rd, Ithaca, NY 14850For SaleMLS ID #R1719097, Steven Saggese, Listing by: Warren Real Estate of Ithaca Inc. (Downtown). NYSAMLSs
- $269,0003 bd2 ba1.7k sqft496 Hayts Rd, Ithaca, NY 14850For SaleMLS ID #R1723964, Garrett Venuto, Listing by: Warren Real Estate of Ithaca Inc.. NYSAMLSs
- $395,0003 bd2 ba1.3k sqft150 Pine Tree Rd, Ithaca, NY 14850For SaleMLS ID #R1723593, Hallie Magden, Listing by: Howard Hanna S Tier Inc. NYSAMLSs
- $374,9004 bd2 ba1.6k sqft325 Highland Rd, Ithaca, NY 14850For SaleMLS ID #R1722005, Craig J. Stull, Listing by: Renowned Realty,LLC.. NYSAMLSs
- $400,0003 bd3 ba1.7k sqft104 Westhaven Rd, Ithaca, NY 14850For SaleMLS ID #R1719464, Cortney Comisar, Listing by: Howard Hanna S Tier Inc. NYSAMLSs
- $335,0003 bd2 ba1.3k sqft113 W York St, Ithaca, NY 14850For SaleMLS ID #R1676034, Anne Bezio, Listing by: Warren Real Estate-Corning. NYSAMLSs
- $345,0004 bd2 ba1.8k sqft804 Snyder Hill Rd, Ithaca, NY 14850For SaleMLS ID #R1702529, Gillian Ryan, Listing by: Warren Real Estate of Ithaca Inc.. NYSAMLSs
- $370,0004 bd2 ba2.1k sqft113 Randolph Rd, Ithaca, NY 14850For SaleMLS ID #R1709003, Susan Lustick, Listing by: Warren Real Estate of Ithaca Inc.. NYSAMLSs
- $419,0003 bd3 ba1.9k sqft252 Hayts Rd, Ithaca, NY 14850For SaleMLS ID #R1719441, Laura Fiore, Listing by: Warren Real Estate of Ithaca Inc.. NYSAMLSs
- $310,0003 bd2 ba1.3k sqft5 Ringwood Ct S, Dryden, NY 14850For SaleMLS ID #R1713791, Sara Rovitz, Listing by: Warren Real Estate of Ithaca Inc.. NYSAMLSs
- $425,0003 bd2 ba2k sqft1557 Slaterville Rd, Ithaca, NY 14850For SaleMLS ID #R1722969, KiRa Fritzky-Randolph, Listing by: Warren Real Estate of Ithaca Inc. (Downtown). NYSAMLSs
- $349,9004 bd2 ba1.5k sqft210 Mount Pleasant Rd, Ithaca, NY 14850For SaleMLS ID #S1677920, Kristopher Buchan, Listing by: Tompkins Cortland Real Estate. NYSAMLSs
- $339,0004 bd3 ba1.8k sqft71 Besemer Rd, Ithaca, NY 14850For SaleMLS ID #R1706095, Kyle Steele, Listing by: Howard Hanna S Tier Inc. NYSAMLSs
- $355,0004 bd2 ba1.2k sqft325 Center St, Ithaca, NY 14850For SaleMLS ID #R1717482, Garrett Venuto, Listing by: Warren Real Estate of Ithaca Inc.. NYSAMLSs
