***** 🏡 Your vision. Your style. A $20,000 head start! The seller is offering a $20,000 upgrade credit at closing, giving you an exciting opportunity to make this home your own. Imagine the possibilities, bring your ideas, and come see how this house could become your next chapter. !Rare End-Unit Opportunity in Prestigious Brandon Farms – Twin Pines. Welcome to this beautifully maintained approximately 2,080 sq. ft., 3-bedroom, 2.5-bath end-unit, 2 car garage, townhome, perfectly situated on one of the most coveted oversized, park-like corner lots in the highly sought-after Twin Pines section of Brandon Farms. Offering the perfect blend of elegance, comfort, and privacy, this exceptional home has been thoughtfully maintained with a new roof and newer hot water heater, providing peace of mind for years to come. Step into the dramatic two-story living room, where soaring ceilings, stunning Palladian windows, and abundant natural light create an impressive first impression. The formal dining room is perfect for entertaining, while the inviting family room, complete with a cozy fireplace, flows seamlessly into the spacious eat-in kitchen. Sliding glass doors open to a private, fenced backyard, offering an ideal setting for outdoor entertaining, gardening, or simply relaxing while enjoying the tranquil, park-like surroundings. A conveniently located powder room completes the first floor. Upstairs, the spacious primary suite serves as a private retreat, featuring vaulted ceilings, oversized closets, and a charming private balcony overlooking the beautifully landscaped grounds. The luxurious en-suite bath offers a jetted soaking tub, separate stall shower, private water closet, and generous vanity space. Two additional well-appointed bedrooms and a full bath complete the second level. The finished basement expands the home's versatility, providing the perfect space for a media room, home office, fitness studio, recreation room, or additional entertaining area. Recessed lighting throughout enhances the home's warm, bright, and inviting atmosphere.
For sale
$619,000
132 Coburn Rd, Pennington, NJ 08534
3beds
2,240sqft
Townhouse
Built in 1997
-- sqft lot
$-- Zestimate®
$276/sqft
$484/mo HOA
What's special
Cozy fireplaceSpacious eat-in kitchenCharming private balconySoaring ceilingsFinished basementVaulted ceilingsRecessed lighting throughout
- 83 days
- 704
- 30
Zillow last checked:
Listing updated:
Listed by:
Sharon Sawka 609-947-0177,
REMAX Welcome Home
Source: Bright MLS,MLS#: NJME2081032
Facts & features
Interior
Bedrooms & bathrooms
- Bedrooms: 3
- Bathrooms: 3
- Full bathrooms: 2
- 1/2 bathrooms: 1
- Main level bathrooms: 1
Rooms
- Room types: Living Room, Dining Room, Primary Bedroom, Bedroom 2, Bedroom 3, Kitchen, Family Room, Laundry
Primary bedroom
- Level: Upper
- Area: 234 Square Feet
- Dimensions: 13 X 18
Bedroom 2
- Level: Upper
- Area: 150 Square Feet
- Dimensions: 10 X 15
Bedroom 3
- Level: Upper
- Area: 110 Square Feet
- Dimensions: 10 X 11
Dining room
- Level: Main
- Area: 143 Square Feet
- Dimensions: 11 X 13
Family room
- Features: Fireplace - Gas
- Level: Main
- Area: 187 Square Feet
- Dimensions: 11 X 17
Kitchen
- Level: Main
- Area: 208 Square Feet
- Dimensions: 13 X 16
Laundry
- Level: Main
- Area: 42 Square Feet
- Dimensions: 7 X 6
Living room
- Level: Main
- Area: 192 Square Feet
- Dimensions: 12 X 16
Heating
- Central, Natural Gas
Cooling
- Ceiling Fan(s), Central Air, Natural Gas
Appliances
- Included: Microwave, Built-In Range, Dishwasher, Dryer, Range Hood, Refrigerator, Washer, Gas Water Heater
- Laundry: Main Level, Laundry Room
Features
- Ceiling Fan(s), Eat-in Kitchen
- Basement: Finished
- Number of fireplaces: 1
- Fireplace features: Gas/Propane
Interior area
- Total structure area: 2,240
- Total interior livable area: 2,240 sqft
- Finished area above ground: 1,840
- Finished area below ground: 400
Property
Parking
- Total spaces: 4
- Parking features: Garage Faces Side, Attached, Driveway
- Attached garage spaces: 2
- Uncovered spaces: 2
Accessibility
- Accessibility features: None
Features
- Levels: Two
- Stories: 2
- Exterior features: Balcony
- Pool features: Community
- Has view: Yes
- View description: Trees/Woods
Lot
- Features: Corner Lot/Unit
Details
- Additional structures: Above Grade, Below Grade
- Parcel number: 0600078 3700001C132
- Zoning: R-5
- Special conditions: Standard
Construction
Type & style
- Home type: Townhouse
- Architectural style: Colonial
- Property subtype: Townhouse
Materials
- Other
- Foundation: Concrete Perimeter
- Roof: Shingle
Condition
- New construction: No
- Year built: 1997
Utilities & green energy
- Electric: 100 Amp Service
- Sewer: Public Sewer
- Water: Public
Community & HOA
Community
- Security: Electric Alarm
- Condo and coop fee: $137 quarterly
- Subdivision: Twin Pines
HOA
- Has HOA: Yes
- Amenities included: Bike Trail, Clubhouse, Jogging Path, Pool, Soccer Field, Tennis Court(s), Tot Lots/Playground
- Services included: Maintenance Grounds, Pool(s), Snow Removal, Trash
- HOA fee: $438 monthly
Location
- Region: Pennington
- Municipality: HOPEWELL TWP
Financial & listing details
- Price per square foot: $276/sqft
- Tax assessed value: $441,200
- Annual tax amount: $14,343
- Date on market: 7/31/2026
- Listing agreement: Exclusive Right To Sell
- Listing terms: Cash,Conventional
- Ownership: Condominium
Estimated market value
Not available
Estimated sales range
Not available
Not available
Price history
| Date | Event | Price |
|---|---|---|
| 7/31/2026 | Listed for sale | $619,000+162.1%$276/sqft |
Source:  Bright MLS #NJME2081032 Report a problem Bright MLS #NJME2081032 Report a problem | ||
| 10/26/1998 | Sold | $236,205+8.1%$105/sqft |
Source: Public Record Report a problem | ||
| 10/6/1997 | Sold | $218,415$98/sqft |
Source: Public Record Report a problem | ||
Public tax history
| Year | Property taxes | Tax assessment |
|---|---|---|
| 2026 | $13,973 +6.9% | $441,200 +2.7% |
| 2025 | $13,070 | $429,800 |
| 2024 | $13,070 +16.1% | $429,800 +12.4% |
| 2023 | $11,257 -11.4% | $382,500 -7.9% |
| 2022 | $12,704 +2.5% | $415,300 |
| 2021 | $12,397 +2.5% | $415,300 |
| 2020 | $12,094 +1.9% | $415,300 |
| 2019 | $11,869 +2.8% | $415,300 |
| 2018 | $11,545 +2.5% | $415,300 |
| 2017 | $11,267 +2.2% | $415,300 |
| 2016 | $11,026 +2.1% | $415,300 |
| 2015 | $10,798 +3.3% | $415,300 |
| 2014 | $10,449 +3.8% | $415,300 |
| 2013 | $10,071 +6.9% | $415,300 |
| 2012 | $9,423 +5.1% | $415,300 |
| 2011 | $8,962 +2.7% | $415,300 |
| 2010 | $8,730 -3.7% | $415,300 -2.1% |
| 2009 | $9,062 +4.8% | $424,000 -6.6% |
| 2008 | $8,649 -0.5% | $454,000 |
| 2007 | $8,690 | $454,000 +109.2% |
| 2006 | -- | $217,000 |
| 2005 | -- | $217,000 |
| 2004 | $6,597 | $217,000 |
| 2003 | -- | $217,000 |
| 2002 | -- | $217,000 |
| 2001 | -- | $217,000 |
Find assessor info on the county website
Monthly payment
Est. payment
Payment breakdown
Explore the cost of this home by adjusting the details. Changes won't be saved.Climate risks
Neighborhood: 08534
Nearby schools
Schools provided by the listing agent
- District: Hopewell Valley Regional Schools
Source: Bright MLS. This data may not be complete. We recommend contacting the local school district to confirm school assignments for this home.
Similar homes
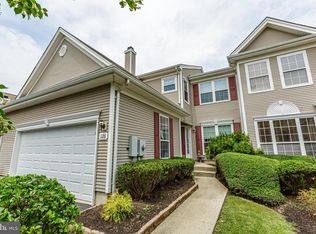
- $849,9004 bd3 ba2.9k sqft39 Chicory Ln, Pennington, NJ 08534For Sale

 MLS ID #NJME2082694, Sita Philion, Redfin. Bright MLS
 - $649,9003 bd3 ba1.8k sqft103 Crest Stone Cir, Princeton, NJ 08540For Sale
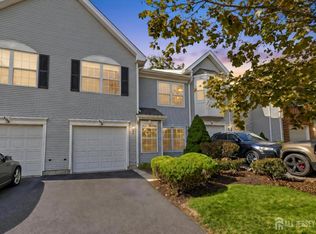
 MLS ID #2706433R, SHARIF M. HATAB. All Jersey MLS
 - $559,0002 bd3 ba2.2k sqft3 Marilyn Ct, Lawrence Township, NJ 08648For Sale
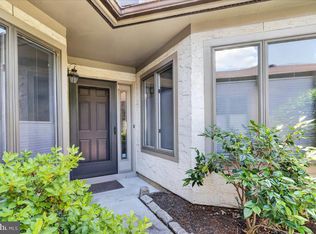 MLS ID #NJME2081670, Roswitha Cianfrani, Coldwell Banker Residential Brokerage - Princeton. Bright MLS
 - $615,0004 bd3 ba1.4k sqft43 Jared Dr, North Brunswick, NJ 08902For Sale
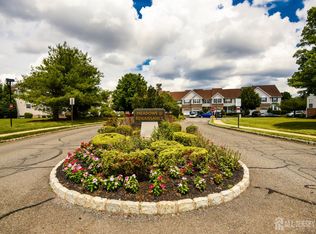 MLS ID #2702793R, ANUPAMA TADIKONDA. All Jersey MLS
 - $635,0003 bd2 ba1.6k sqft6231 Washington Ln, Bensalem, PA 19020For SaleMLS ID #PABU2132134, John Rueter, Charles Rueter Inc. Bright MLS
- $625,0004 bd3 ba1.7k sqft64 Fountayne Ln, Lawrence Township, NJ 08648For SaleMLS ID #NJME2082660, William Chulamanis, Coldwell Banker Residential Brokerage - Princeton. Bright MLS
- $699,9004 bd3 ba2.2k sqft17 Clementon Way, Lawrence Township, NJ 08648For SaleMLS ID #NJME2082426, Suzanne Garfield, Weichert Realtors - Princeton. Bright MLS
- $524,9002 bd3 ba1.9k sqft1 Wiltshire Dr, Lawrence Township, NJ 08648For SaleMLS ID #NJME2078912, Anna Lieggi, Real Broker, LLC. Bright MLS
- $649,9004 bd3 ba3.1k sqft144 Tulip Rd, Holland, PA 18966For SaleMLS ID #PABU2133502, Brian Majeska, Redfin Corporation. Bright MLS
- $739,9004 bd3 ba2k sqft51 York Rd, West Windsor, NJ 08550For SaleMLS ID #NJME2081440, Karma Estaphanous, RE/MAX Select - Princeton. Bright MLS
- $660,0003 bd4 ba1.7k sqft54 Union St, Robbinsville, NJ 08691For SaleMLS ID #NJME2084382, Charlie Wu, Queenston Realty, LLC. Bright MLS
- $599,0003 bd4 ba1.9k sqft3217 Meadowview Cir #163, Furlong, PA 18925For SaleMLS ID #PABU2128740, Marc Chapnick, RE/MAX Central - South Philadelphia. Bright MLS
- $580,0003 bd3 ba1.7k sqft10 Wordsworth Ct, East Windsor, NJ 08520For SaleMLS ID #2700349R, MILDRED CITARELLA. All Jersey MLS
- $460,0004 bd3 ba1.9k sqft115 Mulberry Dr, Holland, PA 18966For SaleMLS ID #PABU2132690, Mila Vyatkina, Weichert, Realtors - Cornerstone. Bright MLS
- $582,0003 bd3 ba1.9k sqft2394 Rosemont Ter, Furlong, PA 18925For SaleMLS ID #PABU2127546, Katie Kolbe, Kurfiss Sotheby's International Realty. Bright MLS
- $599,0004 bd3 ba2.8k sqft98A Dunns Mill Rd, Bordentown, NJ 08505For SaleMLS ID #NJBL2117416, Susan Steber, REMAX Welcome Home. Bright MLS
- $795,0004 bd4 ba2.4k sqft4 Forrest Central Dr, Titusville, NJ 08560For SaleMLS ID #NJME2084682, Jack Yao, Realmart Realty, LLC. Bright MLS
- $659,9004 bd3 ba2.1k sqft301 Pheasant Run, Monmouth Junction, NJ 08852For SaleMLS ID #2704723R, VALENTINA GRBAVAC. All Jersey MLS
- $590,0003 bd2 ba1.2k sqft32 Arneytwn Hornerstwn Rd, Cream Ridge, NJ 08514For SaleMLS ID #NJMM2005046, Liz Hughes, Keller Williams Premier. Bright MLS
