Welcome to 132 Fox Street, a charming country home with a peaceful setting. This 3-bedroom, 2-bath home features a warm and inviting layout with an open kitchen and living area, complete with a cozy fireplace. The primary suite provides a comfortable retreat, while two additional bedrooms provide plenty of space for family, guests, or a home office. A guest bathroom features a convenient walk-in shower, along with a dedicated laundry room/mudroom. Enjoy the peaceful surroundings from the screened-in porch, a perfect spot for morning coffee or relaxing while taking in nature, or step out onto the back deck for additional outdoor living space. The property also includes a carport and two outbuildings, providing plenty of room for storage, tools, hobbies, or outdoor equipment. And with no HOA, you can truly enjoy the freedom of country living! Disclaimer: CMLS has not reviewed and, therefore, does not endorse vendors who may appear in listings.
For sale
$224,999
132 Fox St, Gilbert, SC 29054
3beds
1,104sqft
Single Family Residence
Built in 1990
0.61 Acres Lot
$220,100 Zestimate®
$204/sqft
$-- HOA
What's special
Cozy fireplaceWarm and inviting layout
- 16 days
- 1,464
- 174
Zillow last checked:
Listing updated:
Listed by:
Jacob Hopper,
eXp Realty LLC
Source: Consolidated MLS,MLS#: 643026
Facts & features
Interior
Bedrooms & bathrooms
- Bedrooms: 3
- Bathrooms: 2
- Full bathrooms: 2
- Main level bathrooms: 2
Primary bedroom
- Features: Bath-Private, Ceiling Fan(s), Closet-Private, Floors-Laminate
- Level: Main
Bedroom 2
- Features: Ceiling Fan(s), Closet-Private, Floors-Laminate
- Level: Main
Bedroom 3
- Features: Ceiling Fan(s), Closet-Private, Floors-Laminate
- Level: Main
Dining room
- Features: Fireplace, French Doors, Molding, Vaulted Ceiling(s), Floors-Laminate
- Level: Main
Kitchen
- Features: Cabinets-Natural, Kitchen Island, Counter Tops-Formica, Floors-Laminate
- Level: Main
Living room
- Features: Fireplace, French Doors, Molding, Ceiling-Vaulted, Floors-Laminate, Ceiling Fan
- Level: Main
Heating
- Central, Electric
Cooling
- Central Air
Appliances
- Included: Dishwasher, Refrigerator, Stove Exhaust Vented Exte
- Laundry: Electric
Features
- Ceiling Fan(s)
- Flooring: Laminate
- Basement: Crawl Space
- Number of fireplaces: 1
- Fireplace features: Outside, Gas Log-Propane
Interior area
- Total structure area: 1,104
- Total interior livable area: 1,104 sqft
Property
Parking
- Parking features: No Garage
Features
- Stories: 1
- Patio & porch: Deck
- Exterior features: Gutters - Partial
Lot
- Size: 0.61 Acres
- Dimensions: 26520
Details
- Parcel number: 00620005060
Construction
Type & style
- Home type: SingleFamily
- Architectural style: Traditional
- Property subtype: Single Family Residence
Materials
- Vinyl
Condition
- New construction: No
- Year built: 1990
Utilities & green energy
- Sewer: Septic Tank
- Water: Public
- Utilities for property: Electricity Connected
Community & HOA
Community
- Subdivision: WHISPERING PINES
HOA
- Has HOA: No
Location
- Region: Gilbert
Financial & listing details
- Price per square foot: $204/sqft
- Tax assessed value: $152,738
- Annual tax amount: $391
- Date on market: 9/14/2026
- Listing agreement: Exclusive Right To Sell
- Road surface type: Dirt
Estimated market value
$220,100
$209,000 - $231,000
Not available
Price history
| Date | Event | Price |
|---|---|---|
| 9/14/2026 | Listed for sale | $224,999+275%$204/sqft |
Source:  Consolidated MLS #643026 Report a problem Consolidated MLS #643026 Report a problem | ||
| 2/16/2021 | Sold | $60,000-59.2%$54/sqft |
Source: Public Record Report a problem | ||
| 10/2/2019 | Sold | $147,000$133/sqft |
Source: Public Record Report a problem | ||
Public tax history
| Year | Property taxes | Tax assessment |
|---|---|---|
| 2025 | $391 +9.2% | $2,760 +15% |
| 2024 | $358 +4.4% | $2,400 |
| 2023 | $343 -80% | $2,400 |
| 2022 | $1,717 | $2,400 -33.3% |
| 2021 | -- | $3,600 +9.6% |
| 2019 | -- | $3,285 |
| 2018 | $512 +1.9% | $3,285 |
| 2017 | $502 +3.1% | $3,285 +0% |
| 2016 | $487 +0.9% | $3,284 |
| 2015 | $483 | $3,284 -6.1% |
| 2014 | $483 -1.7% | $3,497 -0.1% |
| 2013 | $491 | $3,500 |
| 2012 | -- | $3,500 |
| 2011 | -- | $3,500 |
| 2010 | -- | $3,500 +15.1% |
| 2009 | -- | $3,040 |
| 2008 | -- | $3,040 |
| 2007 | -- | $3,040 |
| 2006 | -- | $3,040 |
| 2005 | -- | $3,040 +31% |
| 2004 | -- | $2,320 |
| 2003 | -- | $2,320 |
| 2001 | -- | $2,320 +11% |
| 2000 | -- | $2,090 |
Find assessor info on the county website
Monthly payment
Est. payment
Payment breakdown
Explore the cost of this home by adjusting the details. Changes won't be saved.Climate risks
Neighborhood: 29054
Nearby schools
Schools provided by the listing agent
- Elementary: Gilbert
- Middle: Gilbert
- High: Gilbert
- District: Lexington One
Source: Consolidated MLS. This data may not be complete. We recommend contacting the local school district to confirm school assignments for this home.
Similar homes
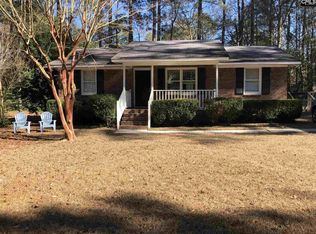
- $--3 bd2 ba1.2k sqft229 Willow Forks Rd, Lexington, SC 29073Auction
 Auction.com 2
 - $224,9003 bd2 ba1k sqft213 Dyers Hall Rd, Irmo, SC 29063For Sale
 MLS ID #644088, Jill Nelly. Consolidated MLS
 - $225,0003 bd2 ba1.3k sqft231 Hamms Landing Rd, Prosperity, SC 29127For Sale
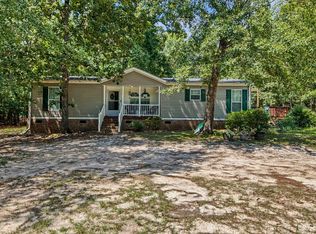 MLS ID #642932, Pam Lawson. Consolidated MLS
 - $230,0003 bd3 ba1.3k sqft163 Stanley Ct, Lexington, SC 29073For Sale
 MLS ID #643686, Brian L Faltus. Consolidated MLS
