Welcome to your own private retreat! Nestled on nearly 4 acres, this well-built and meticulously maintained 3-bedroom, 1.5-bath home offers comfort, privacy, and endless possibilities. The spacious eat-in kitchen is the heart of the home, while the beautiful front and back porches provide the perfect places to relax and enjoy the peaceful surroundings. A large detached kitchen with a screened-in porch is ideal for canning, deer processing, family gatherings, hobbies, or additional entertaining space. The property also features a detached garage, an additional workshop, and abundant storage, providing plenty of room to keep your vehicles, equipment, tools, and recreational toys protected from the elements. Built with quality and care, this is the kind of property that can truly be your forever home—a place where lasting memories are made and generations can gather for years to come. Don't miss this opportunity—schedule your showing today and make it yours! Disclaimer: CMLS has not reviewed and, therefore, does not endorse vendors who may appear in listings. Disclaimer: CMLS has not reviewed and, therefore, does not endorse vendors who may appear in listings.
For sale
Price cut: $2.5K (10/18)
$321,400
409 Hayride Rd, Gilbert, SC 29054
3beds
1,344sqft
Single Family Residence
Built in 1985
3.8 Acres Lot
$315,400 Zestimate®
$239/sqft
$-- HOA
What's special
Detached garageSpacious eat-in kitchenAdditional workshopAbundant storage
- 95 days
- 615
- 44
Zillow last checked:
Listing updated:
Listed by:
Todd Oren,
Lake Murray 360 Realty LLC
Source: Consolidated MLS,MLS#: 639089
Facts & features
Interior
Bedrooms & bathrooms
- Bedrooms: 3
- Bathrooms: 2
- Full bathrooms: 1
- 1/2 bathrooms: 1
- Partial bathrooms: 1
- Main level bathrooms: 2
Rooms
- Room types: Enclosed Garage, Workshop
Primary bedroom
- Features: Bath-Private, Ceiling Fan(s), Closet-Private
- Level: Main
Bedroom 2
- Features: Bath-Shared, Closet-Private
- Level: Main
Bedroom 3
- Features: Bath-Shared, Closet-Private
- Level: Main
Kitchen
- Features: Bar, Eat-in Kitchen, Counter Tops-Formica, Cabinets-Stained, Floors-Vinyl
- Level: Main
Living room
- Features: Ceiling Fan
- Level: Main
Heating
- Electric
Cooling
- Central Air
Appliances
- Included: Free-Standing Range, Gas Range, Dishwasher, Refrigerator, Electric Water Heater
- Laundry: Utility Room, Main Level
Features
- Flooring: Vinyl, Luxury Vinyl, Carpet
- Basement: Crawl Space
- Has fireplace: No
Interior area
- Total structure area: 1,344
- Total interior livable area: 1,344 sqft
Property
Parking
- Total spaces: 6
- Parking features: Detached, Enclosed Garage
- Garage spaces: 2
Features
- Stories: 1
Lot
- Size: 3.8 Acres
- Dimensions: 165,528
Details
- Parcel number: 00950001034
Construction
Type & style
- Home type: SingleFamily
- Architectural style: Ranch
- Property subtype: Single Family Residence
Materials
- Wood Fiber-Masonite
Condition
- New construction: No
- Year built: 1985
Utilities & green energy
- Sewer: Septic Tank
- Water: Well
- Utilities for property: Electricity Connected
Community & HOA
Community
- Subdivision: NONE
HOA
- Has HOA: No
Location
- Region: Gilbert
Financial & listing details
- Price per square foot: $239/sqft
- Tax assessed value: $170,990
- Annual tax amount: $2,907
- Date on market: 7/21/2026
- Listing agreement: Exclusive Right To Sell
- Road surface type: Dirt
Estimated market value
$315,400
$300,000 - $331,000
$1,629/mo
Price history
| Date | Event | Price |
|---|---|---|
| 10/18/2026 | Price change | $321,400-0.8%$239/sqft |
Source:  Consolidated MLS #639089 Report a problem Consolidated MLS #639089 Report a problem | ||
| 9/24/2026 | Price change | $323,9000%$241/sqft |
Source: Consolidated MLS #639089 Report a problem | ||
| 9/14/2026 | Price change | $324,000-0.8%$241/sqft |
Source: Consolidated MLS #639089 Report a problem | ||
| 9/11/2026 | Price change | $326,500-0.8%$243/sqft |
Source: Consolidated MLS #639089 Report a problem | ||
| 7/21/2026 | Listed for sale | $329,000$245/sqft |
Source: Consolidated MLS #639089 Report a problem | ||
| 7/20/2026 | Listing removed | $329,000$245/sqft |
Source: Consolidated MLS #637917 Report a problem | ||
| 7/3/2026 | Listed for sale | $329,000$245/sqft |
Source: Consolidated MLS #637917 Report a problem | ||
Public tax history
| Year | Property taxes | Tax assessment |
|---|---|---|
| 2025 | $2,907 +7.6% | $6,261 +15% |
| 2024 | $2,703 +1235.7% | $5,446 +50% |
| 2023 | $202 +58.1% | $3,630 |
| 2022 | $128 | $3,630 |
| 2021 | -- | $3,630 -0.8% |
| 2019 | -- | $3,660 |
| 2018 | $150 +0.8% | $3,660 |
| 2017 | $149 +8.9% | $3,660 |
| 2016 | $137 -5.7% | $3,660 |
| 2015 | $145 | $3,660 -7% |
| 2014 | $145 -16.6% | $3,935 -0.1% |
| 2013 | $174 | $3,940 |
| 2012 | -- | $3,940 |
| 2011 | -- | $3,940 |
| 2010 | -- | $3,940 +15.2% |
| 2009 | -- | $3,420 |
| 2008 | -- | $3,420 |
| 2007 | -- | $3,420 |
| 2006 | -- | $3,420 |
| 2005 | -- | $3,420 +31% |
| 2004 | -- | $2,610 |
| 2003 | -- | $2,610 |
| 2001 | -- | $2,610 +16.5% |
| 2000 | -- | $2,240 |
Find assessor info on the county website
Monthly payment
Est. payment
Payment breakdown
Explore the cost of this home by adjusting the details. Changes won't be saved.Climate risks
Neighborhood: 29054
Nearby schools
Schools provided by the listing agent
- Elementary: Gilbert
- Middle: Gilbert
- High: Gilbert
- District: Lexington One
Source: Consolidated MLS. This data may not be complete. We recommend contacting the local school district to confirm school assignments for this home.
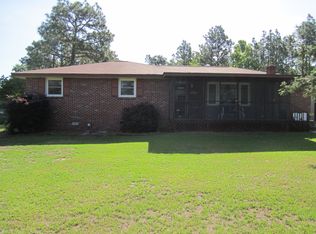
Similar homes
- $167,9003 bd2 ba1.6k sqft258 Rimrock Rd, Gilbert, SC 29054For Sale
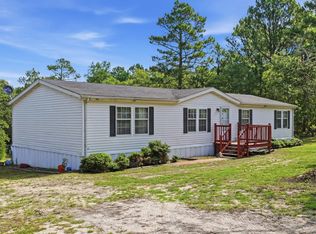 MLS ID #643080, Rachel Shealey Coward. Consolidated MLS
 - $320,0003 bd2 ba1.4k sqft533 Elzie Hallman Rd, Leesville, SC 29070For Sale
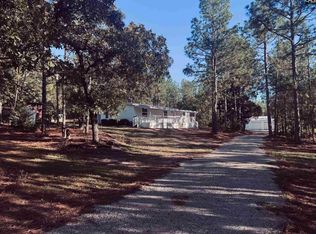 MLS ID #644454, Bryce Wilson. Consolidated MLS
 - $300,0003 bd2 ba1.4k sqft1069 Fallaw Rd, Gaston, SC 29053For Sale
 MLS ID #642558, Teague Blake. Consolidated MLS
 - $224,9993 bd2 ba1.1k sqft132 Fox St, Gilbert, SC 29054For Sale
 MLS ID #643026, Jacob Hopper. Consolidated MLS
