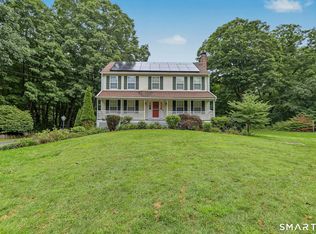
Set behind classic stone walls on 2 acres in Monroe's Hammertown District, this beautifully sited Colonial offers 5 bedrooms and 3 full baths. Inside, nearly 3,600 square feet unfold over three finished levels, with re-sanded & freshly stained hardwood floors, traditional millwork & a beautiful floor Plan. Two wood-burning fireplaces set the tone - one anchoring the family room for cool fall & winter nights, the other warming the spacious walk-out lower-level family room. The eat-in kitchen serves up granite counters, a center island, breakfast bar, pantry and sliders to the expansive deck overlooking a private yard bordering conservation land - the natural hub for holiday hosting. A rare, town-approved main-floor in-law apartment is a home within the home: a private entrance opens to a beautiful eat-in kitchen (remodeled in 2021), a large bedroom w/2 closets, a full bath & an office/den w/access to a large deck - ideal for extended family or guests. Upstairs, the primary bedroom includes a full bath, hardwood floors & 3 closets. The upper floor is completed by 3 additional bedrooms & a full bath. Central air, thermopane windows, mudroom, 2-car under-house garage & full walk-out finished basement with abundant storage. Spend spring, summer & fall afternoons on your large expansive deck listening to nature (the hummingbirds are regulars) as your perennial gardens bloom. Minutes to Monroe's town center, parks, pool, library, & schools Meticulously maintained & updated: freshly painted exterior trim with new sills & regraded white-stone driveway (2026), new main-level bath flooring (2025), Roth oil tank (2023), new water heater (2022), major tree work with annual lawn care (2022) & refinished hardwoods (2021). Come and make your memories here!
For sale
$799,900
132 Hammertown Road, Monroe, CT 06468
5beds
3,600sqft
Single Family Residence
Built in 1972
2 Acres Lot
$-- Zestimate®
$222/sqft
$-- HOA
What's special
- 45 days
- 1,037
- 102
Zillow last checked:
Listing updated:
Listed by:
Kristin Egmont (203)536-2626,
Coldwell Banker Realty 203-227-8424
Source: Smart MLS,MLS#: 24202895
Facts & features
Interior
Bedrooms & bathrooms
- Bedrooms: 5
- Bathrooms: 3
- Full bathrooms: 3
Primary bedroom
- Features: Ceiling Fan(s), Full Bath, Walk-In Closet(s), Hardwood Floor
- Level: Upper
Bedroom
- Features: Ceiling Fan(s), Wall/Wall Carpet
- Level: Upper
Bedroom
- Features: Hardwood Floor
- Level: Upper
Bedroom
- Features: Hardwood Floor
- Level: Upper
Bedroom
- Features: Hardwood Floor
- Level: Upper
Primary bathroom
- Features: Stall Shower, Tile Floor
- Level: Upper
Bathroom
- Features: Tub w/Shower, Tile Floor
- Level: Main
Bathroom
- Features: Tub w/Shower, Tile Floor
- Level: Upper
Dining room
- Features: Hardwood Floor
- Level: Main
Family room
- Features: Ceiling Fan(s), Fireplace, Hardwood Floor
- Level: Lower
Kitchen
- Features: Breakfast Nook, Granite Counters, Dining Area, Kitchen Island, Sliders, Hardwood Floor
- Level: Main
Kitchen
- Features: Breakfast Bar, Ceiling Fan(s), Dining Area, Hardwood Floor
- Level: Main
Living room
- Features: Ceiling Fan(s), Fireplace, Hardwood Floor
- Level: Main
Heating
- Hot Water, Oil
Cooling
- Central Air, Zoned
Appliances
- Included: Electric Cooktop, Oven, Microwave, Refrigerator, Dishwasher, Washer, Dryer, Water Heater
- Laundry: Main Level, Mud Room
Features
- Wired for Data, In-Law Floorplan
- Windows: Thermopane Windows
- Basement: Full,Heated,Storage Space,Cooled,Interior Entry,Partially Finished
- Attic: Storage,Walk-up
- Number of fireplaces: 2
Interior area
- Total structure area: 3,600
- Total interior livable area: 3,600 sqft
- Finished area above ground: 3,150
- Finished area below ground: 450
Video & virtual tour
Property
Parking
- Total spaces: 2
- Parking features: Attached, Garage Door Opener
- Attached garage spaces: 2
Features
- Patio & porch: Deck
- Exterior features: Garden, Stone Wall
Lot
- Size: 2 Acres
- Features: Level, Sloped
Details
- Additional structures: Shed(s)
- Parcel number: 178247
- Zoning: RF2
Construction
Type & style
- Home type: SingleFamily
- Architectural style: Colonial
- Property subtype: Single Family Residence
Materials
- Clapboard, Wood Siding
- Foundation: Concrete Perimeter
- Roof: Asphalt
Condition
- New construction: No
- Year built: 1972
Utilities & green energy
- Sewer: Septic Tank
- Water: Well
Green energy
- Energy efficient items: Windows
Community & HOA
HOA
- Has HOA: No
Location
- Region: Monroe
Financial & listing details
- Price per square foot: $222/sqft
- Tax assessed value: $506,900
- Annual tax amount: $15,146
- Date on market: 9/1/2026
Estimated market value
Not available
Estimated sales range
Not available
Not available
Price history
| Date | Event | Price |
|---|---|---|
| 9/3/2026 | Listed for sale | $799,900+53.8%$222/sqft |
Source:  Smart MLS #24202895 Report a problem Smart MLS #24202895 Report a problem | ||
| 3/31/2021 | Sold | $520,000+4%$144/sqft |
Source: Smart MLS #170365845 Report a problem | ||
| 1/21/2021 | Listed for sale | $500,000+53.8%$139/sqft |
Source: William Raveis Real Estate #170365845 Report a problem | ||
| 4/27/2010 | Sold | $325,000$90/sqft |
Source: Public Record Report a problem | ||
Public tax history
| Year | Property taxes | Tax assessment |
|---|---|---|
| 2025 | $14,533 +11.5% | $506,900 +48.8% |
| 2024 | $13,035 +1.9% | $340,600 |
| 2023 | $12,790 +1.9% | $340,600 |
| 2022 | $12,555 +1.7% | $340,600 +0.3% |
| 2021 | $12,348 +2.5% | $339,600 |
| 2020 | $12,049 +1.4% | $339,600 +1.7% |
| 2019 | $11,880 +1% | $333,900 |
| 2018 | $11,767 -1.4% | $333,900 |
| 2017 | $11,940 +2.2% | $333,900 |
| 2016 | $11,687 | $333,900 |
Find assessor info on the county website
Monthly payment
Est. payment
Payment breakdown
Explore the cost of this home by adjusting the details. Changes won't be saved.Climate risks
Neighborhood: East Village
Nearby schools
Schools provided by the listing agent
- Elementary: Fawn Hollow
- Middle: Jockey Hollow
- High: Masuk
Source: Smart MLS. This data may not be complete. We recommend contacting the local school district to confirm school assignments for this home.
Similar homes
- $785,0003 bd3 ba3k sqft60 Rowledge Pond Road, Monroe, CT 06468For Sale

 MLS ID #24194902, Cory Neumann, Houlihan Lawrence. Smart MLS
 - $699,0004 bd3 ba2.2k sqft1344 Monroe Turnpike, Monroe, CT 06468For Sale
 MLS ID #24202605, Matt Nuzie, RE/MAX Right Choice. Smart MLS
 - $695,9003 bd3 ba2.5k sqft24 Purdy Hill Road, Monroe, CT 06468For Sale
 MLS ID #24198660, Al Melotto, Total Realty Services LLC. Smart MLS
 - $785,0004 bd3 ba3.1k sqft15 Mountain Manor Road, Newtown, CT 06482For Sale
 MLS ID #24189071, Katie Keogler, Compass Connecticut, LLC. Smart MLS
 - $799,9994 bd3 ba2.7k sqft15 Rose Lane, Newtown, CT 06482For SaleMLS ID #24190182, Martha Brennan, BHGRE Gaetano Marra Homes. Smart MLS
- $699,9995 bd3 ba3k sqft11 Olin Court, Shelton, CT 06484For SaleMLS ID #24203555, Glenn Marr, Marr Caruso Realty Group. Smart MLS
- $1,174,9005 bd5 ba5.3k sqft65 Trailside Drive, Monroe, CT 06468For SaleMLS ID #24156537, Brian Christy, William Raveis Real Estate. Smart MLS
- $1,149,9005 bd5 ba5k sqft7 Hannah Lane, Monroe, CT 06468For SaleMLS ID #24203959, Marissa Papa, Preston Gray Real Estate. Smart MLS
- $799,0004 bd3 ba4.1k sqft131 Woods Way Drive, Southbury, CT 06488For SaleMLS ID #24157178, Jeffrey Boucher, Drakeley Real Estate, Inc.. Smart MLS
- $749,9004 bd3 ba3.2k sqft5 Starr Lane, Bethel, CT 06801For SaleMLS ID #24205584, Sumer Naber, BE Real Estate. Smart MLS
- $759,0004 bd3 ba2.7k sqft11 Cobblers Mill Road, Newtown, CT 06482For SaleMLS ID #24192343, Christina Zainc, BHGRE Gaetano Marra Homes. Smart MLS
- $780,0004 bd4 ba3k sqft31 Granite Drive, Norwalk, CT 06850For SaleMLS ID #24213809, Shannon E. Drury, Berkshire Hathaway NE Prop.. Smart MLS
- $699,0004 bd3 ba3.2k sqft14 Jo Mar Drive, Newtown, CT 06482For SaleMLS ID #24198980, Deb Lombardo, Coldwell Banker Realty. Smart MLS
- $925,0004 bd4 ba4.3k sqft282 Laurelwood Lane, Southbury, CT 06488For SaleMLS ID #24197485, Bonnie Wilson, Berkshire Hathaway NE Prop.. Smart MLS
- $774,9004 bd3 ba2.7k sqft35 Macadam Terrace, Milford, CT 06461For SaleMLS ID #24193467, Karim Douich, William Raveis Real Estate. Smart MLS
- $699,9003 bd3 ba3.1k sqft5 Pequot Court #5, Monroe, CT 06468For SaleMLS ID #24205890, Danielle Valenti, Compass Connecticut, LLC. Smart MLS
- $749,0004 bd3 ba2.9k sqft29 Narragansett Trail, Newtown, CT 06482For SaleMLS ID #24184542, Andy Sachs, Compass Connecticut, LLC. Smart MLS
- $900,0004 bd3 ba4.6k sqft211 Cooper Hill Road, Southbury, CT 06488For SaleMLS ID #24203273, Keith B. Evans, William Raveis Real Estate. Smart MLS
- $615,0004 bd3 ba2.4k sqft18 Buckingham Road, Seymour, CT 06483For SaleMLS ID #24199064, Michael DeBiase, Keller Williams Realty. Smart MLS
- $674,9004 bd3 ba3.5k sqft61 Greenbriar Road, Oxford, CT 06478For SaleMLS ID #24204189, Robert J. Van Egghen, Fiorelli Realty, LLC. Smart MLS
