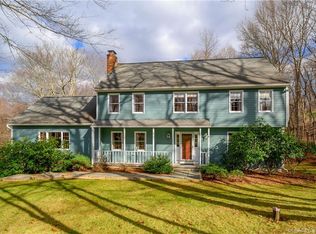
Welcome to this beautifully maintained 4-bedroom home nestled in a highly desirable neighborhood in Sandy Hook. From the inviting country porch to the thoughtfully updated interior, this home offers the perfect blend of timeless charm, comfort, and modern updates. A welcoming foyer is flanked by a spacious front to back formal living room (with glass panel French doors when privacy is needed) and an elegant formal dining room, creating a classic and functional layout for both everyday living and entertaining. Gleaming hardwood floors extend throughout the entire home, while the oversized family room features a stunning brick fireplace, and sliders to the deck, providing a warm and inviting gathering space. The light filled eat-in kitchen offers a charming window seat, and plenty of counter space. The renovated bathrooms add a fresh, modern touch, and the full basement, with full size windows, offers outstanding potential to create additional finished living space. A fenced in backyard is great for pets and play. Significant recent improvements include new central air with added heat pump for efficiency (June 2024), new windows (August 2024), a new hot water tank, professional landscaping, and a regraded backyard. Ideally located in a sought-after neighborhood, this move in ready home combines classic character with thoughtful updates and offers exceptional space, comfort, and endless possibilities.
For sale
Price cut: $30K (8/14)
$759,000
11 Cobblers Mill Road, Newtown, CT 06482
4beds
2,709sqft
Single Family Residence
Built in 1986
1.7 Acres Lot
$751,700 Zestimate®
$280/sqft
$-- HOA
What's special
Stunning brick fireplaceInviting country porchElegant formal dining roomThoughtfully updated interiorProfessional landscapingSliders to the deckCharming window seat
- 91 days
- 648
- 47
Zillow last checked:
Listing updated:
Listed by:
Christina Zainc (860)637-0620,
BHGRE Gaetano Marra Homes 203-758-1300
Source: Smart MLS,MLS#: 24192343
Facts & features
Interior
Bedrooms & bathrooms
- Bedrooms: 4
- Bathrooms: 3
- Full bathrooms: 2
- 1/2 bathrooms: 1
Primary bedroom
- Features: Bedroom Suite, Full Bath, Hardwood Floor
- Level: Upper
Bedroom
- Features: Hardwood Floor
- Level: Upper
Bedroom
- Level: Main
Bedroom
- Features: Hardwood Floor
- Level: Main
Dining room
- Features: Hardwood Floor
- Level: Main
Family room
- Features: Vaulted Ceiling(s), Fireplace, Sliders, Hardwood Floor
- Level: Main
Kitchen
- Features: Remodeled, Bay/Bow Window, Breakfast Bar, Hardwood Floor
- Level: Main
Living room
- Features: Hardwood Floor
- Level: Main
Heating
- Hot Water, Oil
Cooling
- Ceiling Fan(s), Central Air, Ductless
Appliances
- Included: Electric Range, Microwave, Refrigerator, Dishwasher, Washer, Dryer, Water Heater
- Laundry: Main Level
Features
- Basement: Full,Unfinished,Garage Access,Concrete
- Attic: Pull Down Stairs
- Number of fireplaces: 1
Interior area
- Total structure area: 2,709
- Total interior livable area: 2,709 sqft
- Finished area above ground: 2,709
Property
Parking
- Total spaces: 6
- Parking features: Attached, Paved, Off Street, Driveway, Private
- Attached garage spaces: 2
- Has uncovered spaces: Yes
Features
- Patio & porch: Deck
- Exterior features: Rain Gutters, Lighting
- Fencing: Chain Link
Lot
- Size: 1.7 Acres
- Features: Subdivided, Landscaped
Details
- Parcel number: 211624
- Zoning: R-1
Construction
Type & style
- Home type: SingleFamily
- Architectural style: Colonial
- Property subtype: Single Family Residence
Materials
- Clapboard
- Foundation: Concrete Perimeter
- Roof: Asphalt
Condition
- New construction: No
- Year built: 1986
Utilities & green energy
- Sewer: Septic Tank
- Water: Well
Community & HOA
Community
- Features: Golf, Library, Park
- Subdivision: Sandy Hook
HOA
- Has HOA: No
Location
- Region: Sandy Hook
Financial & listing details
- Price per square foot: $280/sqft
- Tax assessed value: $379,020
- Annual tax amount: $11,090
- Date on market: 7/21/2026
Estimated market value
$751,700
$714,000 - $789,000
$4,375/mo
Price history
| Date | Event | Price |
|---|---|---|
| 8/14/2026 | Price change | $759,000-3.8%$280/sqft |
Source:  Smart MLS #24192343 Report a problem Smart MLS #24192343 Report a problem | ||
| 7/21/2026 | Listed for sale | $789,000+14.3%$291/sqft |
Source: Smart MLS #24192343 Report a problem | ||
| 4/30/2024 | Sold | $690,000+6.2%$255/sqft |
Source: Smart MLS #24001746 Report a problem | ||
| 3/15/2024 | Listed for sale | $649,900+35.4%$240/sqft |
Source: Smart MLS #24001746 Report a problem | ||
| 1/22/2021 | Sold | $479,900$177/sqft |
Source: Smart MLS #170355434 Report a problem | ||
| 12/8/2020 | Contingent | $479,900-12.7%$177/sqft |
Source: Smart MLS #170355434 Report a problem | ||
| 9/7/2005 | Sold | $550,000$203/sqft |
Source: Smart MLS #98233104 Report a problem | ||
Public tax history
Tax history is unavailable.
Monthly payment
Est. payment
Payment breakdown
Explore the cost of this home by adjusting the details. Changes won't be saved.Climate risks
Neighborhood: Sandy Hook
Nearby schools
Schools provided by the listing agent
- Elementary: Sandy Hook
- Middle: Reed
- High: Newtown
Source: Smart MLS. This data may not be complete. We recommend contacting the local school district to confirm school assignments for this home.
Similar homes
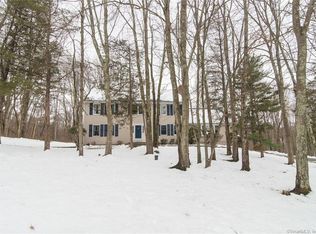
- $785,0004 bd3 ba3.1k sqft15 Mountain Manor Road, Newtown, CT 06482For Sale

 MLS ID #24189071, Katie Keogler, Compass Connecticut, LLC. Smart MLS
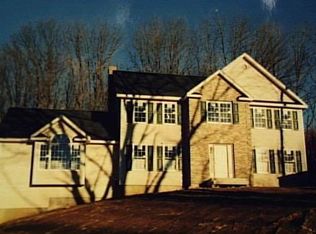
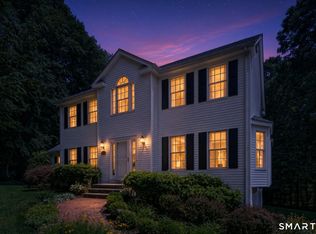
 - $799,9994 bd3 ba2.7k sqft15 Rose Lane, Newtown, CT 06482For Sale
 MLS ID #24190182, Martha Brennan, BHGRE Gaetano Marra Homes. Smart MLS
 - $749,0004 bd3 ba2.9k sqft29 Narragansett Trail, Newtown, CT 06482For Sale
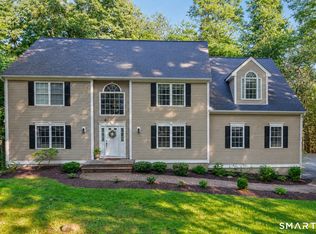 MLS ID #24184542, Andy Sachs, Compass Connecticut, LLC. Smart MLS
 - $699,0004 bd3 ba2.2k sqft1344 Monroe Turnpike, Monroe, CT 06468For Sale
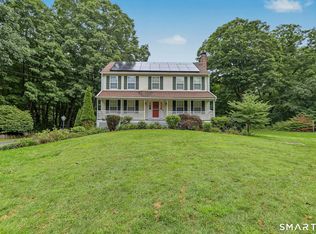 MLS ID #24202605, Matt Nuzie, RE/MAX Right Choice. Smart MLS
 - $709,0004 bd4 ba2.4k sqft4 Fleetwood Lane, Brookfield, CT 06804For SaleMLS ID #24183828, Dennis Guido, Coldwell Banker Realty. Smart MLS
- $759,9004 bd3 ba2.7k sqft22 Buckskin Lane, Oxford, CT 06478For SaleMLS ID #24200083, Marissa Papa, Preston Gray Real Estate. Smart MLS
- $799,9005 bd3 ba3.6k sqft132 Hammertown Road, Monroe, CT 06468For SaleMLS ID #24202895, Kristin Egmont, Coldwell Banker Realty. Smart MLS
- $749,9004 bd3 ba3.2k sqft5 Starr Lane, Bethel, CT 06801For SaleMLS ID #24205584, Sumer Naber, BE Real Estate. Smart MLS
- $699,0003 bd2 ba2.3k sqft141 Head Of Meadow Road, Newtown, CT 06470For SaleMLS ID #24201804, Connie Widmann, William Raveis Real Estate. Smart MLS
- $679,9003 bd3 ba2.4k sqft201 Transylvania Road, Woodbury, CT 06798For SaleMLS ID #24204212, Kary Apanovitch, Coldwell Banker Realty. Smart MLS
- $725,0004 bd4 ba2.8k sqft49 Deerwood Drive, Bethlehem, CT 06751For SaleMLS ID #24212168, Maria Taylor, Klemm Real Estate Inc. Smart MLS
- $749,9004 bd3 ba3.5k sqft1 Brownson Drive, Shelton, CT 06484For SaleMLS ID #24206222, Tracy S. Perry, Real Estate Two. Smart MLS
- $695,9003 bd3 ba2.5k sqft24 Purdy Hill Road, Monroe, CT 06468For SaleMLS ID #24198660, Al Melotto, Total Realty Services LLC. Smart MLS
- $824,9004 bd3 ba3k sqft66 Cayer Circle, Shelton, CT 06484For SaleMLS ID #24189723, Marissa Papa, Preston Gray Real Estate. Smart MLS
- $725,0004 bd3 ba3.3k sqft11 Autumn Drive, Danbury, CT 06811For SaleMLS ID #24203414, Andy Sachs, Compass Connecticut, LLC. Smart MLS
- $669,9004 bd4 ba2.9k sqft482 Luba Drive, Orange, CT 06477For SaleMLS ID #24173576, Eric Chou, eXp Realty. Smart MLS
- $749,9004 bd4 ba2.6k sqft77 Crest Road, Middlebury, CT 06762For SaleMLS ID #24193938, Michael Vartolone, William Raveis Real Estate. Smart MLS
- $899,0004 bd4 ba3.6k sqft3 Ashwood Lane, Brookfield, CT 06804For SaleMLS ID #24210794, Laura J. Testa, Kiwi Homes. Smart MLS
- $679,0005 bd3 ba3k sqft11 Olin Court, Shelton, CT 06484For SaleMLS ID #24203555, Glenn Marr, Marr Caruso Realty Group. Smart MLS
- $600,0003 bd3 ba2k sqft27 Hattertown Road, Newtown, CT 06470For SaleMLS ID #24211004, Andy Sachs, Compass Connecticut, LLC. Smart MLS
