Welcome to a truly one-of-a-kind opportunity at 60 Rowledge Pond-custom built, meticulously maintained, and offered for sale for the very first time. Nestled within the highly sought-after private Rowledge Pond community, this exceptional property offers exclusive access to the private beach, hatchery, and a lifestyle that is simply unmatched. Set on a beautifully private lot, you're welcomed home by a newly paved wraparound driveway and a charming front porch overlooking peaceful surroundings. Inside, a spacious foyer opens to a thoughtfully designed floor plan featuring a formal Living Room with fireplace, elegant Dining Room, and a well-appointed eat-in Kitchen with quality cabinetry. The stunning Family Room is the heart of the home, showcasing soaring vaulted ceilings, a beautiful fireplace, and abundant natural light. The desirable main-level Primary Suite offers a walk-in closet and private bath, while main-level laundry and direct access to the attached two-car garage provide everyday convenience. Upstairs, you'll find two identical, generously sized bedrooms, each with walk-in closets, a shared full bath, and two charming office nooks-ideal for today's work-from-home lifestyle. The walk-out lower level features a spacious recreation room with endless possibilities for future expansion. Above the attached garage, an unfinished bonus room presents the perfect opportunity for a home office, guest suite, or in-law apartment. Completing this remarkable property is a detached barn with soaring ceilings, an expansive workshop/garage, and a second level already roughed in with plumbing and electrical, offering incredible potential for an accessory dwelling unit, studio, or additional living space. A rare combination of quality craftsmanship, privacy, flexibility, and an unbeatable community setting make this a truly exceptional place to call home. Many improvements including Mechanicals, Paved driveway, etc.
For sale
Price cut: $50K (8/19)
$825,000
60 Rowledge Pond Road, Monroe, CT 06468
3beds
3,047sqft
Single Family Residence
Built in 1981
3.01 Acres Lot
$-- Zestimate®
$271/sqft
$33/mo HOA
What's special
- 46 days
- 767
- 36
Zillow last checked:
Listing updated:
Listed by:
Cory Neumann (203)947-5803,
Houlihan Lawrence 203-746-6565
Source: Smart MLS,MLS#: 24194902
Facts & features
Interior
Bedrooms & bathrooms
- Bedrooms: 3
- Bathrooms: 3
- Full bathrooms: 2
- 1/2 bathrooms: 1
Rooms
- Room types: Laundry, Workshop
Primary bedroom
- Features: Ceiling Fan(s), Walk-In Closet(s), Hardwood Floor
- Level: Main
- Area: 180 Square Feet
- Dimensions: 12 x 15
Bedroom
- Features: Ceiling Fan(s), Walk-In Closet(s), Tile Floor
- Level: Upper
- Area: 165 Square Feet
- Dimensions: 15 x 11
Bedroom
- Features: Ceiling Fan(s), Walk-In Closet(s), Tile Floor
- Level: Upper
- Area: 165 Square Feet
- Dimensions: 15 x 11
Primary bathroom
- Features: Stall Shower, Tile Floor
- Level: Main
- Area: 56 Square Feet
- Dimensions: 8 x 7
Bathroom
- Features: Tile Floor
- Level: Main
- Area: 20 Square Feet
- Dimensions: 5 x 4
Bathroom
- Features: Tub w/Shower, Tile Floor
- Level: Upper
- Area: 56 Square Feet
- Dimensions: 7 x 8
Dining room
- Features: Hardwood Floor
- Level: Main
- Area: 182 Square Feet
- Dimensions: 14 x 13
Family room
- Features: Vaulted Ceiling(s), Beamed Ceilings, Fireplace, Hardwood Floor
- Level: Main
- Area: 288 Square Feet
- Dimensions: 16 x 18
Kitchen
- Features: Remodeled, Tile Floor
- Level: Main
- Area: 288 Square Feet
- Dimensions: 16 x 18
Living room
- Features: Fireplace, Hardwood Floor
- Level: Main
- Area: 252 Square Feet
- Dimensions: 18 x 14
Rec play room
- Features: Concrete Floor
- Level: Lower
- Area: 434 Square Feet
- Dimensions: 31 x 14
Heating
- Forced Air, Propane
Cooling
- Central Air
Appliances
- Included: Gas Cooktop, Oven, Range Hood, Refrigerator, Water Heater, Tankless Water Heater
- Laundry: Main Level
Features
- Entrance Foyer
- Doors: French Doors
- Basement: Full,Partially Finished,Walk-Out Access
- Attic: Storage,Access Via Hatch
- Number of fireplaces: 2
Interior area
- Total structure area: 3,047
- Total interior livable area: 3,047 sqft
- Finished area above ground: 2,597
- Finished area below ground: 450
Video & virtual tour
Property
Parking
- Total spaces: 6
- Parking features: Attached, Detached, Paved, Driveway, Garage Door Opener
- Attached garage spaces: 4
- Has uncovered spaces: Yes
Features
- Patio & porch: Porch, Deck
- Exterior features: Garden, Stone Wall
- Waterfront features: Beach Access
Lot
- Size: 3.01 Acres
- Features: Interior Lot, Subdivided, Few Trees
Details
- Additional structures: Barn(s)
- Parcel number: 178333
- Zoning: RF3
Construction
Type & style
- Home type: SingleFamily
- Architectural style: Cape Cod
- Property subtype: Single Family Residence
Materials
- Clapboard
- Foundation: Concrete Perimeter
- Roof: Asphalt
Condition
- New construction: No
- Year built: 1981
Utilities & green energy
- Sewer: Septic Tank
- Water: Well
Community & HOA
HOA
- Has HOA: Yes
- Amenities included: Lake/Beach Access
- HOA fee: $33 monthly
Location
- Region: Monroe
Financial & listing details
- Price per square foot: $271/sqft
- Tax assessed value: $492,370
- Annual tax amount: $14,712
- Date on market: 7/28/2026
- Exclusions: No
Estimated market value
Not available
Estimated sales range
Not available
Not available
Price history
| Date | Event | Price |
|---|---|---|
| 8/19/2026 | Price change | $825,000-5.7%$271/sqft |
Source:  Smart MLS #24194902 Report a problem Smart MLS #24194902 Report a problem | ||
| 7/31/2026 | Listed for sale | $875,000$287/sqft |
Source: Smart MLS #24194902 Report a problem | ||
Public tax history
| Year | Property taxes | Tax assessment |
|---|---|---|
| 2025 | $14,116 +10.8% | $492,370 +47.9% |
| 2024 | $12,740 +1.9% | $332,900 |
| 2023 | $12,500 +1.9% | $332,900 |
| 2022 | $12,271 +1.4% | $332,900 |
| 2021 | $12,104 +2.5% | $332,900 |
| 2020 | $11,811 -0.9% | $332,900 -0.6% |
| 2019 | $11,919 +1% | $335,000 |
| 2018 | $11,805 -1.5% | $335,000 |
| 2017 | $11,980 +4.1% | $335,000 |
| 2015 | $11,507 +4.3% | $335,000 -5.9% |
| 2014 | $11,036 +2% | $355,880 |
| 2013 | $10,822 +3.9% | $355,880 |
| 2012 | $10,413 +1.6% | $355,880 |
| 2011 | $10,246 +2.3% | $355,880 +1.2% |
| 2010 | $10,019 -3.4% | $351,680 |
| 2009 | $10,375 +2.9% | $351,680 |
| 2008 | $10,086 +4.6% | $351,680 |
| 2007 | $9,643 +5.1% | $351,680 |
| 2006 | $9,172 +8.4% | $351,680 |
| 2005 | $8,458 +20.8% | $351,680 +40.4% |
| 2001 | $7,002 +20.5% | $250,530 +9.3% |
| 1999 | $5,810 | $229,180 |
Find assessor info on the county website
Monthly payment
Est. payment
Payment breakdown
Explore the cost of this home by adjusting the details. Changes won't be saved.Climate risks
Neighborhood: Sandy Hook
Similar homes
- $799,9005 bd3 ba3.6k sqft132 Hammertown Road, Monroe, CT 06468For Sale
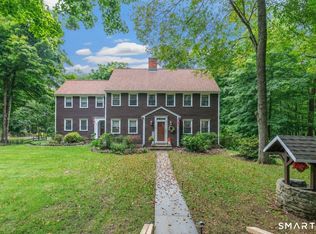
 MLS ID #24202895, Kristin Egmont, Coldwell Banker Realty. Smart MLS
 - $825,0004 bd3 ba2.9k sqft68 East Village Road, Monroe, CT 06468For Sale
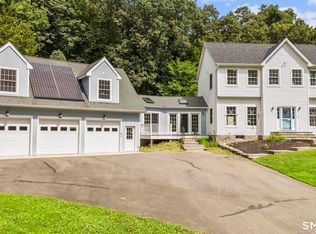 MLS ID #24200839, Antonino Mogavero, William Raveis Real Estate. Smart MLS
 - $825,0004 bd4 ba4.3k sqft9 Marlin Road, Newtown, CT 06482For Sale
 MLS ID #24192329, Andy Sachs, Compass Connecticut, LLC. Smart MLS
 - $740,0004 bd3 ba2.2k sqft1344 Monroe Turnpike, Monroe, CT 06468For Sale
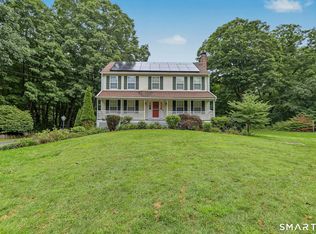 MLS ID #24202605, Matt Nuzie, RE/MAX Right Choice. Smart MLS
 - $829,0004 bd3 ba2.7k sqft5 Stone Gate Drive, Newtown, CT 06482For SaleMLS ID #24197479, Nino Petruccelli, Howard Hanna Rand Realty. Smart MLS
- $829,0004 bd3 ba2.4k sqft17 Bradley Lane, Newtown, CT 06482For SaleMLS ID #24190642, Lisa Hintzen, Berkshire Hathaway NE Prop.. Smart MLS
- $799,9004 bd3 ba2.8k sqft33 Shawnee Lane, Monroe, CT 06468For SaleMLS ID #24185926, Rob Bleggi, BHGRE Gaetano Marra Homes. Smart MLS
- $799,9004 bd4 ba4.1k sqft4 Scenic Hill Lane, Monroe, CT 06468For SaleMLS ID #24184382, Michael Wright, RE/MAX Right Choice. Smart MLS
- $924,9005 bd4 ba4.4k sqft64 Grist Mill Road, Monroe, CT 06468For SaleMLS ID #24191881, Tanya Uhelsky, Century 21 AllPoints Realty. Smart MLS
- $689,9003 bd3 ba2.8k sqft65 Cottage Street, Monroe, CT 06468For SaleMLS ID #24200594, Jennifer Lockwood, Coldwell Banker Realty. Smart MLS
- $795,0004 bd3 ba3.6k sqft19 Crabapple Lane, Newtown, CT 06470For SaleMLS ID #24171880, Scott Lavelle, RE/Max Experience, LLC. Smart MLS
- $749,9004 bd3 ba2.4k sqft379 Waverly Road, Shelton, CT 06484For SaleMLS ID #24205628, Stephen Guarrera, Carey & Guarrera Real Estate. Smart MLS
- $689,0004 bd3 ba2.7k sqft2 Sutherland Drive, Newtown, CT 06482For SaleMLS ID #24191808, Connie Widmann, William Raveis Real Estate. Smart MLS
- $739,0004 bd4 ba2.9k sqft17 Sweet Meadow Road, Newtown, CT 06470For SaleMLS ID #24174060, Marie Rojo, Coldwell Banker Realty. Smart MLS
- $925,0004 bd4 ba4.5k sqft32 Yogananda Street, Newtown, CT 06482For SaleMLS ID #24201485, Andy Sachs, Compass Connecticut, LLC. Smart MLS
- $820,0004 bd3 ba3k sqft35 Nettleton Hollow Road, Bethlehem, CT 06751For SaleMLS ID #24194494, Andree Gabathuler, Coldwell Banker Realty. Smart MLS
- $849,9004 bd3 ba2.9k sqft29 Foxwood Road, Trumbull, CT 06611For SaleMLS ID #24189020, Brian Christy, William Raveis Real Estate. Smart MLS
- $859,9004 bd4 ba3.4k sqft1209 Daniels Farm Road, Trumbull, CT 06611For SaleMLS ID #24163140, Jay Cannone, William Raveis Real Estate. Smart MLS
- $769,0004 bd4 ba3.7k sqft735 Daniels Farm Road, Trumbull, CT 06611For SaleMLS ID #24195499, Danielle McCain, BHGRE Gaetano Marra Homes. Smart MLS
- $874,9003 bd3 ba3.5k sqft15 Hemlock Hollow Road, Woodbridge, CT 06525For SaleMLS ID #24201811, Tracy Vitelli, RE/MAX Alliance. Smart MLS
