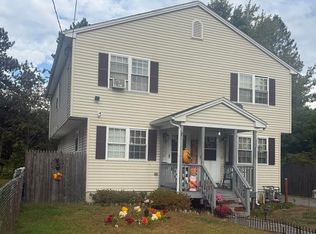
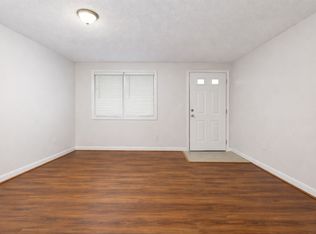
Welcome home to this charming and inviting Cape-style home offering 4 bedrooms and 1.5 baths, a flexible floor plan, and plenty of space to spread out and make your own. From the moment you step inside, you’ll appreciate the warmth and character of the beautiful hardwood flooring that flows throughout much of the home. The well-equipped kitchen features updated appliances and offers a comfortable, functional space for everyday meals and entertaining. With four bedrooms, there’s plenty of flexibility for sleeping space, a home office, playroom, guest room, or whatever best suits your needs. Central air conditioning keeps the home comfortable during the warmer months, while the partially finished basement adds even more usable space—perfect for a recreation room, hobby area, home gym, or additional storage. The location adds even more appeal. Situated close to Baystate Medical Center and Mercy Medical Center, with convenient access to major highways, shopping, dining, and everyday amenities, this home makes getting around easy. Van Horn Park is located just behind the property, providing a wonderful nearby setting for walking, picnics, recreation, and enjoying the outdoors. Offering a great combination of space, character, comfort, and convenience, this adorable Cape has so much to offer. Come see all the possibilities and imagine making this wonderful home your own!
For sale
Price cut: $9K (9/10)
$260,000
132 Miller St, Springfield, MA 01104
4beds
1,155sqft
Single Family Residence
Built in 1951
0 Square Feet Lot
$264,000 Zestimate®
$225/sqft
$-- HOA
What's special
Central air conditioningWell-equipped kitchenPartially finished basementUpdated appliancesFlexible floor planBeautiful hardwood flooring
- 33 days
- 2,150
- 263
Likely to sell faster than
Zillow last checked:
Listing updated:
Listed by:
Nicole Baginski 413-221-9134,
Chestnut Oak Associates 860-668-0234,
Nicole Baginski 413-221-9134
Source: MLS PIN,MLS#: 73566540
Facts & features
Interior
Bedrooms & bathrooms
- Bedrooms: 4
- Bathrooms: 2
- Full bathrooms: 1
- 1/2 bathrooms: 1
Primary bedroom
- Level: Second
Bedroom 2
- Level: First
Bedroom 3
- Level: Second
Bedroom 4
- Level: Second
Primary bathroom
- Features: Yes
Bathroom 2
- Level: Basement
Dining room
- Level: First
Family room
- Level: Basement
Kitchen
- Level: First
Living room
- Level: First
Heating
- Oil
Cooling
- Central Air
Appliances
- Included: Water Heater, Range, Dishwasher, Microwave, Refrigerator, Dryer
- Laundry: In Basement
Features
- Basement: Partially Finished
- Has fireplace: No
Interior area
- Total structure area: 1,155
- Total interior livable area: 1,155 sqft
- Finished area above ground: 1,155
Property
Parking
- Total spaces: 4
- Parking features: Detached, Off Street, Paved
- Garage spaces: 1
- Uncovered spaces: 3
Features
- Exterior features: Rain Gutters, Fenced Yard
- Fencing: Fenced/Enclosed,Fenced
Lot
- Size: 0 Square Feet
- Features: Level
Details
- Parcel number: 2596096
- Zoning: R2
Construction
Type & style
- Home type: SingleFamily
- Architectural style: Cape
- Property subtype: Single Family Residence
Materials
- Frame
- Foundation: Concrete Perimeter
- Roof: Shingle
Condition
- Year built: 1951
Utilities & green energy
- Sewer: Public Sewer
- Water: Public
Community & HOA
Community
- Features: Public Transportation, Tennis Court(s), Park, Walk/Jog Trails, Golf, Medical Facility, Laundromat, Bike Path, Highway Access, House of Worship, Marina, Public School, University
HOA
- Has HOA: No
Location
- Region: Springfield
Financial & listing details
- Price per square foot: $225/sqft
- Tax assessed value: $279,560
- Annual tax amount: $3,742
- Date on market: 8/20/2026
Estimated market value
$264,000
$251,000 - $277,000
$2,687/mo
Price history
| Date | Event | Price |
|---|---|---|
| 9/10/2026 | Price change | $260,000-3.3%$225/sqft |
Source: MLS PIN #73566540 Report a problem | ||
| 8/21/2026 | Listed for sale | $269,000+17%$233/sqft |
Source: MLS PIN #73566540 Report a problem | ||
| 7/22/2025 | Listing removed | $2,500$2/sqft |
Source: Zillow Rentals Report a problem | ||
| 6/29/2025 | Listed for rent | $2,500$2/sqft |
Source: Zillow Rentals Report a problem | ||
| 8/28/2024 | Listing removed | $2,500$2/sqft |
Source: Zillow Rentals Report a problem | ||
| 7/30/2024 | Listed for rent | $2,500$2/sqft |
Source: Zillow Rentals Report a problem | ||
| 10/13/2022 | Sold | $229,999$199/sqft |
Source: MLS PIN #73019231 Report a problem | ||
| 9/2/2022 | Price change | $229,999-2.5%$199/sqft |
Source: MLS PIN #73019231 Report a problem | ||
| 8/16/2022 | Price change | $235,999-5.6%$204/sqft |
Source: MLS PIN #73019231 Report a problem | ||
| 7/29/2022 | Listed for sale | $249,999+99.3%$216/sqft |
Source: MLS PIN #73019231 Report a problem | ||
| 7/2/2008 | Sold | $125,450$109/sqft |
Source: Public Record Report a problem | ||
Public tax history
| Year | Property taxes | Tax assessment |
|---|---|---|
| 2025 | $3,219 +3.4% | $205,300 +5.9% |
| 2024 | $3,114 -0.3% | $193,900 +5.9% |
| 2023 | $3,122 +12.7% | $183,100 +24.4% |
| 2022 | $2,770 +5% | $147,200 +5.5% |
| 2021 | $2,637 -0.4% | $139,500 -0.5% |
| 2020 | $2,648 -0.3% | $140,200 +3.9% |
| 2019 | $2,657 +9.5% | $135,000 +9.5% |
| 2018 | $2,427 +13.1% | $123,300 +13% |
| 2017 | $2,145 -4.3% | $109,100 -4.3% |
| 2016 | $2,241 +5.2% | $114,000 +5.3% |
| 2015 | $2,130 -11% | $108,300 -10.8% |
| 2014 | $2,393 +14.1% | $121,400 +14.1% |
| 2013 | $2,097 +0.9% | $106,400 +1.5% |
| 2012 | $2,078 -4.9% | $104,800 -6.5% |
| 2011 | $2,185 -2% | $112,100 -1.9% |
| 2010 | $2,229 +13.3% | $114,300 +3.9% |
| 2009 | $1,968 +8.9% | $110,000 -2.4% |
| 2008 | $1,807 -7.6% | $112,700 -7.5% |
| 2007 | $1,955 +2.4% | $121,900 +8.5% |
| 2006 | $1,909 +4.6% | $112,300 +7.8% |
| 2005 | $1,825 -14% | $104,200 -6.7% |
| 2004 | $2,121 +15.9% | $111,700 +18.5% |
| 2003 | $1,830 +26.3% | $94,300 +29.4% |
| 2002 | $1,449 | $72,900 |
Find assessor info on the county website
Monthly payment
Est. payment
Payment breakdown
Explore the cost of this home by adjusting the details. Changes won't be saved.Climate risks
Neighborhood: Liberty Heights
Similar homes
- $299,9004 bd1 ba1.1k sqft128 Wilber St, Springfield, MA 01104For Sale
 MLS ID #73575832, The Hamre Martin Team, Real Broker MA, LLC. MLS PIN
 - $289,9003 bd2 ba1.2k sqft86 Laurence St, Springfield, MA 01104For Sale
 MLS ID #73567364, Elizabeth Salois Team, Berkshire Hathaway HomeServices Realty Professionals. MLS PIN
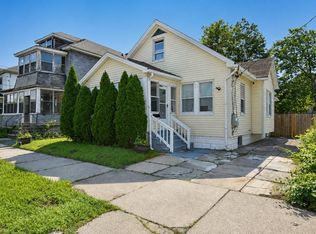
 - $309,9004 bd1 ba1.2k sqft119 Littleton St, Springfield, MA 01104For Sale
 MLS ID #73561401, Fallah Razzak, Lock and Key Realty Inc.. MLS PIN
 - $299,9003 bd1 ba966 sqft30 French St, Springfield, MA 01104For Sale
 MLS ID #73575733, Teamwork Realty Group, Teamwork Realty Group, LLC. MLS PIN
