Custom-built former builder’s spacious home with detached garage/workshop situated on over an acre with privacy and room to roam. Home was built with sound system throughout and the main level includes a large great room w/fireplace and large windows for natural light, dining room, study, kitchen w/island and large breakfast room area, guest bath, bonus room and the primary bedroom and large bath. The upstairs has 2 bedrooms and a full bath. With the large vaulted/screened porch you’ll have a perfect spot to relax and entertain. Extra insulation was added for energy efficiency. Conveniently located near UAB Medical West, Mercedes, shopping and more! Schedule your showing today!
For sale
Price cut: $10K (9/22)
$469,900
5661 Eastern Valley Rd, Mc Calla, AL 35111
3beds
2,963sqft
Single Family Residence
Built in 1991
1.17 Acres Lot
$-- Zestimate®
$159/sqft
$-- HOA
What's special
- 64 days
- 460
- 50
Zillow last checked:
Listing updated:
Listed by:
Donna Gaskins CELL:2054410333,
ARC Realty - Hoover
Source: GALMLS,MLS#: 21461447
Facts & features
Interior
Bedrooms & bathrooms
- Bedrooms: 3
- Bathrooms: 3
- Full bathrooms: 2
- 1/2 bathrooms: 1
Rooms
- Room types: Bedroom, Bonus Room, Breakfast Room (ROOM), Dining Room, Bathroom, Great Room, Half Bath (ROOM), Kitchen, Master Bathroom, Master Bedroom, Office/Study (ROOM)
Primary bedroom
- Level: First
Bedroom 1
- Level: Second
Bedroom 2
- Level: Second
Primary bathroom
- Level: First
Bathroom 1
- Level: First
Dining room
- Level: First
Kitchen
- Features: Stone Counters, Breakfast Bar, Eat-in Kitchen, Kitchen Island, Pantry
- Level: First
Basement
- Area: 0
Office
- Level: First
Heating
- Central, Natural Gas
Cooling
- Central Air, Electric, Ceiling Fan(s)
Appliances
- Included: Dishwasher, Disposal, Microwave, Electric Oven, Self Cleaning Oven, Refrigerator, Stainless Steel Appliance(s), Stove-Electric, 2+ Water Heaters
- Laundry: Electric Dryer Hookup, Washer Hookup, Main Level, Laundry Room, Laundry (ROOM), Yes
Features
- Recessed Lighting, Sound System, Wet Bar, Cathedral/Vaulted, High Ceilings, Tray Ceiling(s), Soaking Tub, Linen Closet, Separate Shower, Double Vanity, Shared Bath, Tub/Shower Combo, Walk-In Closet(s)
- Flooring: Carpet, Hardwood, Tile
- Attic: Pull Down Stairs,Walk-In,Yes
- Number of fireplaces: 1
- Fireplace features: Stone, Great Room, Gas
Interior area
- Total interior livable area: 2,963 sqft
- Finished area above ground: 2,963
- Finished area below ground: 0
Video & virtual tour
Property
Parking
- Total spaces: 2
- Parking features: Detached, Driveway, Parking (MLVL), Garage Faces Side
- Garage spaces: 2
- Has uncovered spaces: Yes
Features
- Levels: One
- Stories: 1
- Patio & porch: Covered, Screened, Patio, Porch Screened
- Exterior features: Sprinkler System
- Pool features: None
- Has spa: Yes
- Spa features: Bath
- View description: None
- Waterfront features: No
Lot
- Size: 1.17 Acres
- Features: Acreage, Few Trees
Details
- Additional structures: Workshop
- Parcel number: 4300114000007.024
- Special conditions: N/A
Construction
Type & style
- Home type: SingleFamily
- Property subtype: Single Family Residence
Materials
- Stone, Wood
- Foundation: Slab
Condition
- Year built: 1991
Utilities & green energy
- Sewer: Septic Tank
- Water: Public
- Utilities for property: Underground Utilities
Community & HOA
Community
- Subdivision: Mccalla
Location
- Region: Mc Calla
Financial & listing details
- Price per square foot: $159/sqft
- Tax assessed value: $210,400
- Annual tax amount: $658
- Price range: $469.9K - $469.9K
- Date on market: 8/7/2026
Estimated market value
Not available
Estimated sales range
Not available
Not available
Price history
| Date | Event | Price |
|---|---|---|
| 9/22/2026 | Price change | $469,900-2.1%$159/sqft |
Source:  GALMLS #21461447 Report a problem GALMLS #21461447 Report a problem | ||
| 8/8/2026 | Listed for sale | $479,900+95880%$162/sqft |
Source: GALMLS #21461447 Report a problem | ||
| 4/9/2007 | Sold | $500 |
Source: Agent Provided Report a problem | ||
Public tax history
| Year | Property taxes | Tax assessment |
|---|---|---|
| 2025 | $658 | $15,720 |
| 2024 | $658 -24.2% | $15,720 -23.5% |
| 2023 | $869 | $20,540 +30.7% |
| 2022 | -- | $15,720 +5.9% |
| 2021 | $429 +8.1% | $14,840 +5.2% |
| 2020 | $397 | $14,100 |
| 2019 | $397 -12.8% | $14,100 -8.7% |
| 2018 | $455 -29.6% | $15,440 |
| 2017 | $646 | $15,440 |
| 2016 | $646 -12.4% | $15,440 -12% |
| 2015 | $738 -17.9% | $17,540 -1% |
| 2014 | $898 +3.9% | $17,720 |
| 2013 | $864 | $17,720 +2.7% |
| 2012 | $864 -12.2% | $17,250 -12.2% |
| 2011 | $984 | $19,650 |
| 2010 | $984 | $19,650 |
| 2009 | $984 -11.2% | $19,650 -11.2% |
| 2008 | $1,108 +1.5% | $22,120 +1.5% |
| 2007 | $1,092 +3.5% | $21,800 +3.5% |
| 2006 | $1,056 +5.1% | $21,070 +5.1% |
| 2005 | $1,005 +3% | $20,050 -44.7% |
| 2004 | $975 +4.7% | $36,240 +4.6% |
| 2003 | $932 +14.5% | $34,640 +113.2% |
| 2002 | $814 | $16,250 |
| 2001 | $814 | $16,250 |
| 2000 | $814 | $16,250 |
Find assessor info on the county website
Monthly payment
Est. payment
Payment breakdown
Explore the cost of this home by adjusting the details. Changes won't be saved.Climate risks
Neighborhood: 35111
Nearby schools
Schools provided by the listing agent
- Elementary: Mcadory
- Middle: Mcadory
- High: Mcadory
Source: GALMLS. This data may not be complete. We recommend contacting the local school district to confirm school assignments for this home.
- $349,2003 bd3 ba2.2k sqft5667 Eastern Valley Rd, Mc Calla, AL 35111Off Market
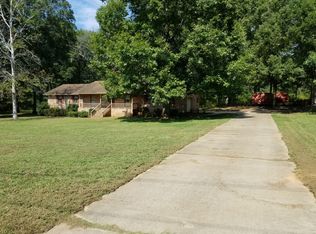
- $43,300-- bd-- ba-- sqft5659 Eastern Valley Rd, Mc Calla, AL 35111Off Market
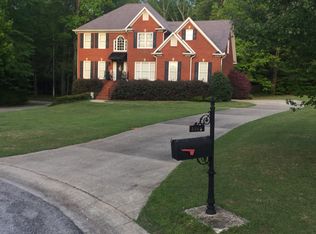
- $484,0004 bd3 ba3.4k sqft2549 Sadler Ridge Rd, Mc Calla, AL 35111Off Market
- $33,000-- bd-- ba-- sqft5619 Eastern Valley Rd, Mc Calla, AL 35111Off Market
Similar homes
- $539,0003 bd3 ba2.8k sqftAt&t Fiber, Mc Calla, AL 35111For Sale

 MLS ID #21466846, Terry Marlowe, Keller Williams Realty Vestavia. GALMLS
 - $450,0004 bd3 ba2.6k sqftSpectrum, Mc Calla, AL 35111For Sale
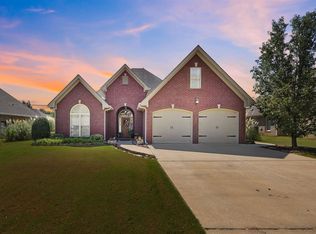 MLS ID #21463275, Joseph Rooker, Sweet HOMElife Real Estate. GALMLS
 - $320,0003 bd3 ba2.3k sqftSpectrum Or Att, Mc Calla, AL 35111For Sale
 MLS ID #21457422, Chancie Rogers, Five Star Real Estate, LLC. GALMLS
 - $455,9003 bd4 ba2.7k sqft2748 Oakleaf Cir, Helena, AL 35022For Sale
 MLS ID #21460309, Ashley West-Rogers, Norluxe Realty Birmingham LLC. GALMLS
 - $630,0004 bd4 ba2.9k sqft7795 Kimbrell Cutoff Rd, Mc Calla, AL 35111For SaleMLS ID #21456863, Bryant Skanes, 3B Realty. GALMLS
- $450,0005 bd3 ba2.7k sqftAtt Or Spectrum, Helena, AL 35080For SaleMLS ID #21462772, Carrie Richardson, ARC Realty - Hoover. GALMLS
- $350,0004 bd3 ba2.7k sqftAt&t, Mc Calla, AL 35111For SaleMLS ID #21465997, Grayson Murphy, Keller Williams Realty Hoover. GALMLS
- $424,9004 bd4 ba3.2k sqftAt&t, Birmingham, AL 35244For SaleMLS ID #21466833, Kathy Bostrom, Keller Williams Realty Hoover. GALMLS
- $429,9004 bd3 ba2.3k sqftAt&t, Mc Calla, AL 35111For SaleMLS ID #21447140, Cathy O'Berry, ARC Realty - Hoover. GALMLS
- $499,9004 bd5 ba3.1k sqft121 Southview Dr, Birmingham, AL 35244For SaleMLS ID #21453691, Jerry Sager, Keller Williams Realty Hoover. GALMLS
- $515,0004 bd3 ba3.3k sqftAt&t, Maylene, AL 35114For SaleMLS ID #21466670, Cindy Hilbrich, Keller Williams Metro South. GALMLS
- $449,0004 bd4 ba3.5k sqft1913 Valewood Cir, Hoover, AL 35244For SaleMLS ID #21463171, Carlton Jones, ERA King Real Estate. GALMLS
- $480,0004 bd3 ba2.9k sqft132 Newgate Rd, Alabaster, AL 35007For SaleMLS ID #21462052, Ashlee Springer, Keller Williams Metro South. GALMLS
- $524,0005 bd4 ba3.1k sqftSpectrum, Birmingham, AL 35244For SaleMLS ID #21457755, Steve Parker, Keller Williams Realty Hoover. GALMLS
- $499,9004 bd3 ba2.5k sqftA T And T, Birmingham, AL 35214For SaleMLS ID #21455296, Kimberly Rohloff, RealtySouth-Inverness Office. GALMLS
- $545,0004 bd3 ba2.9k sqftAtt, Spectrum, Helena, AL 35022For SaleMLS ID #21453508, Chelsea Mason, TMills Realty Group. GALMLS
- $475,0004 bd2 ba2.7k sqftAt&t Spectrum, Birmingham, AL 35226For SaleMLS ID #21465874, Mikie Blumentritt, ARC Realty 280. GALMLS
- $400,0004 bd3 ba3k sqft1395 Eden Ridge Cir, Hoover, AL 35244For SaleMLS ID #21462245, Stacy Flippen, ARC Realty Mountain Brook. GALMLS
- $499,9006 bd3 ba2.8k sqftAtt, Helena, AL 35080For SaleMLS ID #21466068, Penny Miller, RE/MAX Advantage. GALMLS
- $429,9004 bd3 ba2.9k sqft4718 Sandpiper Ln, Birmingham, AL 35244For SaleMLS ID #21463496, Marcus Kennedy, ARC Realty Vestavia. GALMLS
