A truly exceptional 15-acre estate combining luxury living, resort-style outdoor spaces and remarkable shop capacity. The 6,580 sq ft main residence offers 6 bedrooms, 6 full baths, 2 half baths, bonus room, private office, home gym, built-in guest bunk room, steel-reinforced safe room, radiant heat throughout the first floor, central HVAC and whole-home water filtration/softening. The Wolf/Sub-Zero kitchen and prep pantry connect to expansive living areas, while two approx. 20-ft retractable glass walls open to a heated covered patio, outdoor kitchen and wood-burning fireplace for seamless indoor/outdoor living. Outdoor amenities include a 20x40 saltwater pool, 13x9 spa, automatic pool cover and outdoor bath/shower. Extensive smart-home features include lighting, blinds, locks, cameras, garage doors, whole-home audio, permanent roofline lighting and automated roof snow-melt controls. Heated oversized 4-car garage with EV charging. The 6,000 sq ft steel-framed shop features radiant heat, spray-foam insulation, 8 garage doors, 1,100 sq ft wood shop, mezzanine storage, gantry lift, 220/240V power and ventilation. A separate 1,380 sq ft, 2-bed/2-bath guest house includes generous patio space and hot tub. Flat, usable acreage includes pond-fed irrigation, play area and shared community well. Premium aluminum tilt-and-turn windows, extensive built-ins and multiple laundry areas complete the property.
Active
Listed by: Fathom Realty WA LLC • Taylor Stimmel • 206-453-9853
$4,950,000
132 Old Cedars Road, Cle Elum, WA 98922
8beds
7,960sqft
Single Family Residence
Built in 2024
15 Acres Lot
$-- Zestimate®
$622/sqft
$50/mo HOA
What's special
Flat usable acreageWood-burning fireplaceGarage doorsHeated covered patioAutomatic pool coverOutdoor kitchenBuilt-in guest bunk room
- --
- on Zillow
- 660
- views
- 55
- saves
Zillow last checked:
Listing updated:
Listed by:
Taylor Stimmel 206-453-9853 sold@taylorstimmel.com,
Fathom Realty WA LLC
Source: NWMLS as distributed by MLS GRID,MLS#: 2573678
Facts & features
Interior
Bedrooms & bathrooms
- Bedrooms: 8
- Bathrooms: 10
- Full bathrooms: 4
- 3/4 bathrooms: 4
- 1/2 bathrooms: 2
- Main level bathrooms: 3
- Main level bedrooms: 1
Primary bedroom
- Level: Main
Bedroom
- Level: Second
Bedroom
- Level: Second
Bedroom
- Level: Second
Bedroom
- Level: Second
Bedroom
- Level: Second
Bathroom full
- Level: Main
Bathroom three quarter
- Level: Second
Bathroom three quarter
- Level: Second
Bathroom three quarter
- Level: Second
Bathroom full
- Level: Second
Bathroom three quarter
- Description: Outdoor Bathroom by Pool
- Level: Main
Other
- Level: Main
Other
- Description: Gym Connected to Master
- Level: Main
Other
- Level: Second
Bonus room
- Description: Outdoor Upper Loft
- Level: Main
Den office
- Level: Main
Dining room
- Level: Main
Entry hall
- Level: Main
Kitchen with eating space
- Level: Main
Living room
- Level: Main
Rec room
- Level: Second
Utility room
- Level: Main
Heating
- Fireplace, Ductless, Forced Air, Heat Pump, Radiant, Electric
Cooling
- Ductless, Forced Air
Appliances
- Included: Dishwasher, Disposal, Dryer, Microwave, Refrigerator, See Remarks, Stove(s)/Range(s), Tankless Water Heater, Washer, Dishwasher(s), Dryer(s), Garbage Disposal, Microwave(s), Refrigerator(s), Washer(s), Water Heater: Tankless, Water Heater Location: Multiple
Features
- Bath Off Primary, Dining Room, High Tech Cabling, Pantry, Sauna
- Flooring: Ceramic Tile, Laminate
- Windows: Dbl Pane/Storm Window
- Basement: None
- Number of fireplaces: 1
- Fireplace features: Gas, Wood Burning, Main Level: 1, Fireplace
Interior area
- Total structure area: 6,580
- Total interior livable area: 7,960 sqft
Property
Parking
- Total spaces: 4
- Parking features: Attached Garage, Detached Garage, RV Parking
- Has attached garage: Yes
- Covered spaces: 4
Features
- Levels: Two
- Stories: 2
- Entry location: Main
- Patio & porch: Bath Off Primary, Dbl Pane/Storm Window, Dining Room, Fireplace, High Tech Cabling, Hot Tub/Spa, Pantry, Sauna, Security System, SMART Wired, Vaulted Ceiling(s), Walk-In Closet(s), Water Heater, Wired for Generator
- Pool features: In Ground, In-Ground
- Has spa: Yes
- Spa features: Indoor
- Has view: Yes
- View description: Mountain(s), Territorial
Lot
- Size: 15 Acres
- Features: Paved, Electric Car Charging, Fenced-Partially, Gated Entry, High Speed Internet, Hot Tub/Spa, Irrigation, Outbuildings, Outdoor Fireplace, Patio, Propane, RV Parking, Shop
- Topography: Equestrian,Level
- Residential vegetation: Pasture, Wooded
Details
- Additional structures: ADU Beds: 2, ADU Baths: 2
- Parcel number: 10912
- Zoning description: Jurisdiction: County
- Special conditions: Standard
- Other equipment: Wired for Generator
Construction
Type & style
- Home type: SingleFamily
- Architectural style: Traditional,2 Story
- Property subtype: Single Family Residence
Materials
- Stone, Stucco
- Foundation: Slab
- Roof: Composition
Condition
- Year built: 2024
- Major remodel year: 2024
Utilities & green energy
- Sewer: Septic Tank
- Water: Shared Well
- Utilities for property: Starlink
Community & HOA
Community
- Features: CCRs, Gated
- Security: Security System
- Subdivision: Easton
HOA
- Services included: Water
- HOA fee: $50 monthly
- HOA phone: 425-505-1167
Location
- Region: Cle Elum
Financial & listing details
- Price per square foot: $622/sqft
- Tax assessed value: $2,039,220
- Annual tax amount: $16,711
- Date on market: 8/25/2026
- Listing terms: Conventional
- Inclusions: Dishwasher(s), Dryer(s), Garbage Disposal, Microwave(s), Refrigerator(s), See Remarks, Stove(s)/Range(s), Washer(s)
Estimated market value
Not available
Estimated sales range
Not available
Not available
Price history
| Date | Event | Price |
|---|---|---|
| 8/25/2026 | Listed for sale | $4,950,000+892%$622/sqft |
Source:  NWMLS as distributed by MLS GRID #2573678 Report a problem NWMLS as distributed by MLS GRID #2573678 Report a problem | ||
| 8/20/2021 | Sold | $499,000$63/sqft |
Source: Public Record Report a problem | ||
Public tax history
| Year | Property taxes | Tax assessment |
|---|---|---|
| 2025 | $11,761 +41.6% | $2,039,220 +41.6% |
| 2024 | $8,305 +643.4% | $1,439,860 +596.2% |
| 2023 | $1,117 -23% | $206,820 -6.7% |
| 2022 | $1,451 +22% | $221,650 +70% |
| 2021 | $1,190 +67.2% | $130,400 +103.2% |
| 2019 | $711 +17.5% | $64,160 -12.3% |
| 2018 | $605 | $73,160 |
| 2017 | $605 | $73,160 |
| 2016 | $605 | $73,160 |
| 2015 | $605 0% | $73,160 -11.3% |
| 2013 | $605 | $82,500 -38.9% |
| 2010 | -- | $135,130 |
| 2009 | -- | $135,130 |
Find assessor info on the county website
Monthly payment
Est. payment
Payment breakdown
Explore the cost of this home by adjusting the details. Changes won't be saved.Climate risks
Neighborhood: 98922
Nearby schools
Schools provided by the listing agent
- Elementary: Easton Sch
- Middle: Easton Sch
- High: Easton Sch
Source: NWMLS as distributed by MLS GRID. This data may not be complete. We recommend contacting the local school district to confirm school assignments for this home.
Similar homes
- $5,500,0005 bd9 ba9k sqft1060 Ruby King Loop, Cle Elum, WA 98922Active
 MLS ID #2549273, Hao N. Dang. NWMLS as distributed by MLS GRID
 - $4,199,9505 bd7 ba6.4k sqftProspector's Neighborhood / Suncadia, Cle Elum, WA 98922Active
 MLS ID #2581637, Jack Duggan. NWMLS as distributed by MLS GRID
 - $4,249,0008 bd7 ba11k sqft182 Silver Ridge Ranch Road, Easton, WA 98925Active
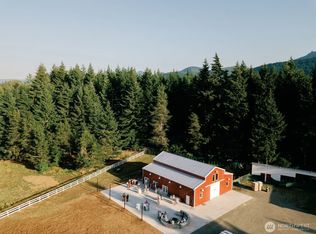 MLS ID #2486393, Evan McLeod. NWMLS as distributed by MLS GRID
 - $3,250,0005 bd6 ba5.4k sqftTumble Creek, Cle Elum, WA 98922Active
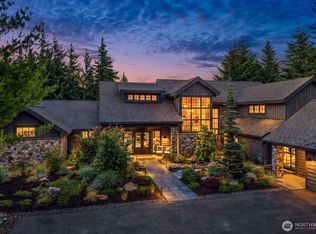 MLS ID #2547689, Roy Towse. NWMLS as distributed by MLS GRID
