Beautiful 3-bedroom, 2-bath brick home featuring a desirable open, split floor plan, situated on over a half-acre in Ragley on a quiet dead-end road. A spacious entry welcomes you inside, where the main living areas showcase crown molding and an abundance of natural light. The kitchen is designed for both everyday living and entertaining with vaulted ceilings, granite countertops, subway tile backsplash, stainless steel appliances, a pantry for additional storage, and an oversized island overlooking the dining and living areas. The private primary suite features a tray ceiling and a spacious ensuite complete with dual walk-in closets (no sharing!), separate vanities with a dedicated makeup area, a large soaking tub, custom walk-in tiled shower, and plenty of storage. The two additional bedrooms are located on the opposite side of the home, offering privacy for family or guests. The guest bathroom includes dual sinks and a separate water closet, making it convenient for everyday use. Additional features include a built-in mudroom, built-in desk area, water filtration system, and a two-car garage. Step outside to enjoy the covered back patio overlooking a beautiful tree-lined backyard that provides both privacy and plenty of space to relax or entertain. Located in Flood Zone X so insurance isn'y typically required. All measurements are more or less (M/L). Homes with this combination of space, privacy, and modern finishes don’t come along often—schedule your showing today!!
For sale
$323,000
132 Ridgeway Dr, Ragley, LA 70657
3beds
2,003sqft
:
Get pre-qualified$2,081/mo
Single Family Residence, Residential
Built in 2018
0.56 Acres Lot
$318,200 Zestimate®
$161/sqft
$-- HOA
What's special
Two-car garageQuiet dead-end roadPlenty of storagePantry for additional storageBuilt-in mudroomBuilt-in desk areaCovered back patio
- 7 days |
- 183 |
- 4 |
Likely to sell faster than
Zillow last checked:
Listing updated:
Listed by:
Morgan Denman 337-540-7791,
Exit Realty Southern 337-287-9500
Source: SWLAR,MLS#: SWL26003377
Facts & features
Interior
Bedrooms & bathrooms
- Bedrooms: 3
- Bathrooms: 2
- Full bathrooms: 2
- Main level bathrooms: 2
- Main level bedrooms: 3
Bathroom
- Features: Bathtub, Double Vanity, Granite Counters, Linen Closet/Storage, Privacy toilet door, Separate tub and shower, Shower, Shower in Tub, Soaking Tub, Vanity area, Walk-in shower
Kitchen
- Features: Granite Counters, Kitchen Island, Kitchen Open to Family Room
Heating
- Central
Cooling
- Central Air, Ceiling Fan(s)
Appliances
- Included: Dishwasher, Electric Oven, Electric Range, Electric Cooktop, Range/Oven, Refrigerator, Cooktop, Water Heater
Features
- Built-in Features, Bathtub, Ceiling Fan(s), Crown Molding, Granite Counters, Kitchen Island, Kitchen Open to Family Room, Open Floorplan, Pantry, Recessed Lighting, Shower, Shower in Tub, Storage, Tray Ceiling(s), Breakfast Counter / Bar, Eating Area In Dining Room, Eat-in Kitchen
- Has basement: No
- Has fireplace: No
- Fireplace features: None
- Common walls with other units/homes: No Common Walls
Interior area
- Total interior livable area: 2,003 sqft
Video & virtual tour
Property
Parking
- Parking features: Covered, Paved, Driveway, Garage
- Has attached garage: Yes
- Has uncovered spaces: Yes
Features
- Patio & porch: Covered, Concrete, Front Porch, Rear Porch, Slab
- Exterior features: Rain Gutters
- Fencing: None
- Has view: Yes
- View description: Trees/Woods
Lot
- Size: 0.56 Acres
- Dimensions: 125 x 200
- Features: Regular Lot
Details
- Parcel number: 0604024499C
- Zoning description: Residential
- Special conditions: Standard
Construction
Type & style
- Home type: SingleFamily
- Property subtype: Single Family Residence, Residential
Materials
- Brick
- Foundation: Slab
- Roof: Shingle
Condition
- Year built: 2018
Utilities & green energy
- Sewer: Mechanical, Private Sewer
- Water: Public
- Utilities for property: Electricity Available, Electricity Connected, Sewer Connected, Sewer Available, Water Available, Water Connected
Community & HOA
HOA
- Has HOA: No
Location
- Region: Ragley
Financial & listing details
- Price per square foot: $161/sqft
- Tax assessed value: $22,394
- Annual tax amount: $2,872
- Date on market: 7/21/2026
- Listing terms: Cash,Conventional,1031 Exchange,FHA,Government Loan,USDA Loan,VA Loan
- Electric utility on property: Yes
Estimated market value
$318,200
$302,000 - $334,000
$1,698/mo
Price history
| Date | Event | Price |
|---|---|---|
| 7/21/2026 | Listed for sale | $323,000+2.5%$161/sqft |
Source: SWLAR #SWL26003377 Report a problem | ||
| 6/27/2026 | Listing removed | $315,000$157/sqft |
Source: eXp Realty #5747 Report a problem | ||
| 6/26/2026 | Listed for sale | $315,000$157/sqft |
Source: SWLAR #SWL26003032 Report a problem | ||
| 12/19/2024 | Listing removed | -- |
Source: Owner Report a problem | ||
| 9/21/2024 | Price change | $315,000-3.8%$157/sqft |
Source: Owner Report a problem | ||
| 6/2/2024 | Price change | $327,500+12.9%$164/sqft |
Source: Owner Report a problem | ||
| 6/1/2024 | Listing removed | -- |
Source: Zillow Rentals Report a problem | ||
| 5/31/2024 | Price change | $2,300-8%$1/sqft |
Source: Zillow Rentals Report a problem | ||
| 5/21/2024 | Listed for rent | $2,500$1/sqft |
Source: Zillow Rentals Report a problem | ||
| 2/2/2022 | Pending sale | $290,000$145/sqft |
Source: Greater Southern MLS #SWL22000895 Report a problem | ||
| 2/2/2022 | Listed for sale | $290,000$145/sqft |
Source: Greater Southern MLS #SWL22000895 Report a problem | ||
| 1/31/2022 | Sold | -- |
Source: SWLAR #SWL22000895 Report a problem | ||
Public tax history
| Year | Property taxes | Tax assessment |
|---|---|---|
| 2025 | $2,872 +1.8% | $22,394 |
| 2024 | $2,821 -17.4% | $22,394 -14.2% |
| 2023 | $3,416 -0.1% | $26,100 |
| 2022 | $3,418 +2510% | $26,100 +2510% |
| 2021 | $131 | $1,000 |
| 2020 | $131 -1.2% | $1,000 |
| 2019 | $133 | $1,000 |
| 2018 | $133 +400% | $1,000 +400% |
| 2017 | $27 | $200 |
Find assessor info on the county website
Monthly payment
Est. payment
Payment breakdown
Explore the cost of this home by adjusting the details. Changes won't be saved.Climate risks
Neighborhood: 70657
Nearby schools
GreatSchools rating
- 8/10South Beauregard Elementary SchoolGrades: PK-3Distance: 7.2 mi
- 6/10South Beauregard High SchoolGrades: 7-12Distance: 7.4 mi
- 8/10South Beauregard Upper Elementary SchoolGrades: 4-6Distance: 7.4 mi
Schools provided by the listing agent
- Elementary: South Beauregard
- Middle: South Beauregard
- High: South Beauregard
Source: SWLAR. This data may not be complete. We recommend contacting the local school district to confirm school assignments for this home.
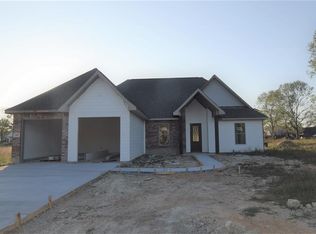
- $26,3503 bd2 ba2.6k sqft143 Ridgeway Dr, Ragley, LA 70657Off Market
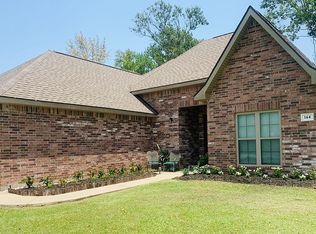
- $22,7644 bd2 ba1.8k sqft144 Ridgeway Dr, Ragley, LA 70657Off Market
- $65,0002.34 Acres0 Jims Cir, Ragley, LA 70657Lot/Land
- $378,600-- bd2 ba2.2k sqft113 Jims Cres, Ragley, LA 70657Off Market
- $338,300-- bd2 ba2.2k sqft112 Jims Cres, Ragley, LA 70657Off Market
- $235,5003 bd2 ba2.3k sqft138 Kathy Dr, Ragley, LA 70657Off Market
- $241,100-- bd2 ba1.4k sqft114 Kathy Dr, Ragley, LA 70657Off Market
- $328,9004 bd2 ba2.1k sqft126 Jims Cres, Ragley, LA 70657Off Market
A local agent can set up tours, give advice and negotiate with sellers.
A local lender can help you make sure your offer is ready when you are.
Similar homes
- $365,0004 bd2 ba1.7k sqft155 Calla Lily Ln, Ragley, LA 70657For Sale
 MLS ID #26-5414, Katlynn Squyres. Greater Fort Polk Area Realtors
 - $289,9003 bd2 ba1.7k sqft164 Carnation Dr, Ragley, LA 70657For Sale
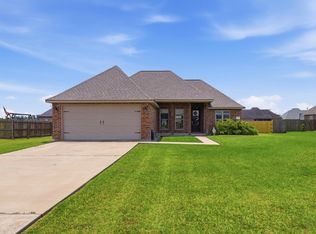 MLS ID #SWL26002490, Deborah Anderson. SWLAR
 - $299,0003 bd3 ba1.8k sqft245 Magnolia Church Rd, Ragley, LA 70657For Sale
 MLS ID #SWL26001517, Steve Floyd. SWLAR
 - $299,9004 bd2 ba1.8k sqft299 Magnolia Church Rd, Ragley, LA 70657For Sale
 MLS ID #SWL25102323, McCall Nixon. SWLAR
 - $325,0003 bd2 ba2.3k sqft2854 Topsy Rd, Lake Charles, LA 70611For SaleMLS ID #SWL26003416, Kailey Frazier. SWLAR
- $340,0004 bd2 ba1.8k sqft133 Plantation Trce, Longville, LA 70652For SaleMLS ID #45-749, Mccall Thibodeaux Nixon. Greater Fort Polk Area Realtors
- $340,0004 bd2 ba1.8k sqft133 Plantation Trace Dr, Longville, LA 70652For SaleMLS ID #SWL26003191, McCall Nixon. SWLAR
- $379,5003 bd2 ba2.4k sqft212 Andrew Mouhot Rd, Ragley, LA 70657For SaleMLS ID #SWL26002126, Lydia L Holland. SWLAR
- $269,9003 bd2 ba1.8k sqft312 Barbara Hill Dr, Ragley, LA 70657For SaleMLS ID #SWL26002482, Kevin M Wold. SWLAR
- $330,0004 bd2 ba2.1k sqft2060 Quailridge Dr, Lake Charles, LA 70611For SaleMLS ID #SWL26003352, Jodi Duhon. SWLAR
- $325,0003 bd2 ba2.1k sqft4194 Camryn Rd, Lake Charles, LA 70611For SaleMLS ID #SWL25102510, Sharel Hebert. SWLAR
- $315,0003 bd3 ba1.9k sqft521 Josh St, Lake Charles, LA 70611For SaleMLS ID #SWL26003232, Haley Bonin. SWLAR
- $425,0003 bd2 ba2.2k sqft124 Wallace Ellender Rd, Dequincy, LA 70633For SaleMLS ID #SWL26002749, Haley Bonin. SWLAR
- $475,0003 bd2 ba1.9k sqft3529 Texas Eastern Rd, Ragley, LA 70657For SaleMLS ID #SWL26001436, Lydia L Holland. SWLAR
- $289,5003 bd2 ba1.8k sqft4100 Bertie Ann Rd, Lake Charles, LA 70611New ConstructionMLS ID #SWL26001547, Steve Floyd. SWLAR
- $315,0004 bd3 ba2.4k sqft870 Gold Finch Way, Lake Charles, LA 70611For SaleMLS ID #SWL26003218, Ashlie Bell. SWLAR
- $299,5004 bd2 ba1.9k sqft1210 Goodeaux Rd, Longville, LA 70652For SaleMLS ID #SWL26001549, Mckenzi Brown. SWLAR
- $274,9004 bd2 ba2.3k sqft206 Vine St, Sulphur, LA 70663For SaleMLS ID #SWL26003455, Tyson M Letlow. SWLAR
- $329,0003 bd3 ba2k sqft1624 W Common St, Lake Charles, LA 70601For SaleMLS ID #SWL26003230, Greg Wise. SWLAR
- $372,7503 bd2 ba2k sqft2419 Doran Dr, Lake Charles, LA 70611For SaleMLS ID #SWL26002717, Marilyn M Boudreaux. SWLAR
