Welcome home to this spacious 4 bedroom, 3 bath property tucked away in a quiet, one street subdivision in Ragley within the South Beauregard School District. Inside, an open concept floor plan creates an easy flow between the kitchen and living spaces, making the home feel comfortable, welcoming, and ready for everyday living or entertaining. The kitchen is a standout with granite countertops, rich cabinetry, and a large island with plenty of seating and workspace. Natural light fills the living area, while warm finishes throughout give the home an inviting feel. The thoughtfully designed floor plan offers plenty of room to spread out. The spacious primary suite is privately situated and features a tray ceiling, dual vanities, and a walk-in closet. Three additional bedrooms and two more full bathrooms provide flexibility for guests, a home office, or extra living space. Outside, the fully fenced backyard offers plenty of green space for relaxing, entertaining, or enjoying the outdoors, along with a detached storage building for added convenience. An oversized driveway provides generous parking and completes this well-rounded property. With four bedrooms, three full baths, a functional layout, and a great Ragley location, this home offers the space and versatility buyers are looking for. Schedule your private showing and come see what makes this one worth a closer look!
For sale
$345,000
164 Landry Dr, Ragley, LA 70657
4beds
2,183sqft
Single Family Residence, Residential
Built in 2012
0.82 Acres Lot
$338,800 Zestimate®
$158/sqft
$-- HOA
What's special
Open concept floor planFully fenced backyardRich cabinetryGranite countertopsDetached storage buildingSpacious primary suiteDual vanities
- 4 days
- 73
- 1
Likely to sell faster than
Zillow last checked:
Listing updated:
Listed by:
Jo Ann Fisette 337-794-9579,
CENTURY 21 Bessette Flavin 337-474-2185
Source: SWLAR,MLS#: SWL26004867
Facts & features
Interior
Bedrooms & bathrooms
- Bedrooms: 4
- Bathrooms: 3
- Full bathrooms: 3
- Main level bathrooms: 3
- Main level bedrooms: 4
Bedroom 1
- Level: Lower
- Dimensions: 15x14.5
Bedroom 2
- Level: Lower
- Dimensions: 11.7x11.3
Bedroom 3
- Level: Lower
- Dimensions: 12.6x12.7
Bedroom 4
- Level: Lower
- Dimensions: 10.6x11
Bathroom 1
- Level: Lower
- Dimensions: 9.7x15
Bathroom 2
- Level: Lower
- Dimensions: 11.7x5
Bathroom 3
- Level: Lower
- Dimensions: 5.7x7.6
Dining room
- Level: Lower
- Dimensions: 13x11
Kitchen
- Level: Lower
- Dimensions: 13.3x12
Living room
- Level: Lower
- Dimensions: 18.4x23
Heating
- Central, Electric
Cooling
- Central Air
Appliances
- Included: Electric Range, Microwave, Washer
- Laundry: Electric Dryer Hookup, Inside, Laundry Room
Features
- Crown Molding, High Ceilings, Kitchen Open to Family Room, Open Floorplan, Recessed Lighting
- Doors: Insulated Doors
- Has basement: No
- Attic: Pull Down Stairs
- Has fireplace: No
- Fireplace features: None
- Common walls with other units/homes: No Common Walls
Interior area
- Total structure area: 2,997
- Total interior livable area: 2,183 sqft
Property
Parking
- Total spaces: 2
- Parking features: Driveway, Garage Faces Side
- Garage spaces: 2
- Has uncovered spaces: Yes
Features
- Patio & porch: Rear Porch
- Pool features: None
- Fencing: Chain Link,Fenced
- Has view: Yes
- View description: Neighborhood
Lot
- Size: 0.82 Acres
- Dimensions: 125.2 x 291 x 125 x 281.5
- Features: Yard
Details
- Additional structures: Shed(s)
- Parcel number: 0604031504N
- Zoning description: Residential
- Special conditions: Standard
Construction
Type & style
- Home type: SingleFamily
- Architectural style: Traditional
- Property subtype: Single Family Residence, Residential
Materials
- Brick Veneer
- Foundation: Slab
- Roof: Shingle
Condition
- Turnkey
- Year built: 2012
Utilities & green energy
- Sewer: Mechanical, Private Sewer
- Water: Public
- Utilities for property: Electricity Connected, Sewer Connected, Water Connected
Community & HOA
Community
- Subdivision: Greyer Estates
HOA
- Has HOA: No
Location
- Region: Ragley
Financial & listing details
- Price per square foot: $158/sqft
- Tax assessed value: $25,427
- Annual tax amount: $2,299
- Date on market: 10/20/2026
- Cumulative days on market: 11 days
- Electric utility on property: Yes
- Road surface type: Paved
Estimated market value
$338,800
$322,000 - $356,000
$2,139/mo
Price history
| Date | Event | Price |
|---|---|---|
| 9/30/2026 | Listed for sale | $345,000+0.9%$158/sqft |
Source: SWLAR #SWL26004577 Report a problem | ||
| 11/3/2025 | Listing removed | $342,000$157/sqft |
Source:  Greater Fort Polk Area Realtors #50-4 Report a problem Greater Fort Polk Area Realtors #50-4 Report a problem | ||
| 9/8/2025 | Price change | $342,000-2.3%$157/sqft |
Source: SWLAR #SWL25100414 Report a problem | ||
| 8/6/2025 | Listed for sale | $350,000$160/sqft |
Source: SWLAR #SWL25100414 Report a problem | ||
| 1/27/2015 | Sold | -- |
Source: SWLAR #130334 Report a problem | ||
| 5/13/2013 | Sold | -- |
Source: SWLAR #124022 Report a problem | ||
Public tax history
| Year | Property taxes | Tax assessment |
|---|---|---|
| 2025 | $2,299 +1.8% | $25,427 |
| 2024 | $2,258 -1.1% | $25,427 +1.9% |
| 2023 | $2,283 -0.1% | $24,943 |
| 2022 | $2,285 +36.8% | $24,943 +23.2% |
| 2021 | $1,670 | $20,254 |
| 2020 | $1,670 -19.8% | $20,254 -12.7% |
| 2019 | $2,083 -32.3% | $23,208 |
| 2018 | $3,077 +47.7% | $23,208 |
| 2017 | $2,083 +0.1% | $23,208 |
| 2016 | $2,080 +14.7% | $23,208 +7.3% |
| 2015 | $1,813 | $21,620 |
| 2014 | $1,813 -0.9% | $21,620 |
| 2013 | $1,831 | $21,620 |
Find assessor info on the county website
Monthly payment
Est. payment
Payment breakdown
Explore the cost of this home by adjusting the details. Changes won't be saved.Climate risks
Neighborhood: 70657
Nearby schools
Schools provided by the listing agent
- High: South Beauregard
Source: SWLAR. This data may not be complete. We recommend contacting the local school district to confirm school assignments for this home.
Similar homes
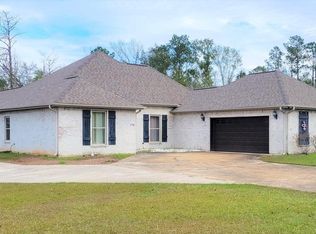
- $325,0004 bd2 ba1.8k sqft1109 Magnolia Church Rd, Ragley, LA 70657For Sale
 MLS ID #SWL26004860, Lydia L Holland. SWLAR
 - $--3 bd2 ba1.9k sqft317 Magnolia Church Rd, Ragley, LA 70657Auction
 Auction.com 2
 - $290,9004 bd2 ba1.8k sqft299 Magnolia Church Rd, Ragley, LA 70657For Sale
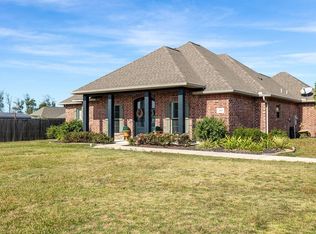 MLS ID #SWL25102323, McCall Nixon. SWLAR
 - $379,5003 bd2 ba2.4k sqft212 Andrew Mouhot Rd, Ragley, LA 70657For Sale
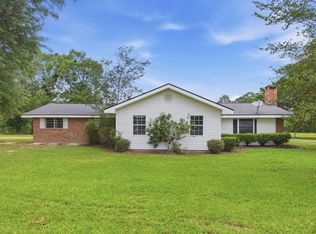 MLS ID #SWL26002126, Lydia L Holland. SWLAR
