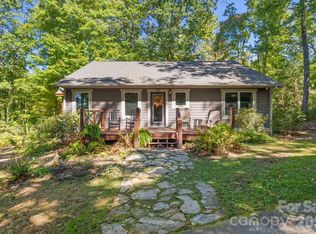
Come experience the ultimate in mountain living. This spacious home and property offers three bedrooms, two bathrooms, an updated kitchen and expansive outdoor living spaces. The detached two story garage offers plenty of space for workshop activities and storage. All rooms inside the home are larger than average, and most all have direct outdoor access. Main level and lower level decks span the width of the back of the home. Multiple decks, porches, and yard spaces give you daily choices of where to relax and enjoy living in the woods. 2 additional lots are included. Each is accessible from the main road, and both enjoy the tranquility of a cool mountain stream running through them!
Active
$450,000
86 Pine Ridge Rd, Hendersonville, NC 28792
3beds
2,220sqft
Single Family Residence
Built in 1972
3.81 Acres Lot
$433,100 Zestimate®
$203/sqft
$50/mo HOA
What's special
Detached two story garageTwo bathroomsThree bedroomsUpdated kitchenExpansive outdoor living spaces
- 46 days
- 1,814
- 201
Likely to sell faster than
Zillow last checked:
Listing updated:
Listed by:
Bryan Ross bryan@blueridgerealestate.com,
Blue Ridge Real Estate
Source: Canopy MLS as distributed by MLS GRID,MLS#: 4415877
Facts & features
Interior
Bedrooms & bathrooms
- Bedrooms: 3
- Bathrooms: 2
- Full bathrooms: 2
Primary bedroom
- Features: En Suite Bathroom, Walk-In Closet(s)
- Level: Lower
Bedroom s
- Features: Walk-In Closet(s)
- Level: Basement
Bedroom s
- Level: Basement
Bathroom full
- Level: Basement
Dining area
- Level: Main
Kitchen
- Level: Main
Laundry
- Level: Basement
Living room
- Level: Main
Heating
- Baseboard
Cooling
- Window Unit(s), Other
Appliances
- Included: Dishwasher, Electric Oven, Electric Range, Electric Water Heater, Induction Cooktop, Microwave, Refrigerator
- Laundry: In Basement, Mud Room, Laundry Room
Features
- Open Floorplan, Walk-In Closet(s)
- Basement: Daylight,Exterior Entry,Finished,Interior Entry,Walk-Out Access
- Fireplace features: Living Room, Propane
Interior area
- Total structure area: 1,419
- Total interior livable area: 2,220 sqft
- Finished area above ground: 1,419
- Finished area below ground: 801
Property
Parking
- Total spaces: 6
- Parking features: Circular Driveway, Detached Garage
- Garage spaces: 2
- Uncovered spaces: 4
Features
- Levels: Tri-Level
- Patio & porch: Deck
Lot
- Size: 3.81 Acres
- Features: Sloped, Wooded
Details
- Additional parcels included: 9693933386, 9693933167
- Parcel number: 9693936252
- Zoning: R-3
- Special conditions: Standard
Construction
Type & style
- Home type: SingleFamily
- Property subtype: Single Family Residence
Materials
- Other
- Foundation: Crawl Space
- Roof: Metal
Condition
- New construction: No
- Year built: 1972
Utilities & green energy
- Sewer: Septic Installed
- Water: Well
- Utilities for property: Electricity Connected, Propane
Community & HOA
Community
- Subdivision: Hickory Acres
HOA
- Has HOA: Yes
- HOA fee: $600 annually
Location
- Region: Hendersonville
Financial & listing details
- Price per square foot: $203/sqft
- Tax assessed value: $246,700
- Annual tax amount: $953
- Date on market: 8/21/2026
- Cumulative days on market: 46 days
- Listing terms: Cash,Conventional
- Exclusions: ceiling light in small enclosed porch
- Electric utility on property: Yes
- Road surface type: Gravel
Estimated market value
$433,100
$411,000 - $455,000
$2,348/mo
Price history
| Date | Event | Price |
|---|---|---|
| 8/21/2026 | Listed for sale | $450,000+233.3%$203/sqft |
Source:  Canopy MLS as distributed by MLS GRID #4415877 Report a problem Canopy MLS as distributed by MLS GRID #4415877 Report a problem | ||
| 9/7/2000 | Sold | $135,000$61/sqft |
Source: Agent Provided Report a problem | ||
Public tax history
| Year | Property taxes | Tax assessment |
|---|---|---|
| 2025 | $953 -20.5% | $219,500 |
| 2024 | $1,198 | $219,500 |
| 2023 | $1,198 +2.4% | $219,500 +26.8% |
| 2022 | $1,170 | $173,100 |
| 2021 | -- | $173,100 |
| 2020 | $1,170 | $173,100 |
| 2019 | $1,170 | $173,100 +20% |
| 2018 | $1,170 +21.1% | $144,200 |
| 2017 | $966 | $144,200 |
| 2016 | -- | $144,200 |
| 2015 | -- | $144,200 +1.6% |
| 2014 | -- | $141,900 |
| 2013 | -- | $141,900 |
| 2012 | -- | $141,900 |
| 2011 | -- | $141,900 -9.7% |
| 2010 | -- | $157,200 |
| 2009 | -- | $157,200 |
| 2008 | -- | $157,200 |
| 2007 | -- | $157,200 +40.9% |
| 2006 | -- | $111,600 -16% |
| 2005 | -- | $132,800 |
| 2004 | -- | $132,800 |
| 2002 | -- | $132,800 |
Find assessor info on the county website
Monthly payment
Est. payment
Payment breakdown
Explore the cost of this home by adjusting the details. Changes won't be saved.Climate risks
Neighborhood: 28792
Nearby schools
Schools provided by the listing agent
- Elementary: Edneyville
- Middle: Apple Valley
- High: North Henderson
Source: Canopy MLS as distributed by MLS GRID. This data may not be complete. We recommend contacting the local school district to confirm school assignments for this home.
- $318,7003 bd2 ba1.5k sqft81 Pine Ridge Rd, Hendersonville, NC 28792Off Market
- $19,5001.06 acres0 Pine Ridge Rd #21, Hendersonville, NC 28792Lot/Land

- $273,8002 bd1 ba1.2k sqft1344 Hickory Acres Rd, Hendersonville, NC 28792Off Market
- $408,500-- bd2 ba1.2k sqft138 Pine Ridge Rd, Hendersonville, NC 28792Off Market
Similar homes
- $499,5003 bd2 ba1.5k sqft179 Woodlyn Etch Dr, Hendersonville, NC 28792For Sale
 MLS ID #4429888, Katie Myers, Realty ONE Group Pivot Hendersonville. Canopy MLS as distributed by MLS GRID
 - $419,0003 bd2 ba1.9k sqft100 Forest Park Dr, Hendersonville, NC 28792For Sale
 MLS ID #4400855, Susan Barnes, Unique: A Real Estate Collective. Canopy MLS as distributed by MLS GRID
 - $480,0003 bd3 ba2.2k sqft230 Blythewood Dr, Hendersonville, NC 28792For Sale
 MLS ID #4422676, Alexandra Schrank, RE/MAX Executive. Canopy MLS as distributed by MLS GRID
 - $399,0002 bd2 ba1.4k sqft37 Pinebluff Rd, Hendersonville, NC 28792For Sale
 MLS ID #4388445, Larry King, Caulder Realty & Land Co.. Canopy MLS as distributed by MLS GRID
 - $478,0004 bd2 ba2k sqft136 Flynn Branch Rd, Fletcher, NC 28732For SaleMLS ID #4414684, William Barbee, S and B Real Estate LLC. Canopy MLS as distributed by MLS GRID
- $465,0003 bd3 ba1.8k sqft38 Ferenvilla Dr, Hendersonville, NC 28791For SaleMLS ID #4416441, Reed Fendler, Nest Realty Asheville. Canopy MLS as distributed by MLS GRID
- $449,9003 bd3 ba2.2k sqft3482 Polk County Line Rd, Rutherfordton, NC 28139For SaleMLS ID #4424909, Cori James, MACKEY REALTY LLC - AVL. Canopy MLS as distributed by MLS GRID
- $435,0003 bd2 ba1.9k sqft76 Winsome Trl, Hendersonville, NC 28739For SaleMLS ID #4394583, Laura Flores, NextHome WNC Realty. Canopy MLS as distributed by MLS GRID
- $445,0004 bd2 ba1.7k sqftNone, Black Mountain, NC 28711For SaleMLS ID #4385483, Laura Uherka, EXP Realty LLC. Canopy MLS as distributed by MLS GRID
- $579,9003 bd3 ba2.3k sqft88 Pounding Ml, Hendersonville, NC 28792For SaleMLS ID #4367016, Lori Gonce, Apple Country Realty LLC. Canopy MLS as distributed by MLS GRID
- $449,9003 bd2 ba1.6k sqft2011 Edgerton Rd, Mill Spring, NC 28756For SaleMLS ID #4371529, Carson Anderson, EXP Realty LLC. Canopy MLS as distributed by MLS GRID
- $425,0003 bd2 ba1.5k sqft620 Old Lytle Cove Rd Lot 1, Swannanoa, NC 28778For SaleMLS ID #4415136, Angela Harrell-O'Brien, NextHome AVL Realty. Canopy MLS as distributed by MLS GRID
- $430,9003 bd2 ba1.9k sqft12 Hutchinson Woods, Fletcher, NC 28732For SaleMLS ID #4374145, Janis Moore, Keller Williams Mtn Partners, LLC. Canopy MLS as distributed by MLS GRID
- $499,9993 bd3 ba2.8k sqft233 Church Rd, Fairview, NC 28730For SaleMLS ID #4394099, Monica Rousseau, Realty ONE Group Pivot Asheville. Canopy MLS as distributed by MLS GRID
- $449,0002 bd2 ba2.4k sqft3002 Kanuga Rd, Hendersonville, NC 28739For SaleMLS ID #4364406, Caroline Ericksen, Coldwell Banker Advantage. Canopy MLS as distributed by MLS GRID
- $480,0003 bd2 ba2.3k sqft19 Forge Dr, Mills River, NC 28759For SaleMLS ID #4429305, Lacey Power, Mosaic Community Lifestyle Realty. Canopy MLS as distributed by MLS GRID
- $475,0003 bd2 ba1.2k sqft491 McKenzie Way S #598-599, Old Fort, NC 28762For SaleMLS ID #4372804, Pete Anderson, Engel & Völkers Foothills Longtown. Canopy MLS as distributed by MLS GRID
- $399,0003 bd1 ba1.3k sqft112 Amelia Dr, Hendersonville, NC 28792For SaleMLS ID #4387434, Joel Smith, EXP Realty LLC. Canopy MLS as distributed by MLS GRID
- $475,0004 bd2 ba2.7k sqft45 Monte Vista Pl, Candler, NC 28715For SaleMLS ID #4410617, Matt Tavener, Keller Williams Professionals. Canopy MLS as distributed by MLS GRID
