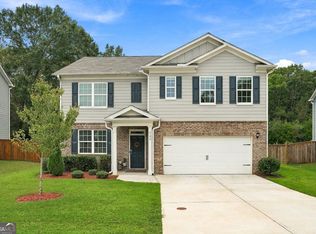
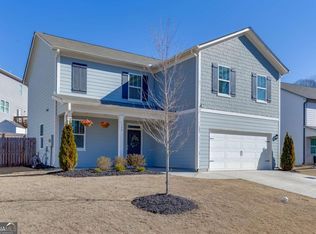
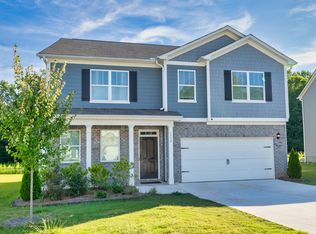
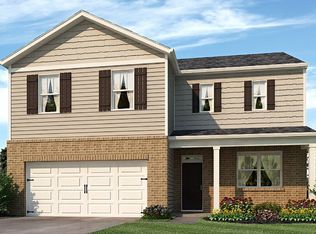
BEAUTIFUL HOUSE WITH A FULL BASEMENT and with amenities including a pool, playground, and clubhouse! Situated on a large lot in a cul-de-sac with a 2-car garage in a quiet neighborhood. Welcoming entry foyer opens to a versatile flex room, perfect for a home office, formal dining room, or playroom. Open concept floor plan. Kitchen features white cabinets, a large island, quartz countertops, and SS appliances, with a view of the great room with an electric fireplace. All the main floor has crown molding. Another highlight of this home is the oversized primary suite, which features a soaking tub, a separate shower, a dual vanity with quartz countertops, and a walk-in closet. Large secondary bedrooms. A trendy new paint. Step outside onto the improved expansive deck, conveniently located off the main level, and enjoy the serenity of a wooded view. Whether you're hosting a barbecue or simply enjoying a morning cup of coffee, this tranquil outdoor space is the ideal setting. The backyard is fenced for privacy and to keep children and pets safe. Very convenient to I-85 and HWY 129. This house is still under the warranty 2-10 and has Smart Home Technology. Also, this home qualifies for the USDA 100% financing program
121 days
|
73
|
5
|
Zillow last checked:
Listing updated:
Listed by:
Celia Quinones404-790-8611,
HomeSmart
Source: GAMLS,MLS#: 10710848
Loading...
Facts & features
Interior
Bedrooms & bathrooms
Bedrooms: 4
Bathrooms: 3
Full bathrooms: 2
1/2 bathrooms: 1
Rooms
Room types: Foyer, Great Room, Laundry, Loft
Heating
Central, Forced Air
Cooling
Ceiling Fan(s), Central Air
Appliances
Included: Dishwasher, Disposal, Dryer, Electric Water Heater, Microwave, Refrigerator, Stainless Steel Appliance(s), Washer
Laundry: In Hall, Other, Upper Level
Features
Bookcases, Double Vanity, High Ceilings, Other
Flooring: Carpet, Vinyl
Basement: Concrete,Daylight,Full,Unfinished
Number of fireplaces: 1
Fireplace features: Family Room, Other
Interior area
Total structure area: 2,340
Total interior livable area: 2,340 sqft
Finished area above ground: 2,340
Finished area below ground: 0
Property
Parking
Parking features: Detached, Garage, Kitchen Level
Has garage: Yes
Features
Levels: Two
Stories: 2
Lot
Size: 6,534 Square Feet
Features: Cul-De-Sac
Details
Parcel number: 102D 230
Construction
Type & style
Home type: SingleFamily
Architectural style: Traditional
Property subtype: Single Family Residence
Materials
Brick, Concrete, Stone
Roof: Composition
Condition
Resale
New construction: No
Year built: 2022
Utilities & green energy
Sewer: Public Sewer
Water: Public
Utilities for property: Cable Available, Electricity Available, High Speed Internet, Phone Available, Sewer Connected, Underground Utilities, Water Available
Community & HOA
Community
Features: Clubhouse, Playground, Pool, Sidewalks, Street Lights
Explore the cost of this home by adjusting the details. Changes won't be saved.
Principal & interest
$1,547
Mortgage insurance
$0
Property taxes
$170
Home insurance
$105
HOA fees
$0
Utilities
Not included
All calculations are estimates and provided by Zillow, Inc. for informational purposes only. Actual amounts may vary.
HOA fees may include property taxes on listings classified as Co-Ops. Contact the listing agent and/or owner for fee details.
Mortgage interest rates are dependent on a number of factors, including credit score, down payment, and repayment length. Interest rate data provided by Zillow Group Marketplace, Inc. as of 1/1/1970 from various mortgage lenders with which we have lead or other similar arrangements; the Estimated Payment is an average of those rates.
See how much you could borrow to make a competitive offer.