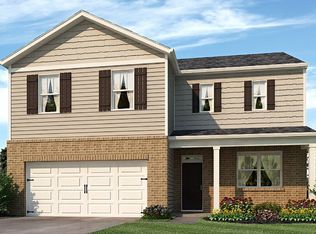
*Great opportunity for a rental property!* Enjoy your drive home through the countryside with views of rolling pastures and peaceful livestock, leading you straight to Walnut Grove - a newer community tucked away from the noise, yet accessible enough to keep life moving smoothly. This home benefits from an ideal location at the end of a low traffic street in a quiet CUL-DE-SAC and a FENCED-IN BACKYARD. Step inside to a freshly painted interior that provides a clean, neutral canvas for your personal touch! The open-concept floorplan ensures a seamless flow between the kitchen, dining, and living areas. The inviting kitchen is equipped with granite countertops, white cabinets, stainless steel appliances, two pantries, and large island. This two-story home features all bedrooms upstairs, offering a clear separation between social living areas and private retreats. The expansive Primary Suite features a walk-in closet and Primary Bath with a double vanity, tub, and shower. Opposite the Primary, you'll find three large secondary bedrooms and full bath with a double vanity and tub/shower. A spacious laundry room completes the upstairs living space. The level, fenced backyard provides a private retreat - ready for summer BBQs and outdoor play. Residents in this community enjoy thoughtfully designed amenities: a clubhouse perfect for gatherings and community events, the sparkling community pool to cool off during those warm summer afternoons, and a playground - a dedicated space for outdoor fun and making memories. The location is great - just minutes to downtown Pendergrass, with ease of access to I-85 and Hwy 129. THIS HOME QUALIFIES FOR 100% USDA LOAN FINANCING! ASK ABOUT BUYER INCVENTIVES!
Pending
Price cut: $10.1K (3/9)
$349,900
135 Russell Rd, Pendergrass, GA 30567
4beds
2,141sqft
Est.: Get pre-qualified
Single Family Residence
Built in 2022
6,969.6 Square Feet Lot
$348,600 Zestimate®
$163/sqft
$54/mo HOA
What's special
Fenced-in backyardLarge islandOpen-concept floorplanStainless steel appliancesInviting kitchenQuiet cul-de-sacWalk-in closet
- 108 days |
- 79 |
- 0 |
Zillow last checked:
Listing updated:
Listed by:
Rachel Lock 678-707-1915,
Hill Wood Realty
Source: GAMLS,MLS#: 10687861
Facts & features
Interior
Bedrooms & bathrooms
- Bedrooms: 4
- Bathrooms: 3
- Full bathrooms: 2
- 1/2 bathrooms: 1
Rooms
- Room types: Foyer, Great Room, Laundry, Other
Kitchen
- Features: Kitchen Island, Pantry, Walk-in Pantry
Heating
- Central, Electric, Zoned
Cooling
- Ceiling Fan(s), Central Air, Zoned
Appliances
- Included: Dishwasher, Disposal, Dryer, Electric Water Heater, Microwave, Washer
- Laundry: Upper Level
Features
- Double Vanity, High Ceilings, Split Bedroom Plan, Walk-In Closet(s)
- Flooring: Carpet, Vinyl
- Windows: Double Pane Windows
- Basement: None
- Attic: Pull Down Stairs
- Has fireplace: No
- Common walls with other units/homes: No Common Walls
Interior area
- Total structure area: 2,141
- Total interior livable area: 2,141 sqft
- Finished area above ground: 2,141
- Finished area below ground: 0
Property
Parking
- Total spaces: 2
- Parking features: Attached, Garage
- Has attached garage: Yes
Features
- Levels: Two
- Stories: 2
- Patio & porch: Patio
- Fencing: Back Yard,Fenced,Privacy,Wood
- Waterfront features: No Dock Or Boathouse
- Body of water: None
Lot
- Size: 6,969.6 Square Feet
- Features: Cul-De-Sac, Level
Details
- Parcel number: 102D 227
Construction
Type & style
- Home type: SingleFamily
- Architectural style: Brick Front,Traditional
- Property subtype: Single Family Residence
Materials
- Concrete
- Foundation: Slab
- Roof: Composition
Condition
- Resale
- New construction: No
- Year built: 2022
Utilities & green energy
- Electric: 220 Volts
- Sewer: Public Sewer
- Water: Public
- Utilities for property: Cable Available, Electricity Available, Phone Available, Sewer Available, Underground Utilities, Water Available
Green energy
- Water conservation: Low-Flow Fixtures
Community & HOA
Community
- Features: Clubhouse, Playground, Pool, Sidewalks, Street Lights
- Security: Carbon Monoxide Detector(s), Security System, Smoke Detector(s)
- Subdivision: Walnut Grove
HOA
- Has HOA: Yes
- Services included: Maintenance Grounds, Reserve Fund, Swimming
- HOA fee: $650 annually
Location
- Region: Pendergrass
Financial & listing details
- Price per square foot: $163/sqft
- Tax assessed value: $380,400
- Annual tax amount: $4,500
- Date on market: 2/9/2026
- Cumulative days on market: 66 days
- Listing agreement: Exclusive Agency
- Listing terms: Cash,Conventional,FHA,USDA Loan,VA Loan
- Electric utility on property: Yes
Estimated market value
$348,600
$331,000 - $366,000
$2,195/mo
Price history
| Date | Event | Price |
|---|---|---|
| 4/14/2026 | Pending sale | $349,900$163/sqft |
Source: | ||
| 3/9/2026 | Price change | $349,900-2.8%$163/sqft |
Source: | ||
| 2/23/2026 | Price change | $360,000-2.7%$168/sqft |
Source: | ||
| 2/9/2026 | Listed for sale | $370,000+5.7%$173/sqft |
Source: | ||
| 8/31/2022 | Sold | $349,990$163/sqft |
Source: | ||
| 8/5/2022 | Pending sale | $349,990$163/sqft |
Source: | ||
| 7/25/2022 | Price change | $349,990-0.6%$163/sqft |
Source: | ||
| 7/6/2022 | Listed for sale | $351,990$164/sqft |
Source: | ||
Public tax history
| Year | Property taxes | Tax assessment |
|---|---|---|
| 2025 | $4,500 +4.5% | $152,160 |
| 2024 | $4,306 +15.2% | $152,160 +12.3% |
| 2023 | $3,738 +347.7% | $135,480 +421.1% |
| 2022 | $835 +35.6% | $26,000 +36.8% |
| 2021 | $616 | $19,000 |
Find assessor info on the county website
Monthly payment
Est. payment$--/mo
Payment breakdown
Explore the cost of this home by adjusting the details. Changes won't be saved.
All calculations are estimates and provided by Zillow, Inc. for informational purposes only. Actual amounts may vary.
HOA fees may include property taxes on listings classified as Co-Ops. Contact the listing agent and/or owner for fee details.
Mortgage interest rates are dependent on a number of factors, including credit score, down payment, and repayment length. Interest rate data provided by Zillow Group Marketplace, Inc. as of 1/1/1970 from various mortgage lenders with which we have lead or other similar arrangements; the Estimated Payment is an average of those rates.
See how much you could borrow to make a competitive offer.
Climate risks
Neighborhood: 30567
Nearby schools
GreatSchools rating
- 6/10North Jackson Elementary SchoolGrades: PK-5Distance: 1 mi
- 8/10Legacy Knoll Middle SchoolGrades: 6-8Distance: 3.6 mi
- 5/10Jackson County High SchoolGrades: 9-12Distance: 3.6 mi
Schools provided by the listing agent
- Elementary: North Jackson
- Middle: Legacy Knoll
- High: Jackson County
Source: GAMLS. This data may not be complete. We recommend contacting the local school district to confirm school assignments for this home.
A local agent can set up tours, give advice and negotiate with sellers.
- Georgia
- Jackson County
- Pendergrass
- 30567
- 135 Russell Rd