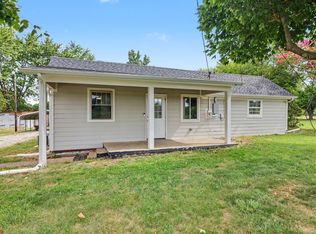
Sellers are offering 5K toward buyer closing costs and a 1 year home warranty! Some properties simply feel special the moment you arrive. Lovingly cherished, thoughtfully cared for, and beautifully renovated, this 1935 Portland farmhouse carries the warmth and character of a countryside retreat. Originally part of a 100-acre family farm, the home has evolved through the years while honoring its history.
Set well back from the road, a long drive hugged by mature trees leads to 1.76 peaceful acres dotted with established shade trees, white-flowering dogwoods, fruit trees, and mature fruiting grapevines. There’s plenty of room for a large garden, small farm animals, and a slower pace of country living.
The 1726 sq ft home offers 3 bedrooms and 1 full bath, including 2 main-level bedrooms and a charming loft-style bedroom upstairs with vaulted ceilings. Thoughtfully placed new carpeting adds comfort while complementing the home’s original hardwoods. The spacious kitchen features abundant cabinetry and a built-in breakfast nook with bench seating—a cozy spot to gather.
Enjoy easy outdoor living from the large covered front porch with ceiling fans or the light-filled Florida sun porch with new storm windows. A large carport provides ample covered parking. Tucked into the property is one of its most delightful surprises—a beautifully designed 10x20 detached guest retreat/flex space, fully insulated with electricity and heat. Nearby, a charming outhouse with a camping-style toilet adds a fun, practical touch for guests, gatherings, or camping nights.
Thoughtful improvements include the roof, crawlspace, windows, and so much more, all while respecting the home’s original character. Peaceful and tucked away yet convenient to shopping, dining, entertainment, and I-65, this is a property with a story, room to breathe, and a welcoming feel all its own—ready for its next owner to make it home.
Active
Price cut: $15K (10/22)
$384,900
132 Tgt Rd, Portland, TN 37148
3beds
1,726sqft
Single Family Residence, Residential
Built in 1935
1.76 Acres Lot
$-- Zestimate®
$223/sqft
$-- HOA
What's special
Fruit treesWhite-flowering dogwoodsEstablished shade treesMature fruiting grapevinesSpacious kitchenAbundant cabinetryOriginal hardwoods
- 39 days
- 460
- 35
Zillow last checked:
Listing updated:
Listed by:
Katie Armstrong 615-572-6777,
Exit Realty Garden Gate Team 615-323-0707
Source: RealTracs MLS as distributed by MLS GRID,MLS#: 3593368
Facts & features
Interior
Bedrooms & bathrooms
- Bedrooms: 3
- Bathrooms: 1
- Full bathrooms: 1
- Main level bedrooms: 2
Heating
- Central
Cooling
- Central Air
Appliances
- Included: Electric Oven, Cooktop
Features
- Ceiling Fan(s)
- Flooring: Carpet, Wood, Other
- Basement: Crawl Space
Interior area
- Total structure area: 1,726
- Total interior livable area: 1,726 sqft
- Finished area above ground: 1,726
Property
Parking
- Total spaces: 2
- Parking features: Attached
- Carport spaces: 2
Features
- Levels: One
- Stories: 2
- Patio & porch: Porch, Covered
Lot
- Size: 1.76 Acres
- Features: Level
- Topography: Level
Details
- Parcel number: 019 00900 000
- Special conditions: Standard
Construction
Type & style
- Home type: SingleFamily
- Property subtype: Single Family Residence, Residential
Materials
- Brick
- Roof: Metal
Condition
- New construction: No
- Year built: 1935
Utilities & green energy
- Sewer: Septic Tank
- Water: Public
- Utilities for property: Water Available
Community & HOA
HOA
- Has HOA: No
Location
- Region: Portland
Financial & listing details
- Price per square foot: $223/sqft
- Tax assessed value: $252,000
- Annual tax amount: $895
- Date on market: 9/18/2026
Estimated market value
Not available
Estimated sales range
Not available
Not available
Price history
| Date | Event | Price |
|---|---|---|
| 10/22/2026 | Price change | $384,900-3.8%$223/sqft |
Source:  RealTracs MLS as distributed by MLS GRID #3593368 Report a problem | ||
| 9/18/2026 | Listed for sale | $399,900+240.5%$232/sqft |
Source: RealTracs MLS as distributed by MLS GRID #3593368 Report a problem | ||
| 8/24/2015 | Sold | $117,450+0.5%$68/sqft |
Source: RealTracs MLS as distributed by MLS GRID #1649066 Report a problem | ||
| 7/11/2015 | Pending sale | $116,900$68/sqft |
Source: Exit Realty Garden Gate Team #1649066 Report a problem | ||
| 7/3/2015 | Price change | $116,900-2.5%$68/sqft |
Source: Exit Realty Garden Gate Team #1649066 Report a problem | ||
| 5/22/2015 | Price change | $119,900-4%$69/sqft |
Source: Exit Realty Garden Gate Team #1605785 Report a problem | ||
| 1/31/2015 | Listed for sale | $124,900+152.3%$72/sqft |
Source: EXIT Realty Garden Gate Team #1605785 Report a problem | ||
| 9/30/2014 | Sold | $49,500-26.3%$29/sqft |
Source: Public Record Report a problem | ||
| 6/12/2014 | Listed for sale | $67,200+7.7%$39/sqft |
Source: ReMax Elite #1549460 Report a problem | ||
| 5/23/2014 | Sold | $62,400-49.3%$36/sqft |
Source: Public Record Report a problem | ||
| 3/23/2009 | Sold | $123,000+11.8%$71/sqft |
Source: Public Record Report a problem | ||
| 2/14/2006 | Sold | $110,000$64/sqft |
Source: Public Record Report a problem | ||
Public tax history
| Year | Property taxes | Tax assessment |
|---|---|---|
| 2025 | $895 | $63,000 |
| 2024 | $895 +1.3% | $63,000 +60.6% |
| 2023 | $883 -0.4% | $39,225 -75% |
| 2022 | $887 0% | $156,900 |
| 2021 | $887 | $156,900 |
| 2020 | $887 +3% | $156,900 +3% |
| 2019 | $861 +40.9% | $152,300 +55.7% |
| 2018 | $611 | $97,800 |
| 2017 | -- | -- |
| 2016 | -- | -- |
| 2015 | -- | -- |
| 2014 | -- | -- |
| 2011 | $579 +32.2% | $21,682 |
| 2010 | $438 | $21,682 |
| 2009 | $438 | $21,682 |
| 2008 | -- | $21,682 +15.8% |
| 2007 | $427 | $18,729 |
| 2006 | $427 -32.9% | $18,729 -23.8% |
| 2005 | $637 | $24,577 |
| 2004 | $637 | $24,577 |
| 2002 | $637 | $24,577 +6.1% |
| 2001 | -- | $23,172 -85.3% |
| 2000 | -- | $157,230 |
Find assessor info on the county website
Monthly payment
Est. payment
Payment breakdown
Explore the cost of this home by adjusting the details. Changes won't be saved.Climate risks
Neighborhood: 37148
Nearby schools
Schools provided by the listing agent
- Elementary: Portland Gateview Elementary School
- Middle: Portland West Middle School
- High: Portland High School
Source: RealTracs MLS as distributed by MLS GRID. This data may not be complete. We recommend contacting the local school district to confirm school assignments for this home.
Similar homes
- $369,9993 bd2 ba1.7k sqft503 N Russell St, Portland, TN 37148For Sale
 MLS ID #3309404, Linda I. Pruitt. RealTracs MLS as distributed by MLS GRID
- $330,0003 bd2 ba1.4k sqft1401 Andrea Ln, Portland, TN 37148For Sale
 MLS ID #3622653, Katelyn Lyons. RealTracs MLS as distributed by MLS GRID
- $345,0003 bd2 ba1.2k sqft272 Clubbs Rd, Portland, TN 37148For Sale
 MLS ID #3525828, Gary Ashton. RealTracs MLS as distributed by MLS GRID
- $375,0003 bd2 ba1.8k sqft130 Harper Rd, Portland, TN 37148For Sale
 MLS ID #3229924, Michael Kane. RealTracs MLS as distributed by MLS GRID
- $390,0004 bd1 ba2.1k sqft1804 Highway 52 E, Portland, TN 37148For SaleMLS ID #3261541, Angela Hoover. RealTracs MLS as distributed by MLS GRID
- $329,0004 bd1 ba2.1k sqft414 College St, Portland, TN 37148For SaleMLS ID #3621720, Rachel Benton. RealTracs MLS as distributed by MLS GRID
- $399,9993 bd2 ba1.5k sqft112 Eagles Nest Dr, Portland, TN 37148For SaleMLS ID #3528670, Susanne Flynn. RealTracs MLS as distributed by MLS GRID
- $376,5003 bd3 ba1.6k sqft205 Church St, Portland, TN 37148For SaleMLS ID #3180070, Francisco Javier Melgar. RealTracs MLS as distributed by MLS GRID
- $475,0003 bd2 ba1.9k sqft829 Highway 52 E, Portland, TN 37148For SaleMLS ID #3541417, Nathan R. Smith. RealTracs MLS as distributed by MLS GRID
- $309,0003 bd2 ba1.1k sqft143 April Cir, Portland, TN 37148For SaleMLS ID #3611114, Tiffani Buehring. RealTracs MLS as distributed by MLS GRID
- $383,0003 bd2 ba1.4k sqft112 Burley Way, Portland, TN 37148For SaleMLS ID #3312459, Andrew Moss. RealTracs MLS as distributed by MLS GRID
- $323,9004 bd2 ba1.3k sqft111 Bryan James Ln, Portland, TN 37148For SaleMLS ID #3542423, Lacey Sadler. RealTracs MLS as distributed by MLS GRID
- $289,9004 bd2 ba1.9k sqft149 Cora St, Portland, TN 37148For SaleMLS ID #3319137, Michael Webb. RealTracs MLS as distributed by MLS GRID
- $305,0003 bd2 ba1.7k sqft345 Portland Blvd, Portland, TN 37148For SaleMLS ID #3270607, Jake Gomes. RealTracs MLS as distributed by MLS GRID
- $299,9003 bd2 ba1.2k sqft212 Shaub Rd, Portland, TN 37148For SaleMLS ID #3526919, Jacob Woodward. RealTracs MLS as distributed by MLS GRID
- $497,0003 bd3 ba2.3k sqft407 Ranch Rd, Portland, TN 37148For SaleMLS ID #3597175, Karen Albright. RealTracs MLS as distributed by MLS GRID
- $499,9003 bd2 ba1.6k sqft1444 Highway 52 E, Portland, TN 37148For SaleMLS ID #3546500, Kelli Schoell. RealTracs MLS as distributed by MLS GRID
- $499,9995 bd5 ba2.5k sqft103 Staggs Dr, Portland, TN 37148For SaleMLS ID #3622128, Gwen Moore. RealTracs MLS as distributed by MLS GRID
- $239,9003 bd1 ba1.2k sqft328 Portland Blvd, Portland, TN 37148For SaleMLS ID #3320979, Tammy Goostree, Broker/Realtor. RealTracs MLS as distributed by MLS GRID
- $344,9003 bd3 ba1.7k sqft1928 Old Gallatin Rd, Portland, TN 37148For SaleMLS ID #3520954, Chance Paschall. RealTracs MLS as distributed by MLS GRID
