RATE BUY DOWN CONSIDERED with acceptable offer! MOVE-IN READY + ROOM TO LIVE, WORK & PLAY! This 4BR/2.5BA Meridianville home offers 2,306 SF with a main-level owner's suite, 3 bedrooms + spacious loft upstairs. Open kitchen features granite, soft-close cabinetry & tile backsplash and flows into the family room w/ gas fireplace. Enjoy a privacy-fenced backyard + 2-car garage. Refrigerator, washer & dryer remain! Hardwired for streaming, gaming & WFH. Convenient to Hwy 231/431 with exciting new retail, dining & healthcare development coming nearby. Minutes to shopping & dining with FUTURE Target, Home Depot & new healthcare options coming to the area! Easy Commute to Redstone!
For sale
Price cut: $100 (10/14)
$319,900
132 Wilcot Rd, Meridianville, AL 35759
4beds
2,306sqft
Single Family Residence
Built in 2022
-- sqft lot
$-- Zestimate®
$139/sqft
$13/mo HOA
What's special
Privacy-fenced backyardTile backsplashOpen kitchenSoft-close cabinetry
- 113 days
- 427
- 61
Zillow last checked:
Listing updated:
Listed by:
Stephanie Ulrich 256-937-9953,
Capstone Realty LLC Huntsville
Source: ValleyMLS,MLS#: 21921944
Facts & features
Interior
Bedrooms & bathrooms
- Bedrooms: 4
- Bathrooms: 3
- Full bathrooms: 2
- 1/2 bathrooms: 1
Rooms
- Room types: Master Bedroom, Living Room, Bedroom 2, Bedroom 3, Kitchen, Bedroom 4, Bonus Room
Primary bedroom
- Features: 9’ Ceiling, Carpet, Smooth Ceiling, Window Cov, Walk-In Closet(s)
- Level: First
- Area: 196
- Dimensions: 14 x 14
Bedroom 2
- Features: Carpet, Smooth Ceiling, Window Cov, Walk-In Closet(s)
- Level: Second
- Area: 110
- Dimensions: 11 x 10
Bedroom 3
- Features: Carpet, Smooth Ceiling, Window Cov
- Level: Second
- Area: 150
- Dimensions: 15 x 10
Bedroom 4
- Features: Carpet, Smooth Ceiling, Window Cov
- Level: Second
- Area: 156
- Dimensions: 13 x 12
Kitchen
- Features: Granite Counters, Kitchen Island, Pantry, Smooth Ceiling, Window Cov, LVP
- Level: First
- Area: 266
- Dimensions: 14 x 19
Living room
- Features: 9’ Ceiling, Fireplace, Smooth Ceiling, Window Cov, LVP
- Level: First
- Area: 256
- Dimensions: 16 x 16
Bonus room
- Features: Carpet, Smooth Ceiling, Window Cov
- Level: Second
- Area: 252
- Dimensions: 18 x 14
Heating
- Central 1, Electric
Cooling
- Central 1, Electric
Appliances
- Included: Range, Microwave, Trash Compactor, Electric Water Heater
Features
- Has basement: No
- Number of fireplaces: 1
- Fireplace features: Gas Log, One
Interior area
- Total interior livable area: 2,306 sqft
Video & virtual tour
Property
Parking
- Parking features: Garage-Two Car, Garage-Attached, Garage Door Opener, Garage Faces Front, Driveway-Gravel
Features
- Levels: Two
- Stories: 2
- Patio & porch: Patio
- Exterior features: Curb/Gutters
Details
- Parcel number: 0803080000005308
Construction
Type & style
- Home type: SingleFamily
- Property subtype: Single Family Residence
Materials
- Foundation: Slab
Condition
- New construction: No
- Year built: 2022
Utilities & green energy
- Sewer: Public Sewer
- Water: Public
Community & HOA
Community
- Features: Gated, Curbs
- Subdivision: Walker Hill
HOA
- Has HOA: Yes
- HOA fee: $150 annually
- HOA name: Elite Housing Management
Location
- Region: Meridianville
Financial & listing details
- Price per square foot: $139/sqft
- Tax assessed value: $353,200
- Date on market: 6/26/2026
Estimated market value
Not available
Estimated sales range
Not available
Not available
Price history
| Date | Event | Price |
|---|---|---|
| 10/14/2026 | Price change | $319,9000%$139/sqft |
Source:  ValleyMLS #21921944 Report a problem ValleyMLS #21921944 Report a problem | ||
| 10/12/2026 | Price change | $320,000+0%$139/sqft |
Source: ValleyMLS #21921944 Report a problem | ||
| 10/1/2026 | Price change | $319,900-1.6%$139/sqft |
Source: ValleyMLS #21921944 Report a problem | ||
| 9/29/2026 | Price change | $325,000+0%$141/sqft |
Source: ValleyMLS #21921944 Report a problem | ||
| 9/24/2026 | Price change | $324,9000%$141/sqft |
Source: ValleyMLS #21921944 Report a problem | ||
| 9/21/2026 | Price change | $325,000+0%$141/sqft |
Source: ValleyMLS #21921944 Report a problem | ||
| 9/10/2026 | Price change | $324,900-0.6%$141/sqft |
Source: ValleyMLS #21921944 Report a problem | ||
| 8/28/2026 | Price change | $327,000-0.3%$142/sqft |
Source: ValleyMLS #21921944 Report a problem | ||
| 8/25/2026 | Listed for sale | $328,000-0.3%$142/sqft |
Source: ValleyMLS #21921944 Report a problem | ||
| 8/20/2026 | Contingent | $328,900$143/sqft |
Source: ValleyMLS #21921944 Report a problem | ||
| 8/19/2026 | Price change | $328,9000%$143/sqft |
Source: ValleyMLS #21921944 Report a problem | ||
| 8/17/2026 | Price change | $329,000+0%$143/sqft |
Source: ValleyMLS #21921944 Report a problem | ||
| 8/13/2026 | Price change | $328,9000%$143/sqft |
Source: ValleyMLS #21921944 Report a problem | ||
| 7/30/2026 | Price change | $329,000-2.1%$143/sqft |
Source: ValleyMLS #21921944 Report a problem | ||
| 6/26/2026 | Listed for sale | $336,000-2.3%$146/sqft |
Source: ValleyMLS #21921944 Report a problem | ||
| 12/14/2023 | Sold | $343,900$149/sqft |
Source: ValleyMLS #1824524 Report a problem | ||
| 11/19/2023 | Pending sale | $343,900$149/sqft |
Source: ValleyMLS #1824524 Report a problem | ||
| 10/3/2023 | Price change | $343,900-2.8%$149/sqft |
Source: ValleyMLS #1824524 Report a problem | ||
| 8/15/2023 | Price change | $353,900-0.6%$153/sqft |
Source: ValleyMLS #1824524 Report a problem | ||
| 7/1/2023 | Price change | $355,900+0.9%$154/sqft |
Source: ValleyMLS #1824524 Report a problem | ||
| 4/1/2023 | Price change | $352,900+0.9%$153/sqft |
Source: ValleyMLS #1824524 Report a problem | ||
| 2/23/2023 | Price change | $349,900-1.7%$152/sqft |
Source: ValleyMLS #1824524 Report a problem | ||
| 2/6/2023 | Price change | $355,900-2.2%$154/sqft |
Source: ValleyMLS #1824524 Report a problem | ||
| 1/30/2023 | Price change | $363,900-0.5%$158/sqft |
Source: ValleyMLS #1824524 Report a problem | ||
| 1/12/2023 | Price change | $365,900-6.2%$159/sqft |
Source: ValleyMLS #1824524 Report a problem | ||
| 12/16/2022 | Listed for sale | $389,900+518.9%$169/sqft |
Source: ValleyMLS #1824524 Report a problem | ||
| 1/13/2022 | Sold | $63,000$27/sqft |
Source: Public Record Report a problem | ||
Public tax history
| Year | Property taxes | Tax assessment |
|---|---|---|
| 2025 | -- | $35,320 -48.5% |
| 2024 | $2,651 +3.8% | $68,600 +3.8% |
| 2023 | $2,555 +1028.1% | $66,060 +877.2% |
| 2022 | $226 | $6,760 |
Find assessor info on the county website
Monthly payment
Est. payment
Payment breakdown
Explore the cost of this home by adjusting the details. Changes won't be saved.Climate risks
Neighborhood: 35759
Nearby schools
Schools provided by the listing agent
- Elementary: Lynn Fanning
- Middle: Meridianville
- High: Hazel Green
Source: ValleyMLS. This data may not be complete. We recommend contacting the local school district to confirm school assignments for this home.

Similar homes
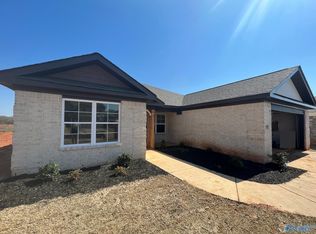
- $325,0004 bd3 ba2k sqft130 Arctic Fox Trl, Meridianville, AL 35759For Sale
 MLS ID #21929369, Sherry Cox. ValleyMLS
 - $309,9004 bd2 ba2.1k sqft134 Wilcot Rd, Meridianville, AL 35759For Sale
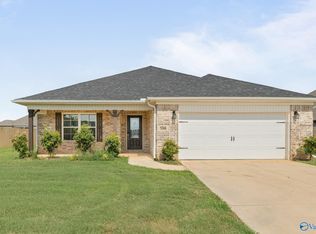 MLS ID #21924749, Jessica Ye. ValleyMLS
 - $349,9004 bd4 ba2.5k sqft124 Fairways Pass, Meridianville, AL 35759New Construction
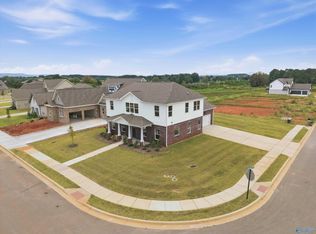 ValleyMLS
 - $331,9004 bd3 ba2k sqft123 Domingues Ave, Meridianville, AL 35759New Construction
 MLS ID #21906457, Kenny Miller. ValleyMLS
