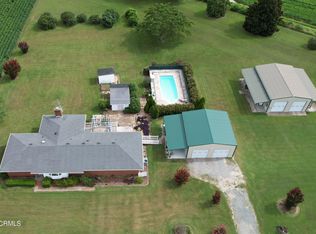
This lovingly maintained 1920s farmhouse sits on almost an acre in the heart of Edenton's countryside, offering 3 bedrooms and 3 baths with the primary suite conveniently located on the main level. Gather around the working fireplace in the cozy family room, or spread out in the large country kitchen -- the true heart of this home.Upstairs is 2 bedrooms with original flooring and a full bathroom. Outside, enjoy a garden, front porch, and side porch perfect for slow mornings and Carolina evenings.
What sets this farmhouse apart is the extensive behind-the-scenes work already done: electrical service updated from 100 to 200 amps, new flooring on the main floor in the kitchen, laundry and the bath off of the kitchen. A new range, range hood, and kitchen sink. The subfloor and joists in the kitchen have been replaced. The entire home has been encapsulated with a dehumidifier, it was treated with Lumber Kote and Geo Drain system for lasting peace of mind. Ductwork under the home was also replaced in 2022. No HOA means no restrictions on how you make this property your own.
Character, charm, and thoughtful updates -- all on nearly an acre in Edenton's countryside. Come see it for yourself!
For sale
$275,000
311 Brayhall Road, Edenton, NC 27932
3beds
1,870sqft
Single Family Residence
Built in 1920
0.84 Acres Lot
$274,900 Zestimate®
$147/sqft
$-- HOA
What's special
Front porch
- 18 days
- 989
- 86
Likely to sell faster than
Zillow last checked:
Listing updated:
Listed by:
Gayle King 703-980-5334,
NCVA Real Estate Group, LLC
Source: Hive MLS,MLS#: 100599290 Originating MLS: Albemarle Area Association of REALTORS
Originating MLS: Albemarle Area Association of REALTORSFacts & features
Interior
Bedrooms & bathrooms
- Bedrooms: 3
- Bathrooms: 3
- Full bathrooms: 3
Rooms
- Room types: Master Bedroom, Bedroom 2, Bedroom 3, Dining Room, Living Room, Breakfast Nook
Primary bedroom
- Level: Main
- Dimensions: 12.1 x 15.2
Bedroom 2
- Level: Upper
- Dimensions: 12.1 x 15.2
Bedroom 3
- Level: Upper
- Dimensions: 13.2 x 15.2
Breakfast nook
- Level: Main
- Dimensions: 13.4 x 11
Dining room
- Level: Main
- Dimensions: 19.8 x 12.8
Kitchen
- Level: Main
- Dimensions: 13.4 x 13.5
Living room
- Level: Main
- Dimensions: 13.4 x 15.2
Heating
- Propane, Baseboard, Heat Pump
Cooling
- Central Air, Wall/Window Unit(s)
Appliances
- Included: Dishwasher, Electric Range
- Laundry: Laundry Room
Features
- Master Downstairs, Eat-in Kitchen
- Flooring: LVT/LVP, Tile, Hardwood
- Attic: Access Only
- Has fireplace: Yes
Interior area
- Total structure area: 1,870
- Total interior livable area: 1,870 sqft
Video & virtual tour
Property
Parking
- Parking features: Unpaved, No Garage
Accessibility
- Accessibility features: None
Features
- Levels: Two
- Patio & porch: Covered, Front Porch, Side Porch
- Fencing: None
- Has view: Yes
- View description: See Remarks
- Frontage type: See Remarks
Lot
- Size: 0.84 Acres
- Dimensions: 442 x 170 x 84 x 263
Details
- Additional structures: Shed(s)
- Parcel number: 689700506743
- Zoning: A1
- Special conditions: Standard
Construction
Type & style
- Home type: SingleFamily
- Property subtype: Single Family Residence
Materials
- Vinyl Siding, Wood Frame
- Foundation: Crawl Space
- Roof: Metal
Condition
- New construction: No
- Year built: 1920
Utilities & green energy
- Sewer: Septic Tank
- Water: Public
- Utilities for property: Sewer Available, Water Available
Community & HOA
Community
- Subdivision: None
HOA
- Has HOA: No
Location
- Region: Edenton
Financial & listing details
- Price per square foot: $147/sqft
- Tax assessed value: $125,011
- Annual tax amount: $1,006
- Date on market: 8/27/2026
- Cumulative days on market: 18 days
- Listing agreement: Exclusive Right To Sell
- Listing terms: Cash,Conventional
- Road surface type: Paved
Estimated market value
$274,900
$261,000 - $289,000
$1,976/mo
Price history
| Date | Event | Price |
|---|---|---|
| 8/27/2026 | Listed for sale | $275,000+57.1%$147/sqft |
Source:  Hive MLS #100599290 Report a problem Hive MLS #100599290 Report a problem | ||
| 10/6/2022 | Sold | $175,000-12.5%$94/sqft |
Source: Hive MLS #100346652 Report a problem | ||
| 9/4/2022 | Pending sale | $199,900$107/sqft |
Source: Hive MLS #100346652 Report a problem | ||
| 8/29/2022 | Listed for sale | $199,900+66.6%$107/sqft |
Source: Hive MLS #100346652 Report a problem | ||
| 3/8/2021 | Listing removed | -- |
Source: Owner Report a problem | ||
| 9/1/2020 | Sold | $120,000-4%$64/sqft |
Source: Public Record Report a problem | ||
| 7/13/2020 | Pending sale | $125,000$67/sqft |
Source: Owner Report a problem | ||
| 6/22/2020 | Listed for sale | $125,000+38.9%$67/sqft |
Source: Owner Report a problem | ||
| 6/5/2019 | Sold | $90,000$48/sqft |
Source: Public Record Report a problem | ||
Public tax history
| Year | Property taxes | Tax assessment |
|---|---|---|
| 2025 | $1,006 | $125,011 |
| 2024 | $1,006 +3.9% | $125,011 |
| 2023 | $969 | $125,011 |
| 2022 | $969 +37.8% | $125,011 +48.8% |
| 2021 | $703 +1.8% | $83,990 |
| 2020 | $690 | $83,990 |
| 2019 | $690 | $83,990 |
| 2018 | $690 +1.9% | $83,990 |
| 2016 | $678 +4.4% | $83,990 +2.5% |
| 2015 | $649 | $81,910 |
| 2014 | $649 | $81,910 |
Find assessor info on the county website
Monthly payment
Est. payment
Payment breakdown
Explore the cost of this home by adjusting the details. Changes won't be saved.Climate risks
Neighborhood: 27932
Nearby schools
Schools provided by the listing agent
- Elementary: White Oak/D F Walker
- Middle: Chowan Middle
- High: John A. Holmes High
Source: Hive MLS. This data may not be complete. We recommend contacting the local school district to confirm school assignments for this home.
Similar homes
- $265,0003 bd2 ba1.4k sqft101 Hickory Lane, Edenton, NC 27932For Sale

 MLS ID #100594935, Miles Oxenford, Albemarle Sound Property Advisors. Hive MLS
 - $390,0003 bd3 ba2k sqft1323 Greenhall Rd, Edenton, NC 27932For Sale
 MLS ID #10653220, Catherine Kowalsky. REIN Inc.
 - $--3 bd1 ba1.2k sqft110 Riverby Farm Rd, Edenton, NC 27932Auction
 Xome
Xome - $285,0003 bd2 ba1.6k sqft105 Holley Grove Road, Edenton, NC 27932For Sale
 MLS ID #100582384, Emily Quinn Bray, Coldwell Banker Seaside/EC. Hive MLS
 - $290,0003 bd2 ba1.4k sqft351 Mexico Road, Edenton, NC 27932For SaleMLS ID #100566022, Georgia Brown, Berkshire Hathaway HomeServices Prime Properties. Hive MLS
- $250,0002 bd2 ba1.5k sqft407 Dogwood Drive, Edenton, NC 27932For SaleMLS ID #100602421, Shane Noblin, eXp Realty. Hive MLS
- $289,9002 bd2 ba1.2k sqft201 Winnebago Trail, Edenton, NC 27932For SaleMLS ID #100598964, Amy Baker, United Country Forbes Realty & Auctions LLC. Hive MLS
- $259,0004 bd3 ba2k sqft213 Yeopim Trail, Edenton, NC 27932For SaleMLS ID #100578833, Christine Marie Eisenberg, Continental Real Estate Group. Hive MLS
- $269,9003 bd2 ba1.7k sqft631 Selwin Road, Belvidere, NC 27919For SaleMLS ID #100590599, Jonathan Moore, Water Street Real Estate Group. Hive MLS
- $298,7003 bd2 ba1.1k sqft923 Chambers Ferry Road, Edenton, NC 27932New ConstructionMLS ID #100583336, Heather Holland, Berkshire Hathaway HomeServices RW Towne Realty/Moyock. Hive MLS
- $229,9003 bd3 ba1.3k sqft3273 Rocky Hock Road, Edenton, NC 27932For SaleMLS ID #100592521, Rene Sawyer, Rene Sawyer Realty, LLC. Hive MLS
- $301,3003 bd2 ba1.2k sqft919 Chambers Ferry Road, Edenton, NC 27932New ConstructionMLS ID #100583337, Heather Holland, Berkshire Hathaway HomeServices RW Towne Realty/Moyock. Hive MLS
- $349,0003 bd3 ba2.6k sqft311 Country Club Drive, Edenton, NC 27932For SaleMLS ID #100592472, Amber Hardy, CarolinaEast Real Estate. Hive MLS
- $169,0002 bd1 ba1.2k sqft748 Virginia Road, Edenton, NC 27932For SaleMLS ID #100551761, Maryscott Haigler, Perry & Co Sotheby's International Realty. Hive MLS
- $269,9994 bd2 ba1.7k sqft319 W Grubb Street, Hertford, NC 27944For SaleMLS ID #100573357, Stacey Williams, United Country Forbes Realty & Auctions LLC. Hive MLS
- $275,0003 bd3 ba2.4k sqft653 Cypress Shores Road, Roper, NC 27970For SaleMLS ID #100583487, Jake Forbes, United Country Forbes Realty & Auctions LLC. Hive MLS
