Welcome home to this beautifully updated 4-bedroom, 2-bath townhome offering modern finishes, thoughtful updates, and the convenience of a private parking pad. The bright and inviting main level features an updated kitchen with granite countertops, stainless steel appliances, and plenty of cabinet space, making it perfect for everyday living and entertaining. Updated bathrooms add a fresh, contemporary feel throughout the home. The finished lower level expands your living space with a spacious fourth bedroom, a brand-new full bath with a stand-up shower, and durable luxury vinyl plank flooring installed in 2025. Major improvements provide peace of mind, including a new HVAC system (2025), water heater (2025), roof (2022), basement waterproofing, and new carpet (2024). With generous living space, stylish updates, and significant recent improvements, this move-in ready home is ideal for first-time buyers, growing households, or anyone looking for a low-maintenance home with modern amenities. Conveniently located near shopping, dining, parks, schools, and commuter routes, this is one you won't want to miss!
For sale
Price cut: $10.1K (9/8)
$269,900
4651 Marble Hall Rd, Baltimore, MD 21239
4beds
1,716sqft
Townhouse
Built in 1942
0 Square Feet Lot
$267,500 Zestimate®
$157/sqft
$-- HOA
What's special
Finished lower levelModern finishesThoughtful updatesStainless steel appliancesStylish updatesPrivate parking padSpacious fourth bedroom
- 58 days
- 126
- 8
Zillow last checked:
Listing updated:
Listed by:
Heather Crawford 443-271-3565,
Redfin Corp 4102028454
Source: Bright MLS,MLS#: MDBA2228256
Facts & features
Interior
Bedrooms & bathrooms
- Bedrooms: 4
- Bathrooms: 2
- Full bathrooms: 2
Basement
- Area: 608
Heating
- Central, Natural Gas
Cooling
- Central Air, Electric
Appliances
- Included: Gas Water Heater
Features
- Basement: Finished,Interior Entry,Exterior Entry
- Number of fireplaces: 1
Interior area
- Total structure area: 1,824
- Total interior livable area: 1,716 sqft
- Finished area above ground: 1,216
- Finished area below ground: 500
Property
Parking
- Parking features: Driveway
- Has uncovered spaces: Yes
Accessibility
- Accessibility features: None
Features
- Levels: Three
- Stories: 3
- Pool features: None
Lot
- Size: 0 Square Feet
Details
- Additional structures: Above Grade, Below Grade
- Parcel number: 0327445267C048
- Zoning: R-5
- Special conditions: Standard
Construction
Type & style
- Home type: Townhouse
- Architectural style: Colonial
- Property subtype: Townhouse
Materials
- Brick
- Foundation: Other
Condition
- New construction: No
- Year built: 1942
Utilities & green energy
- Sewer: Public Sewer
- Water: Public
Community & HOA
Community
- Subdivision: Ward 27
HOA
- Has HOA: No
Location
- Region: Baltimore
- Municipality: Baltimore City
Financial & listing details
- Price per square foot: $157/sqft
- Tax assessed value: $191,500
- Annual tax amount: $4,158
- Date on market: 8/18/2026
- Listing agreement: Exclusive Right To Sell
- Ownership: Fee Simple
Estimated market value
$267,500
$254,000 - $281,000
$2,431/mo
Price history
| Date | Event | Price |
|---|---|---|
| 9/8/2026 | Price change | $269,900-3.6%$157/sqft |
Source:  Bright MLS #MDBA2228256 Report a problem Bright MLS #MDBA2228256 Report a problem | ||
| 8/18/2026 | Listed for sale | $280,000+33.3%$163/sqft |
Source: Bright MLS #MDBA2228256 Report a problem | ||
| 1/23/2023 | Sold | $210,000$122/sqft |
Source: Public Record Report a problem | ||
| 10/21/2022 | Sold | $210,000$122/sqft |
Source: Bright MLS #MDBA2060326 Report a problem | ||
| 9/23/2022 | Contingent | $210,000$122/sqft |
Source: Bright MLS #MDBA2060326 Report a problem | ||
| 9/13/2022 | Listed for sale | $210,000+40.1%$122/sqft |
Source: Bright MLS #MDBA2060326 Report a problem | ||
| 10/3/2016 | Sold | $149,900$87/sqft |
Source: Public Record Report a problem | ||
| 5/23/2016 | Listing removed | $149,900$87/sqft |
Source: Pickwick Realty #BA9635577 Report a problem | ||
| 5/12/2016 | Price change | $149,900-3.2%$87/sqft |
Source: Pickwick Realty #BA9635577 Report a problem | ||
| 5/2/2016 | Price change | $154,900+10.7%$90/sqft |
Source: Pickwick Realty #BA9635577 Report a problem | ||
| 4/22/2016 | Listed for sale | $139,900+210.9%$82/sqft |
Source: Pickwick Realty #BA9635577 Report a problem | ||
| 1/11/2016 | Sold | $45,000+50%$26/sqft |
Source: Public Record Report a problem | ||
| 8/25/2015 | Listed for sale | $30,000-52.9%$17/sqft |
Source: Long & Foster Real Estate, Inc. #BA8730017 Report a problem | ||
| 4/24/2015 | Sold | $63,750+48.3%$37/sqft |
Source: Public Record Report a problem | ||
| 4/10/2014 | Listing removed | $43,000$25/sqft |
Source: Exit Bennett Realty #BA8199624 Report a problem | ||
| 1/9/2014 | Pending sale | $43,000$25/sqft |
Source: Exit Bennett Realty #BA8199624 Report a problem | ||
| 1/8/2014 | Price change | $43,000+13.2%$25/sqft |
Source: Exit Bennett Realty #BA8199624 Report a problem | ||
| 10/9/2013 | Pending sale | $38,000$22/sqft |
Source: Exit Bennett Realty #BA8199624 Report a problem | ||
| 10/8/2013 | Listed for sale | $38,000+5.6%$22/sqft |
Source: Exit Bennett Realty #BA8199624 Report a problem | ||
| 7/9/2001 | Sold | $36,000$21/sqft |
Source: Public Record Report a problem | ||
Public tax history
| Year | Property taxes | Tax assessment |
|---|---|---|
| 2025 | $4,158 +9.5% | $176,200 +9.5% |
| 2024 | $3,797 +2.6% | $160,900 +2.6% |
| 2023 | $3,702 +2.6% | $156,867 -2.5% |
| 2022 | $3,607 +2.7% | $160,900 +8.1% |
| 2021 | $3,512 +9.8% | $148,800 +9.8% |
| 2020 | $3,199 +10.8% | $135,567 -8.9% |
| 2019 | $2,887 +12.1% | $148,800 +36.4% |
| 2018 | $2,575 | $109,100 |
| 2017 | $2,575 -10.8% | $109,100 |
| 2016 | $2,888 | $109,100 -1.7% |
| 2015 | $2,888 | $111,000 |
| 2014 | $2,888 | $111,000 |
| 2013 | -- | $111,000 -10.3% |
| 2012 | -- | $123,800 +1.5% |
| 2011 | -- | $121,913 +1.6% |
| 2010 | -- | $120,026 +1.6% |
| 2009 | -- | $118,140 +15.8% |
| 2008 | -- | $102,000 +18.8% |
| 2007 | -- | $85,860 +23.1% |
| 2006 | -- | $69,720 +4.4% |
| 2005 | -- | $66,810 +4.6% |
| 2004 | -- | $63,900 +4.8% |
| 2003 | -- | $60,990 +1.8% |
| 2002 | -- | $59,902 +1.8% |
| 2001 | -- | $58,816 |
Find assessor info on the county website
Monthly payment
Est. payment
Payment breakdown
Explore the cost of this home by adjusting the details. Changes won't be saved.Climate risks
Neighborhood: New Northwood
Nearby schools
Schools provided by the listing agent
- District: Baltimore City Public Schools
Source: Bright MLS. This data may not be complete. We recommend contacting the local school district to confirm school assignments for this home.
- $172,300-- bd1 ba1.2k sqft4649 Marble Hall Rd, Baltimore, MD 21239Off Market
- $128,000-- bd1 ba1.2k sqft4647 Marble Hall Rd, Baltimore, MD 21239Off Market
- $148,100-- bd1 ba1.2k sqft4653 Marble Hall Rd, Baltimore, MD 21239Off Market
- $172,3003 bd1 ba1.2k sqft4645 Marble Hall Rd, Baltimore, MD 21239Off Market
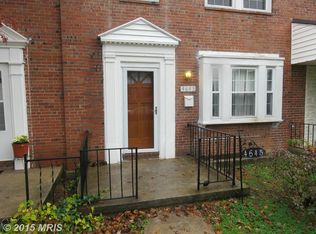
Similar homes
- $274,9994 bd2 ba2.1k sqft4625 Marble Hall Rd, Baltimore, MD 21239For Sale
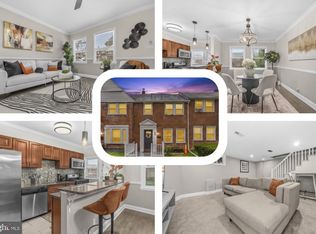
 MLS ID #MDBA2234490, Jerrise Spencer, Redfin Corp. Bright MLS
 - $274,5004 bd2 ba1.5k sqft1130 Cedarcroft Rd, Baltimore, MD 21239For Sale
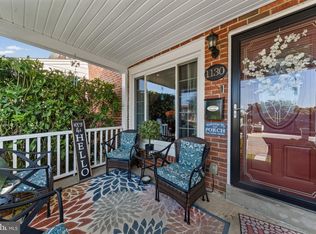 MLS ID #MDBA2231386, Syreeta English, Keller Williams Legacy. Bright MLS
 - $280,0003 bd2 ba1.5k sqft1545 Gleneagle Rd, Baltimore, MD 21239For Sale
 MLS ID #MDBA2222296, Casey Cauffman, Berkshire Hathaway HomeServices Homesale Realty. Bright MLS
 - $229,0003 bd2 ba1.5k sqft4640 Marble Hall Rd, Baltimore, MD 21239For Sale
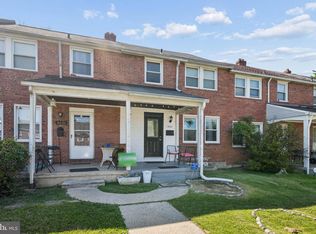 MLS ID #MDBA2224930, Ben Garner, Cummings & Co. Realtors. Bright MLS
 - $245,0003 bd2 ba1.5k sqft1624 Hartsdale Rd, Baltimore, MD 21239For SaleMLS ID #MDBA2221020, Stephanie Handy, EXP Realty, LLC. Bright MLS
- $255,0003 bd2 ba1.8k sqft1650 Sherwood Ave, Baltimore, MD 21239For SaleMLS ID #MDBA2222218, Max Burton, Mr. Lister Realty. Bright MLS
- $319,9003 bd3 ba1.4k sqft1530 Burnwood Rd, Baltimore, MD 21239For SaleMLS ID #MDBA2221488, Carolyn Young, Samson Properties. Bright MLS
- $224,9993 bd2 ba1.6k sqft1807 E Belvedere Ave, Baltimore, MD 21239For SaleMLS ID #MDBA2226970, Karla Gutierrez, Long & Foster Real Estate, Inc.. Bright MLS
- $294,7003 bd2 ba1.3k sqft2223 Fleet St, Baltimore, MD 21231For SaleMLS ID #MDBA2234280, John Bagheri, Cummings & Co. Realtors. Bright MLS
- $265,0005 bd3 ba1.4k sqft2926 E Fayette St, Baltimore, MD 21224For SaleMLS ID #MDBA2218804, CINTIA VALLADARES HERNANDEZ, EXP Realty, LLC. Bright MLS
- $229,0003 bd1 ba1.2k sqft1007 Saint Dunstans Rd, Baltimore, MD 21212For SaleMLS ID #MDBA2226394, Myisha Murchison, Samson Properties. Bright MLS
- $280,0003 bd2 ba1.2k sqft5302 Elsrode Ave, Baltimore, MD 21214For SaleMLS ID #MDBA2229354, Ben Garner, Cummings & Co. Realtors. Bright MLS
- $272,9003 bd2 ba1.8k sqft8338 Loch Raven Blvd, Towson, MD 21286For SaleMLS ID #MDBC2163362, Mike Myslinski, Kelly and Co Realty, LLC. Bright MLS
- $266,0002 bd2 ba944 sqft1109 W 40th St, Baltimore, MD 21211For SaleMLS ID #MDBA2224546, Bill Magruder, Long & Foster Real Estate, Inc.. Bright MLS
- $305,0004 bd3 ba1.8k sqft4806 Holder Ave, Baltimore, MD 21214For SaleMLS ID #MDBA2229462, Teal Clise, EXP Realty, LLC. Bright MLS
- $295,0004 bd2 ba1.5k sqft2611 Wentworth Rd, Baltimore, MD 21234For SaleMLS ID #MDBC2176690, Amy Birmingham, Cummings & Co. Realtors. Bright MLS
- $299,0003 bd2 ba1.5k sqft837 Tolna St, Baltimore, MD 21224For SaleMLS ID #MDBA2232780, Jennifer Reitz, Cummings & Co. Realtors. Bright MLS
- $254,0003 bd2 ba1.4k sqft8746 Cimarron Cir, Baltimore, MD 21234For SaleMLS ID #MDBC2171274, Jessica Mack, Cummings & Co. Realtors. Bright MLS
- $205,0003 bd2 ba1.1k sqft1032 Tunbridge Rd, Baltimore, MD 21212For SaleMLS ID #MDBA2228032, SONIA ADAMS, Northrop Realty. Bright MLS
- $259,9003 bd2 ba1.3k sqft3409 Pinewood Ave, Baltimore, MD 21206For SaleMLS ID #MDBA2227174, Matt Malczewski, LPT Realty, LLC. Bright MLS
