SERENITY IN ST. CHARLES! Peace and privacy are waiting on this beautiful 1.5-acre lot in St. Charles! Step inside to over 2,000 square feet of living space featuring 4 bedrooms, 2 full bathrooms, and plenty of fresh updates throughout, including paint and flooring. With plenty of room to spread out both inside and out, you'll also find a fenced-in backyard, 2-car attached garage, and an additional heated outbuilding out back offering even more storage or workspace for all hobbies. Tying it all together is the beautiful backyard deck leading you into your well cared for pool! Newer HVAC adds peace of mind, while the quiet setting gives you the space to slow down and enjoy a little more room to call your own. Plenty of storage space, updates, and peaceful country living all come together in St. Charles!
Pending
Price cut: $6.5K (9/30)
$318,500
13245 Dempsey Rd, Saint Charles, MI 48655
4beds
2,192sqft
Single Family Residence
Built in 1987
1.49 Acres Lot
$315,800 Zestimate®
$145/sqft
$-- HOA
What's special
Well cared for poolFenced-in backyardBeautiful backyard deckNewer hvac
- 51 days
- 924
- 61
Zillow last checked:
Listing updated:
Listed by:
Tyler DuRussel 989-415-3478,
Modern Realty 989-486-9770
Source: MiRealSource,MLS#: 50219189 Originating MLS: Saginaw Board of REALTORS
Originating MLS: Saginaw Board of REALTORSFacts & features
Interior
Bedrooms & bathrooms
- Bedrooms: 4
- Bathrooms: 2
- Full bathrooms: 2
- Main level bathrooms: 2
Rooms
- Room types: Bedroom, Laundry, Bonus Room
Bedroom 1
- Level: First
- Area: 169
- Dimensions: 13 x 13
Bedroom 2
- Level: Second
- Area: 182
- Dimensions: 14 x 13
Bedroom 3
- Level: Second
- Area: 144
- Dimensions: 12 x 12
Bedroom 4
- Level: Second
- Area: 99
- Dimensions: 11 x 9
Bathroom 1
- Level: Main
Bathroom 2
- Level: Main
Kitchen
- Area: 242
- Dimensions: 22 x 11
Living room
- Area: 221
- Dimensions: 17 x 13
Heating
- Forced Air, Natural Gas
Cooling
- Ceiling Fan(s), Central Air
Appliances
- Included: Electric Water Heater
- Laundry: First Floor Laundry
Features
- Basement: Crawl Space
- Number of fireplaces: 1
- Fireplace features: Living Room, Natural Fireplace
Interior area
- Total structure area: 2,192
- Total interior livable area: 2,192 sqft
- Finished area above ground: 2,192
- Finished area below ground: 0
Property
Parking
- Total spaces: 2
- Parking features: Garage, Attached
- Attached garage spaces: 2
Features
- Levels: One and One Half
- Stories: 1.5
- Patio & porch: Deck
- Frontage type: Road
- Frontage length: 150
Lot
- Size: 1.49 Acres
- Dimensions: 150 x 400
Details
- Additional structures: Barn(s)
- Parcel number: 08102014009003
- Zoning description: Residential
- Special conditions: Private
Construction
Type & style
- Home type: SingleFamily
- Architectural style: Cape Cod
- Property subtype: Single Family Residence
Materials
- Vinyl Siding
Condition
- Year built: 1987
Utilities & green energy
- Sewer: Public Sanitary
- Water: Public
Community & HOA
Community
- Subdivision: N/A
HOA
- Has HOA: No
Location
- Region: Saint Charles
Financial & listing details
- Price per square foot: $145/sqft
- Tax assessed value: $316,800
- Annual tax amount: $5,806
- Date on market: 8/20/2026
- Cumulative days on market: 51 days
- Listing agreement: Exclusive Right To Sell
- Listing terms: Cash,Conventional,FHA,VA Loan
- Road surface type: Paved
Estimated market value
$315,800
$300,000 - $332,000
$2,020/mo
Price history
| Date | Event | Price |
|---|---|---|
| 10/10/2026 | Pending sale | $318,500$145/sqft |
Source:  MIDMLS #50219190 Report a problem MIDMLS #50219190 Report a problem | ||
| 9/30/2026 | Price change | $318,500-2%$145/sqft |
Source: MIDMLS #50219190 Report a problem | ||
| 9/15/2026 | Price change | $325,000-1.5%$148/sqft |
Source: MIDMLS #50219190 Report a problem | ||
| 8/20/2026 | Listed for sale | $330,000+89.8%$151/sqft |
Source:  MiRealSource #50219189 Report a problem MiRealSource #50219189 Report a problem | ||
| 9/17/2018 | Sold | $173,900-3.3%$79/sqft |
Source: MiRealSource #31352150 Report a problem | ||
| 7/30/2018 | Pending sale | $179,900$82/sqft |
Source: Berkshire Hathaway HomeServices #31352150 Report a problem | ||
| 7/14/2018 | Price change | $179,900-2.7%$82/sqft |
Source: Berkshire Hathaway HomeServices #31352150 Report a problem | ||
| 6/28/2018 | Listed for sale | $184,900$84/sqft |
Source: Berkshire Hathaway HomeServices #31352150 Report a problem | ||
| 10/18/2017 | Listing removed | $184,900$84/sqft |
Source: Clarkston #217056779 Report a problem | ||
| 9/18/2017 | Price change | $184,900-2.6%$84/sqft |
Source: Clarkston #217056779 Report a problem | ||
| 8/7/2017 | Price change | $189,900-5%$87/sqft |
Source: Clarkston #217056779 Report a problem | ||
| 7/17/2017 | Price change | $199,900-2.4%$91/sqft |
Source: Clarkston #217056779 Report a problem | ||
| 7/1/2017 | Listed for sale | $204,900+70.8%$93/sqft |
Source: Berkshire Hathaway Michigan #217056779 Report a problem | ||
| 7/24/2013 | Sold | $120,000$55/sqft |
Source: MiRealSource #20103248 Report a problem | ||
Public tax history
| Year | Property taxes | Tax assessment |
|---|---|---|
| 2026 | $3,819 +3.3% | $158,400 +1.5% |
| 2025 | $3,696 +13.5% | $156,100 +24.1% |
| 2024 | $3,257 +4.9% | $125,800 -0.3% |
| 2023 | $3,104 | $126,200 +16.3% |
| 2022 | -- | $108,500 +13% |
| 2021 | $3,388 | $96,000 -2.8% |
| 2020 | $3,388 +71.2% | $98,800 +13.6% |
| 2018 | $1,980 +16.8% | $87,000 +2.4% |
| 2017 | $1,695 | $85,000 +14.7% |
| 2016 | $1,695 | $74,100 -18.5% |
| 2014 | $1,695 | $90,900 +32.1% |
| 2013 | -- | $68,800 -1.4% |
| 2012 | -- | $69,800 -3.3% |
| 2011 | -- | $72,200 -8.3% |
| 2010 | -- | $78,700 -13.4% |
| 2009 | -- | $90,900 -19.5% |
| 2008 | -- | $112,900 +4.9% |
| 2007 | -- | $107,600 +4.4% |
| 2006 | -- | $103,100 +6% |
| 2005 | -- | $97,300 +21.3% |
| 2003 | -- | $80,200 -7.3% |
| 2002 | $718 | $86,500 +17.1% |
| 2001 | $718 +3.2% | $73,900 +9.5% |
| 2000 | $696 | $67,500 |
Find assessor info on the county website
Monthly payment
Est. payment
Payment breakdown
Explore the cost of this home by adjusting the details. Changes won't be saved.Climate risks
Neighborhood: 48655
Nearby schools
Schools provided by the listing agent
- District: St Charles Community Schools
Source: MiRealSource. This data may not be complete. We recommend contacting the local school district to confirm school assignments for this home.
Similar homes
- $275,0004 bd2 ba1.5k sqft225 Charles St, Saint Charles, MI 48655For Sale

 MLS ID #20261023598, Tami Laduke, Realty Professionals. Realcomp II
 - $304,9004 bd2 ba2.6k sqft1146 Volkmer Rd, Montrose, MI 48457For Sale

 MLS ID #50218132, Jeremy T Taljonick, REMAX Right Choice. MiRealSource
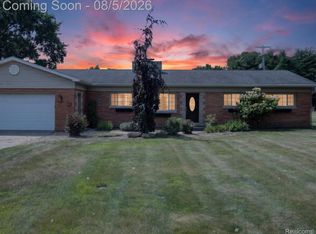
 - $224,9003 bd2 ba1.5k sqft137 Sunview Dr, Saint Charles, MI 48655For Sale
 MLS ID #20261055749, Kristina Cantleberry, Golden Key Realty Group LLC. Realcomp II
 - $319,0003 bd2 ba1.9k sqft280 W Henderson Rd, Owosso, MI 48867For Sale
 MLS ID #50221311, Stephanie Griffin, Kori Shook & Associates. MiRealSource
 - $329,9003 bd3 ba2.9k sqft692 Pilgrim Dr E, Saginaw, MI 48638For SaleMLS ID #50224209, Mark Greskowiak, Century 21 Signature Realty. MiRealSource
- $329,0004 bd3 ba1.9k sqft4877 Orchard Ln, Owosso, MI 48867For SaleMLS ID #20261046830, Kristy Mohr, Red Fox Realty LLC. Realcomp II
- $325,0003 bd2 ba1.7k sqft21645 Swan Creek Rd, Merrill, MI 48637For SaleMLS ID #50218721, Natasha Jarzabkowski, White Realty. MiRealSource
- $324,9004 bd4 ba2.6k sqft3227 Setting Sun Blvd, Saginaw, MI 48603For SaleMLS ID #50218852, Melody Curry, Berkshire Hathaway HomeServices. MiRealSource
- $349,9003 bd2 ba3k sqft575 S Hemlock Rd, Hemlock, MI 48626For SaleMLS ID #20261077257, Darin Ureche, KW Realty Livingston. Realcomp II
- $349,9004 bd3 ba1.8k sqft1180 N River Rd, Saginaw, MI 48609For SaleMLS ID #50215286, Howard R Diefenbach, Century 21 Signature Realty - Bay City. MiRealSource
- $309,9003 bd3 ba2.1k sqft2815 Dunkirk Dr, Saginaw, MI 48603For SaleMLS ID #50218779, Donald Moffett, Berkshire Hathaway HomeServices. MiRealSource
- $367,9993 bd2 ba2.5k sqft15251 Geddes Rd, Hemlock, MI 48626For SaleMLS ID #50205186, Herb Saenz, Modern Realty. MiRealSource
- $324,9002 bd2 ba1.4k sqft4403 N Raucholz Rd, Hemlock, MI 48626For SaleMLS ID #50202567, Nicole Freed, EXP Realty. MiRealSource
- $319,9003 bd2 ba2.2k sqft2046 Inglewood Ter, Owosso, MI 48867For SaleMLS ID #50219425, Leonard Lindquist, The Home Office Realty LLC. MiRealSource
- $319,9004 bd2 ba1.6k sqft8971 Highland Dr, Freeland, MI 48623For SaleMLS ID #20261059975, Jeremy Hoover, Keller Williams First. Realcomp II
- $342,9003 bd2 ba2.5k sqft217 S Wood St, Chesaning, MI 48616For SaleMLS ID #50223700, Janet Kovach, RE/MAX New Image. MiRealSource
- $299,0003 bd2 ba2.2k sqft3715 N M 52, Owosso, MI 48867For SaleMLS ID #50207461, Brian Lindstrom, eRealty. MiRealSource
- $304,9003 bd3 ba2.1k sqft9561 Swan Valley Dr, Saginaw, MI 48609For SaleMLS ID #50217495, Gavin Wilson, Wilson Realty. MiRealSource
- $274,5003 bd3 ba2.1k sqft9800 Ferden Rd, Chesaning, MI 48616For SaleMLS ID #50216959, Morgan Beilfuss, The Home Office Realty LLC. MiRealSource
- $299,9003 bd2 ba1.8k sqft380 S Main St, Freeland, MI 48623For SaleMLS ID #50215222, Kimberly Kloha, EXP Realty. MiRealSource
