Beautiful Country Setting! Three-bedroom, 2.5 bath ranch on 1.64 acre with pole barn, 2nd garage, and attached 2 car garage! Plus, 3-seasons room overlooking the countryside! Hardwood floors, two fireplaces, beamed ceiling, and many built-ins add all the charm. Convenient main floor laundry. Finished walk-out lower level hosts a kitchenette, family room, rec. room, and a bathroom. New paint throughout. Newer LG SS appliances! Pole barn with concrete floor, electricity, and lots of windows! Great workshop space!
For sale
Price cut: $5.4K (10/6)
$274,500
9800 Ferden Rd, Chesaning, MI 48616
3beds
2,104sqft
Single Family Residence
Built in 1958
1.64 Acres Lot
$273,700 Zestimate®
$130/sqft
$-- HOA
What's special
New paint throughoutBeamed ceilingHardwood floorsMany built-insConvenient main floor laundryTwo fireplaces
- 53 days
- 1,038
- 66
Zillow last checked:
Listing updated:
Listed by:
Morgan Beilfuss 989-277-7860,
The Home Office Realty LLC 989-725-5246
Source: MiRealSource,MLS#: 50216959 Originating MLS: East Central Association of REALTORS
Originating MLS: East Central Association of REALTORSFacts & features
Interior
Bedrooms & bathrooms
- Bedrooms: 3
- Bathrooms: 3
- Full bathrooms: 2
- 1/2 bathrooms: 1
- Main level bathrooms: 1
- Main level bedrooms: 3
Bedroom 1
- Level: Main
- Area: 182
- Dimensions: 14 x 13
Bedroom 2
- Level: Main
- Area: 140
- Dimensions: 14 x 10
Bedroom 3
- Level: Main
- Area: 100
- Dimensions: 10 x 10
Bathroom 1
- Level: Main
Bathroom 2
- Level: Lower
Dining room
- Level: Main
- Area: 108
- Dimensions: 9 x 12
Family room
- Level: Lower
Kitchen
- Level: Main
- Area: 99
- Dimensions: 11 x 9
Living room
- Level: Main
- Area: 320
- Dimensions: 16 x 20
Heating
- Hot Water, Other, Propane
Cooling
- Other
Appliances
- Included: Dryer, Microwave, Range/Oven, Refrigerator, Washer
- Laundry: Main Level
Features
- Flooring: Hardwood
- Basement: Full,Partially Finished,Walk-Out Access
- Number of fireplaces: 2
- Fireplace features: Family Room, Living Room
Interior area
- Total structure area: 2,740
- Total interior livable area: 2,104 sqft
- Finished area above ground: 1,468
- Finished area below ground: 636
Property
Parking
- Total spaces: 2
- Parking features: Attached
- Attached garage spaces: 2
Features
- Levels: One
- Stories: 1
- Patio & porch: Porch
- Frontage type: Road
- Frontage length: 278
Lot
- Size: 1.64 Acres
- Dimensions: 278 x 290
Details
- Additional structures: Pole Barn, Second Garage
- Parcel number: 13093223007000
- Special conditions: Private
Construction
Type & style
- Home type: SingleFamily
- Architectural style: Ranch
- Property subtype: Single Family Residence
Materials
- Brick, Vinyl Siding
- Foundation: Basement
Condition
- Year built: 1958
Utilities & green energy
- Sewer: Septic Tank
- Water: Private Well
Community & HOA
Community
- Subdivision: Na
HOA
- Has HOA: No
Location
- Region: Chesaning
Financial & listing details
- Price per square foot: $130/sqft
- Tax assessed value: $242,200
- Annual tax amount: $3,479
- Date on market: 8/21/2026
- Cumulative days on market: 74 days
- Listing agreement: Exclusive Right To Sell
- Listing terms: Cash,Conventional,FHA,VA Loan,USDA Loan
- Road surface type: Paved
Estimated market value
$273,700
$260,000 - $287,000
$2,215/mo
Price history
| Date | Event | Price |
|---|---|---|
| 10/6/2026 | Price change | $274,500-1.9%$130/sqft |
Source:  MiRealSource #50216959 Report a problem MiRealSource #50216959 Report a problem | ||
| 9/25/2026 | Price change | $279,900-1.8%$133/sqft |
Source: MiRealSource #50216959 Report a problem | ||
| 9/18/2026 | Price change | $285,000-3.4%$135/sqft |
Source: MiRealSource #50216959 Report a problem | ||
| 8/21/2026 | Listed for sale | $295,000+23%$140/sqft |
Source: MiRealSource #50216959 Report a problem | ||
| 1/17/2025 | Sold | $239,900$114/sqft |
Source:  Realcomp II #61050160754 Report a problem Realcomp II #61050160754 Report a problem | ||
| 12/10/2024 | Pending sale | $239,900$114/sqft |
Source: MiRealSource #50160754 Report a problem | ||
| 11/11/2024 | Listed for sale | $239,900+54.8%$114/sqft |
Source: MiRealSource #50160754 Report a problem | ||
| 12/11/2019 | Sold | $155,000$74/sqft |
Source:  MiRealSource #31399438 Report a problem MiRealSource #31399438 Report a problem | ||
| 11/8/2019 | Pending sale | $155,000$74/sqft |
Source: THE HOME OFFICE REALTY LLC #31399438 Report a problem | ||
| 11/4/2019 | Listed for sale | $155,000$74/sqft |
Source: THE HOME OFFICE REALTY LLC #31399438 Report a problem | ||
Public tax history
| Year | Property taxes | Tax assessment |
|---|---|---|
| 2026 | $2,903 +3.3% | $121,100 +13% |
| 2025 | $2,810 +9.1% | $107,200 +8.1% |
| 2024 | $2,576 -3.5% | $99,200 +12.7% |
| 2023 | $2,668 | $88,000 +8.6% |
| 2022 | -- | $81,000 +11.1% |
| 2021 | $2,585 | $72,900 +1% |
| 2020 | $2,585 +29.8% | $72,200 +7% |
| 2018 | $1,992 +12.8% | $67,500 +3.4% |
| 2017 | $1,766 | $65,300 +4.1% |
| 2016 | $1,766 | $62,700 -0.8% |
| 2014 | $1,766 | $63,200 |
| 2013 | -- | $63,200 +11.3% |
| 2011 | -- | $56,800 -9.3% |
| 2010 | -- | $62,600 -12% |
| 2009 | -- | $71,100 +0.1% |
| 2008 | -- | $71,000 -3.8% |
| 2007 | -- | $73,800 +3.2% |
| 2006 | -- | $71,500 +6.2% |
| 2005 | -- | $67,300 +1.7% |
| 2003 | -- | $66,200 +4.7% |
| 2002 | -- | $63,200 +3.9% |
| 2001 | -- | $60,800 +7.8% |
| 2000 | -- | $56,400 |
Find assessor info on the county website
Monthly payment
Est. payment
Payment breakdown
Explore the cost of this home by adjusting the details. Changes won't be saved.Climate risks
Neighborhood: 48616
Nearby schools
Schools provided by the listing agent
- District: Chesaning Union Schools
Source: MiRealSource. This data may not be complete. We recommend contacting the local school district to confirm school assignments for this home.
Similar homes
- $299,0004 bd3 ba2.2k sqft7200 Volkmer Rd, Chesaning, MI 48616For Sale By Owner

- $269,9002 bd2 ba2.6k sqft13977 W Burt Rd, Chesaning, MI 48616For Sale

 MLS ID #50223968, Janet Kovach, RE/MAX New Image. MiRealSource
 - $227,5002 bd2 ba1.7k sqft19422 Stuart Rd, Chesaning, MI 48616For Sale
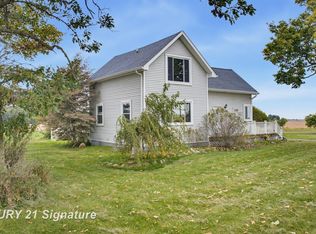 MLS ID #50223811, Karen Colston, Century 21 Signature Realty. MiRealSource
 - $342,9003 bd2 ba2.5k sqft217 S Wood St, Chesaning, MI 48616For Sale
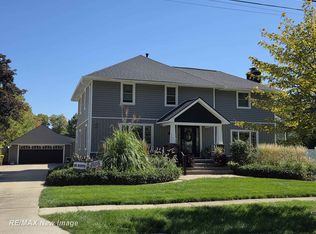 MLS ID #50223700, Janet Kovach, RE/MAX New Image. MiRealSource
 - $279,9004 bd4 ba2.7k sqft300 Brady St, Chesaning, MI 48616For SaleMLS ID #50206994, Lori Austerberry, Chesaning Realty. MiRealSource
- $154,0004 bd2 ba2.2k sqft430 S Front St, Chesaning, MI 48616For Sale
 MLS ID #20261079892, Samantha Stergiopoulos, Keller Williams First. Realcomp II
 - $274,9003 bd3 ba2k sqft7070 Hickory St, Flushing, MI 48433For SaleMLS ID #50224090, Johnny Y Zarka, Piper Realty Company. MiRealSource
- $279,9003 bd3 ba1.8k sqft4505 Cedardale Ln, Flushing, MI 48433For SaleMLS ID #50224031, Kyle Raup, Century 21 Signature Realty. MiRealSource
- $279,9003 bd1 ba1.1k sqft2470 Lyons Rd, Owosso, MI 48867For SaleMLS ID #50219917, Lisa Hitchcock, Kori Shook & Associates. MiRealSource
- $264,9004 bd2 ba2k sqft1762 Copas Rd, Owosso, MI 48867For SaleMLS ID #50217448, Taylor Cobb, HOMEFLO. MiRealSource
- $289,0004 bd2 ba2k sqft13323 S Seymour Rd, Montrose, MI 48457For SaleMLS ID #20261080532, John T Sedlarik, The Sedlarik Group Realty LLC. Realcomp II
- $304,9004 bd2 ba2.6k sqft1146 Volkmer Rd, Montrose, MI 48457For SaleMLS ID #50218132, Jeremy T Taljonick, REMAX Right Choice. MiRealSource
- $279,9005 bd2 ba1.8k sqft4802 & 4802-1/2 Mill Rd, Bancroft, MI 48414For SaleMLS ID #50216112, Sylvia Naranjo, Kori Shook & Associates. MiRealSource
- $325,0003 bd2 ba2.1k sqft2711 Hibbard Rd, Corunna, MI 48817For SaleMLS ID #50219960, Morgan Beilfuss, The Home Office Realty LLC. MiRealSource
- $310,0003 bd2 ba2.2k sqft2046 Inglewood Ter, Owosso, MI 48867For SaleMLS ID #50219425, Leonard Lindquist, The Home Office Realty LLC. MiRealSource
- $235,0004 bd2 ba1.5k sqft116 S West St, Henderson, MI 48841For SaleMLS ID #50223702, Gabriella Eastwood, Home Field Michigan Real Estate. MiRealSource
- $239,9003 bd2 ba1.9k sqft11394 Sunset Dr, Clio, MI 48420For SaleMLS ID #50218617, Todd Richards, REMAX Prime Properties. MiRealSource
- $249,9003 bd2 ba1.3k sqft9360 Sheridan Rd, Burt, MI 48417For SaleMLS ID #50218670, Christopher Parker, EXP Realty. MiRealSource
- $237,9003 bd2 ba1.9k sqft9408 McAfee Rd, Montrose, MI 48457For SaleMLS ID #50208636, Michael A Sanchez, REMAX Edge. MiRealSource
- $299,9003 bd2 ba1.3k sqft4501 N New Lothrop Rd, Corunna, MI 48817For SaleMLS ID #50211514, Theresa Zdunic, Crowe Real Estate LLC. MiRealSource
