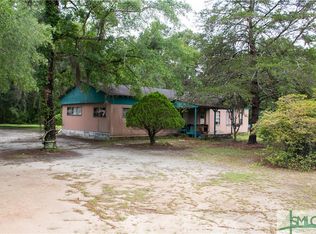
Remarks Prime Location! Outstanding land development opportunity! Located approximately 20 minutes from the new Hyundai Motor Plant, this property has 5 acres. An adjacent lot, offering an additional 7.25 acres, is currently available for sale. Merging both properties could provide an excellent chance to develop the area into a thriving community. Plus, the location is not in a flood zone! This property features a 4-bedroom, 2-bathroom house with a fenced backyard. Ideal for residential use or potential rezoning for light commercial or multi-family purposes.
Active
$725,000
1325 Pine Barren Rd, Pooler, GA 31322
4beds
1,821sqft
Single Family Residence
Built in 1968
5 Acres Lot
$392,700 Zestimate®
$398/sqft
$-- HOA
What's special
Fenced backyard
- 805 days
- 170
- 5
Zillow last checked:
Listing updated:
Listed by:
Mallorie Johnson 912-659-8158,
Next Move Real Estate
Source: GAMLS,MLS#: 10769572
Facts & features
Interior
Bedrooms & bathrooms
- Bedrooms: 4
- Bathrooms: 2
- Full bathrooms: 2
- Main level bathrooms: 2
- Main level bedrooms: 4
Rooms
- Room types: Family Room
Heating
- Central
Cooling
- Central Air
Appliances
- Included: Electric Water Heater
- Laundry: In Garage
Features
- Flooring: Carpet, Laminate
- Basement: None
- Attic: Pull Down Stairs
- Has fireplace: No
Interior area
- Total structure area: 1,821
- Total interior livable area: 1,821 sqft
- Finished area above ground: 1,821
- Finished area below ground: 0
Property
Parking
- Parking features: Garage
- Has garage: Yes
Features
- Levels: One
- Stories: 1
Lot
- Size: 5 Acres
- Features: City Lot
Details
- Parcel number: 51023 01007
Construction
Type & style
- Home type: SingleFamily
- Architectural style: Brick/Frame
- Property subtype: Single Family Residence
Materials
- Brick
- Roof: Composition
Condition
- Resale
- New construction: No
- Year built: 1968
Utilities & green energy
- Sewer: Septic Tank
- Water: Well
- Utilities for property: Electricity Available
Community & HOA
Community
- Features: None
- Subdivision: None
HOA
- Has HOA: No
- Services included: None
Location
- Region: Pooler
Financial & listing details
- Price per square foot: $398/sqft
- Tax assessed value: $245,700
- Annual tax amount: $3,105
- Date on market: 7/31/2024
- Cumulative days on market: 805 days
- Listing agreement: Exclusive Right To Sell
- Electric utility on property: Yes
Estimated market value
$392,700
$338,000 - $452,000
$2,541/mo
Price history
| Date | Event | Price |
|---|---|---|
| 1/9/2026 | Listed for sale | $725,000$398/sqft |
Source:  Hive MLS #SA315274 Report a problem Hive MLS #SA315274 Report a problem | ||
| 10/31/2025 | Contingent | $725,000$398/sqft |
Source: Hive MLS #SA315274 Report a problem | ||
| 10/4/2024 | Price change | $725,000-27.4%$398/sqft |
Source:  Hive MLS #315274 Report a problem Hive MLS #315274 Report a problem | ||
| 7/31/2024 | Listed for sale | $999,000$549/sqft |
Source: Hive MLS #315274 Report a problem | ||
Public tax history
| Year | Property taxes | Tax assessment |
|---|---|---|
| 2025 | $3,149 +1.4% | $98,280 +0.6% |
| 2024 | $3,105 +3.1% | $97,720 +3.6% |
| 2023 | $3,012 +19.6% | $94,320 +21.4% |
| 2022 | $2,519 +6.9% | $77,720 +13% |
| 2021 | $2,356 +0.6% | $68,760 |
| 2020 | $2,343 +199.9% | $68,760 |
| 2019 | $781 | $68,760 +0.5% |
| 2018 | $781 -29.4% | $68,400 -6.6% |
| 2017 | $1,107 +64.5% | $73,240 +17.7% |
| 2016 | $673 -0.9% | $62,200 -2.1% |
| 2015 | $679 -29.9% | $63,560 -1.5% |
| 2014 | $968 | $64,560 -0.4% |
| 2013 | -- | $64,800 +2.4% |
| 2012 | -- | $63,280 |
| 2011 | -- | $63,280 -5.6% |
| 2010 | -- | $67,000 |
| 2009 | -- | $67,000 -15% |
| 2008 | -- | $78,800 |
| 2007 | -- | $78,800 +29.2% |
| 2006 | -- | $61,000 +22.5% |
| 2005 | -- | $49,800 +9.2% |
| 2003 | -- | $45,600 +13.4% |
| 2002 | -- | $40,200 +4.1% |
| 2001 | -- | $38,600 |
Find assessor info on the county website
Monthly payment
Est. payment
Payment breakdown
Explore the cost of this home by adjusting the details. Changes won't be saved.Climate risks
Neighborhood: 31322
Nearby schools
Schools provided by the listing agent
- Elementary: West Chatham
- Middle: New Hampstead
- High: New Hampstead
Source: GAMLS. This data may not be complete. We recommend contacting the local school district to confirm school assignments for this home.
Similar homes
- $535,0004 bd3 ba2.4k sqft4 Catteshall Lane, Pooler, GA 31322For Sale

 MLS ID #SA365670, Ryan S. Tran, Virtual Properties Realty. Hive MLS
 - $624,9003 bd4 ba2.6k sqft119 Bramswell Road, Pooler, GA 31322For Sale
 MLS ID #SA361298, Trisha M. Cook, Compass Georgia, LLC. Hive MLS
 - $530,0004 bd4 ba2.3k sqft426 Adams Road, Bloomingdale, GA 31302For Sale
 MLS ID #SA364263, Jodi L. Harstine, eXp Realty LLC. Hive MLS
 - $750,0003 bd2 ba2.1k sqft3555 Noel C Conaway Rd, Guyton, GA 31312Active
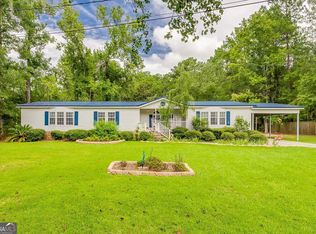
 MLS ID #10853911, Jason Bragg, Next Move Real Estate. GAMLS
 - $374,9914 bd3 ba2k sqft2 Crest View Cir, Pooler, GA 31322ActiveMLS ID #10742708, David Johnson, eXp Realty. GAMLS
- $364,9003 bd2 ba1.8k sqft280 Silver Brook Circle, Pooler, GA 31322For SaleMLS ID #SA359571, Trisha M. Cook, Compass Georgia, LLC. Hive MLS
- $525,0004 bd3 ba2.2k sqft2715 Courthouse Road, Guyton, GA 31312For SaleMLS ID #SA365894, Wendy J. Miner, Century 21 Luxe Real Estate. Hive MLS
- $450,0004 bd3 ba2.5k sqft222 Middleton Road, Guyton, GA 31312For SaleMLS ID #SA362647, Cynthia Harney, Keller Williams Coastal Area P. Hive MLS
- $425,0004 bd3 ba2k sqft116 Oak St, Rincon, GA 31326ActiveMLS ID #10806520, Becky Partin, Century 21 Luxe Real Estate Services. GAMLS
- $415,0004 bd3 ba2.7k sqft1460 Little Neck Road, Savannah, GA 31419For SaleMLS ID #SA353052, Katherine B. Mills, Epique Realty. Hive MLS
- $385,0005 bd3 ba2.4k sqft1009 Easthaven Blvd, Pooler, GA 31322ActiveMLS ID #10847365, Chris Goll, Redfin Corporation. GAMLS
- $750,0004 bd3 ba2.5k sqft384 Hunt Drive, Savannah, GA 31406For SaleMLS ID #SA353383, Teresa H. Cowart, RE/MAX Accent. Hive MLS
- $734,9003 bd3 ba1.9k sqft1315 Brightwood Dr, Savannah, GA 31406ActiveMLS ID #10768474, Haley Marie Padgett, Cumberland Nine Realty. GAMLS
- $629,0004 bd4 ba2.4k sqft8818 Whitefield Avenue, Savannah, GA 31406For SaleMLS ID #SA361616, Alana R. Dykes, Corcoran Austin Hill Realty. Hive MLS
- $399,0003 bd3 ba1.8k sqft2600 McCall Road, Rincon, GA 31326For SaleMLS ID #SA361197, Sara McCampbell, Next Move Real Estate LLC. Hive MLS
- $674,0004 bd3 ba2.6k sqft114 Montauk Drive, Richmond Hill, GA 31324For SaleMLS ID #SA361601, Regina L. Wages, Rawls Realty. Hive MLS
- $389,9003 bd2 ba1.4k sqft610 N Rogers St, Pooler, GA 31322ActiveMLS ID #10691621, Holly Young, RE/MAX Savannah. GAMLS
- $583,0003 bd4 ba2.4k sqft1530 Olive Branch Rd, Ellabell, GA 31308ActiveMLS ID #10736207, Carla Rushing, Lokation Real Estate LLC. GAMLS
- $385,0003 bd2 ba1.2k sqft401 Noel C Conaway Rd, Guyton, GA 31312ActiveMLS ID #10845844, Julie Hales, Next Move Real Estate. GAMLS
