Set amidst the rolling landscapes of Virginia’s storied horse and hunt country, 1325 Rokeby Road presents a rare opportunity to experience the timeless elegance of the Upperville countryside. Privately situated on approximately 5 acres and surrounded by expansive estate properties and Fauquier County’s protected agricultural landscape, this classic Cape Cod-style residence offers an exceptional sense of peace, privacy, and place. Framed by the Blue Ridge foothills, the property enjoys sweeping scenic views and a beautifully appointed outdoor setting centered around a private pool with commanding mountain vistas. The residence reflects a quintessential Old Virginia aesthetic, paired with a generous and versatile floor plan designed for both gracious entertaining and comfortable everyday living. With 4 bedrooms and 3½ baths, the home offers abundant finished living space and a flexible configuration well suited to a variety of lifestyles. Outside, meticulously maintained landscaping, extensive hardscape, and thoughtfully designed gardens create an effortless connection between the residence and its natural surroundings. Every element of the grounds has been carefully considered, resulting in a turn-key exterior that is as inviting as it is refined. Located just off Rokeby Road in the heart of one of Virginia’s most sought-after historic equestrian regions, the property embodies the enduring appeal of the Upperville countryside: privacy, open land, magnificent scenery, and an unmistakable sense of Old Virginia character. A distinctive country residence in an extraordinary setting, 1325 Rokeby Road offers a rare blend of classic architecture, sophisticated outdoor living, and the enduring beauty of Virginia’s horse and hunt country.
Pending
$2,000,000
1325 Rokeby Rd, Upperville, VA 20184
4beds
3,653sqft
Single Family Residence
Built in 1973
5 Acres Lot
$1,988,700 Zestimate®
$547/sqft
$-- HOA
What's special
Abundant finished living spaceSweeping scenic viewsMeticulously maintained landscapingThoughtfully designed gardensClassic cape cod-style residenceExtensive hardscape
- 31 days
- 693
- 40
Zillow last checked:
Listing updated:
Listed by:
Will Driskill 540-454-7522,
Thomas and Talbot Estate Properties, Inc. 5406876500
Source: Bright MLS,MLS#: VAFQ2024156
Facts & features
Interior
Bedrooms & bathrooms
- Bedrooms: 4
- Bathrooms: 5
- Full bathrooms: 4
- 1/2 bathrooms: 1
- Main level bathrooms: 3
- Main level bedrooms: 1
Basement
- Area: 0
Heating
- Zoned, Propane
Cooling
- Central Air, Heat Pump, Electric
Appliances
- Included: Cooktop, Dishwasher, Dryer, Refrigerator, Washer, Oven, Electric Water Heater
Features
- Kitchen Island, Dining Area, Floor Plan - Traditional, Beamed Ceilings, Paneled Walls, Plaster Walls
- Windows: Bay/Bow
- Basement: Other
- Number of fireplaces: 2
Interior area
- Total structure area: 3,653
- Total interior livable area: 3,653 sqft
- Finished area above ground: 3,653
- Finished area below ground: 0
Video & virtual tour
Property
Parking
- Parking features: Off Street
Accessibility
- Accessibility features: None
Features
- Levels: Two
- Stories: 2
- Patio & porch: Porch
- Pool features: None
- Has view: Yes
- View description: Mountain(s)
Lot
- Size: 5 Acres
Details
- Additional structures: Above Grade, Below Grade
- Parcel number: 6074014509
- Zoning: RA
- Special conditions: Standard
Construction
Type & style
- Home type: SingleFamily
- Architectural style: Colonial
- Property subtype: Single Family Residence
Materials
- Brick
- Foundation: Crawl Space
- Roof: Shake
Condition
- Very Good
- New construction: No
- Year built: 1973
Utilities & green energy
- Sewer: On Site Septic
- Water: Well
Community & HOA
Community
- Subdivision: None Available
HOA
- Has HOA: No
Location
- Region: Upperville
Financial & listing details
- Price per square foot: $547/sqft
- Tax assessed value: $890,100
- Annual tax amount: $8,607
- Date on market: 10/1/2026
- Listing agreement: Exclusive Right To Sell
- Ownership: Fee Simple
- Road surface type: Black Top
Estimated market value
$1,988,700
$1.89M - $2.09M
$4,929/mo
Price history
| Date | Event | Price |
|---|---|---|
| 10/7/2026 | Pending sale | $2,000,000$547/sqft |
Source:  Bright MLS #VAFQ2024156 Report a problem | ||
| 10/1/2026 | Listed for sale | $2,000,000+217.5%$547/sqft |
Source: Bright MLS #VAFQ2024156 Report a problem | ||
| 12/3/1998 | Sold | $630,000$172/sqft |
Source: Public Record Report a problem | ||
Public tax history
| Year | Property taxes | Tax assessment |
|---|---|---|
| 2025 | $8,607 +2.5% | $890,100 |
| 2024 | $8,394 +4.4% | $890,100 |
| 2023 | $8,038 | $890,100 |
| 2022 | $8,038 -7.1% | $890,100 +2.2% |
| 2021 | $8,655 | $870,700 +0.3% |
| 2020 | -- | $867,700 |
| 2019 | $4,267 | $867,700 |
| 2018 | $4,267 | $867,700 +0% |
| 2016 | -- | $867,600 |
| 2015 | -- | $867,600 |
| 2014 | -- | $867,600 -3% |
| 2013 | -- | $894,200 |
| 2012 | -- | $894,200 |
| 2011 | -- | $894,200 |
| 2010 | -- | $894,200 -19.5% |
| 2009 | -- | $1,110,300 |
| 2008 | -- | $1,110,300 |
| 2007 | -- | $1,110,300 |
| 2005 | -- | $1,110,300 +88.5% |
| 2004 | -- | $589,000 |
| 2003 | -- | $589,000 |
| 2002 | -- | $589,000 +68.5% |
| 2001 | -- | $349,500 |
| 2000 | -- | $349,500 |
Find assessor info on the county website
Monthly payment
Est. payment
Payment breakdown
Explore the cost of this home by adjusting the details. Changes won't be saved.Climate risks
Neighborhood: 20184
Nearby schools
Schools provided by the listing agent
- District: Fauquier County Public Schools
Source: Bright MLS. This data may not be complete. We recommend contacting the local school district to confirm school assignments for this home.
Similar homes
- $2,125,0004 bd4 ba3.3k sqft33195 Millville Rd, Upperville, VA 20184For Sale
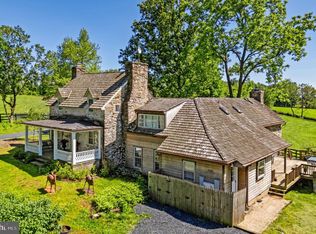
 MLS ID #VALO2124578, Cricket Bedford, Thomas and Talbot Estate Properties, Inc.. Bright MLS
- $1,550,0003 bd2 ba3.8k sqft9016 John S Mosby Hwy, Upperville, VA 20184For Sale
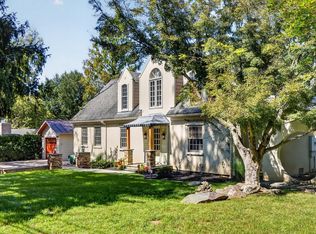 MLS ID #VAFQ2023926, Ilhan Birgin, Samson Properties. Bright MLS
- $1,599,0003 bd3 ba2.8k sqft3004 Burrland Ln, The Plains, VA 20198For Sale
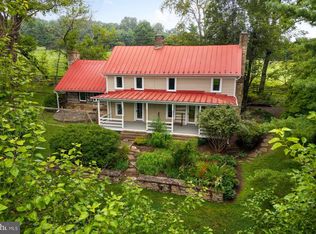 MLS ID #VAFQ2022224, Eric Diello, TTR Sotheby's International Realty. Bright MLS
- $1,900,0004 bd4 ba3.1k sqft24680 Germania Ln, Aldie, VA 20105For Sale
 MLS ID #VALO2120846, Paul MacMahon, Sheridan-MacMahon Ltd.. Bright MLS
- $1,814,0004 bd3 ba3.5k sqft6304 Georgetown Rd, Broad Run, VA 20137For SaleMLS ID #VAFQ2023360, Vicki Cloud, EXIT Realty Pros. Bright MLS
- $2,295,0006 bd3 ba2.6k sqft39307 Little River Tpke, Aldie, VA 20105For SaleMLS ID #VALO2135374, Beckwith Bolle, Carter Braxton Preferred Properties. Bright MLS
- $1,095,0006 bd4 ba4.4k sqft38620 Lime Kiln Rd, Leesburg, VA 20175For SaleMLS ID #VALO2139356, Viktorija Piano, Keller Williams Realty. Bright MLS
- $1,500,0004 bd4 ba3.3k sqft12004 Raven Ln, Markham, VA 22643For SaleMLS ID #VAFQ2023296, Scott Buzzelli, Corcoran McEnearney. Bright MLS
- $1,699,0004 bd5 ba4k sqft16081 Purcellville Rd, Purcellville, VA 20132For SaleMLS ID #VALO2128076, Geri Deane, Hunt Country Sotheby's International Realty. Bright MLS
- $1,895,0004 bd4 ba3.2k sqft7312 Oak Ln, Marshall, VA 20115For SaleMLS ID #VAFQ2021666, Debbie Meighan, Washington Fine Properties, LLC. Bright MLS
- $1,350,0004 bd3 ba5k sqft11560 John Marshall Hwy, Markham, VA 22643For SaleMLS ID #VAFQ2024346, John Scully, Colony Realty. Bright MLS
- $1,395,0003 bd3 ba2.7k sqft36006 Little River Tpke, Middleburg, VA 20117For SaleMLS ID #VALO2128060, Cricket Bedford, Thomas and Talbot Estate Properties, Inc.. Bright MLS
- $2,399,0004 bd5 ba5.3k sqft18291 Calumet Ln, Bluemont, VA 20135For SaleMLS ID #VALO2126628, Diana Geremia, Long & Foster Real Estate, Inc.. Bright MLS
- $2,175,0003 bd3 ba3.2k sqft961 Summerville Rd, Boyce, VA 22620For SaleMLS ID #VACL2006812, Wayne Wilson, Thomas and Talbot Estate Properties, Inc.. Bright MLS
- $1,300,0003 bd3 ba3k sqft10257 Stillhouse Rd, Delaplane, VA 20144For SaleMLS ID #VAFQ2022020, Joshua Mathews, Samson Properties. Bright MLS
- $1,249,0005 bd4 ba3.5k sqft2821 Lockes Mill Rd, Berryville, VA 22611For SaleMLS ID #VACL2007100, Michele Gibson, Samson Properties. Bright MLS
- $2,745,0004 bd5 ba5.3k sqftSeabiscuit Park Pl, Middleburg, VA 20117New ConstructionMLS ID #VALO2091774, Daniel Boris, Pearson Smith Realty, LLC. Bright MLS
- $1,349,0004 bd4 ba3k sqft773 Old Winchester Rd, Boyce, VA 22620For SaleMLS ID #VACL2007326, drew price, Realty FC, LLC. Bright MLS
- $1,150,0004 bd5 ba4.9k sqft19725 Woodtrail Rd, Round Hill, VA 20141For SaleMLS ID #VALO2129816, Kristin Johnson, Thomas and Talbot Estate Properties, Inc.. Bright MLS
- $1,625,0006 bd7 ba4.8k sqft17345 Raven Rocks Rd, Bluemont, VA 20135For SaleMLS ID #VALO2126046, Lisa Smith, Pearson Smith Realty, LLC. Bright MLS
