Welcome home to your peaceful mountain retreat, where comfort blends seamlessly with the beauty of Colorado. Nestled among the pines with breathtaking mountain views, this inviting one-story home with a walkout basement offers 3 bedrooms, 3 baths, and a thoughtfully designed floorplan for comfortable everyday living and effortless entertaining. The vaulted great room is filled with natural light from expansive windows, showcasing wood floors and a cozy gas log fireplace with a field stone surround and wood mantel. The warm, functional kitchen features new appliances, black slab granite countertops, a breakfast bar, electric range with overhead microwave, pantry, and a dining area perfectly positioned to take in the surrounding scenery. Just off the oversized heated 2-car garage, you'll appreciate the convenient tile entry and main-level laundry with storage cabinets. The spacious primary suite provides a peaceful retreat with a walk-in tile shower, double vanity, and private bath, while a second bedroom or office and full bath complete the main level. The lower walkout expands your living space with a generous family/media room, third bedroom, full bath, and a dedicated photography darkroom that could easily be transformed into a craft room, art studio, fitness room, or hobby space. Step outside to the lower deck, relax in the hot tub, and soak in the tranquil mountain setting. Additional features include a new roof, an 18.6’x8' storage area on the side of the garage, firepit with four chairs, generator, propane gas, household well and septic, county-maintained roads, plus the option to purchase some of the home furnishings for a truly turnkey experience. Conveniently located just minutes to I-70 and downtown Evergreen, 40 minutes from Denver, 50 minutes from DIA, and within easy reach of some of Colorado's world-class ski resorts, this exceptional mountain home offers the perfect balance of privacy, convenience, recreation, and year-round Colorado living.
For sale
$860,000
1281 Clear Creek Road, Evergreen, CO 80439
3beds
2,220sqft
:
Get pre-qualified$5,323/mo
Single Family Residence
Built in 1994
2.2 Acres Lot
$829,600 Zestimate®
$387/sqft
$3/mo HOA
What's special
- 4 days |
- 697 |
- 51 |
Zillow last checked:
Listing updated:
Listed by:
Craig Haffeman 303-670-7100 Craig@CraigHomeSales.com,
Assist 2 Sell Real Estate Services
Source: REcolorado as distributed by MLS GRID,MLS#: 2358085
Facts & features
Interior
Bedrooms & bathrooms
- Bedrooms: 3
- Bathrooms: 3
- Full bathrooms: 2
- 3/4 bathrooms: 1
- Main level bathrooms: 2
- Main level bedrooms: 2
Bedroom
- Description: Mountain Views, Wood Floor, Ensuite Bath, Walk-In Closet
- Features: Primary Suite
- Level: Main
Bedroom
- Description: Wood Floor, Two Closets, Views
- Level: Main
Bedroom
- Description: Carpet, Closet Shared Utility Room
- Level: Basement
Bathroom
- Description: Tile Walk-In Shower, Double Sink Vanity
- Features: En Suite Bathroom
- Level: Main
Bathroom
- Description: Title Tub/Shower, Single Sink Vanity
- Level: Main
Bathroom
- Description: Tile Tub/Shower, Single Sink Vanity, Tile Floor
- Level: Basement
Bonus room
- Description: From Family Room Door, Dark Room And Storage Area
- Level: Basement
Dining room
- Description: Wood Floor, Mountain Views
- Level: Main
Family room
- Description: Parquet Floor, Track Lights, Built-In Shelving & Cabinets, Electric Fp, Access To Lower Deck & Hot Tub
- Level: Basement
Great room
- Description: Mountain Views, Wood Floors, Vaulted, Field Stone Hearth Gas Log Fp, Ceiling Fan, Natural Light, Open Floor Plan
- Level: Main
Kitchen
- Description: New Appliances, Slab Granite Countertops, Pantry
- Level: Main
Laundry
- Description: Wall Of Cabinets, Washer, Dryer Included, Utility Sink
- Level: Main
Media room
- Description: Flex Space, Music Area Or Sitting Area, Carpet
- Level: Basement
Utility room
- Description: 5 Zone Hot Water Baseboard Heat, Burnham Gas Boiler, 50 Gallon Gas Water Heater, Whole House Sediment Filter
- Level: Basement
Heating
- Baseboard, Hot Water, Propane
Cooling
- None
Appliances
- Included: Dishwasher, Disposal, Dryer, Gas Water Heater, Microwave, Range, Refrigerator, Self Cleaning Oven, Washer
Features
- Built-in Features, Ceiling Fan(s), Granite Counters, High Ceilings, High Speed Internet, Open Floorplan, Pantry, Primary Suite, Smoke Free, Vaulted Ceiling(s), Walk-In Closet(s)
- Flooring: Carpet, Parquet, Tile, Wood
- Windows: Double Pane Windows, Window Coverings
- Basement: Finished,Walk-Out Access
- Number of fireplaces: 1
- Fireplace features: Gas Log, Great Room
Interior area
- Total structure area: 2,220
- Total interior livable area: 2,220 sqft
- Finished area above ground: 1,230
- Finished area below ground: 990
Video & virtual tour
Property
Parking
- Total spaces: 2
- Parking features: Heated Garage, Oversized Door
- Attached garage spaces: 2
Features
- Levels: One
- Stories: 1
- Patio & porch: Deck, Wrap Around
- Exterior features: Fire Pit, Rain Gutters
- Has spa: Yes
- Spa features: Heated
- Fencing: None
- Has view: Yes
- View description: Mountain(s)
Lot
- Size: 2.2 Acres
- Features: Sloped
- Residential vegetation: Aspen, Mixed, Wooded
Details
- Parcel number: 196303203011
- Zoning: MR-1
- Special conditions: Standard
Construction
Type & style
- Home type: SingleFamily
- Architectural style: Mountain Contemporary
- Property subtype: Single Family Residence
Materials
- Frame, Wood Siding
- Foundation: Slab
- Roof: Composition
Condition
- Updated/Remodeled
- Year built: 1994
Utilities & green energy
- Electric: 110V, 220 Volts
- Water: Well
- Utilities for property: Cable Available, Electricity Connected, Natural Gas Not Available, Phone Available, Propane
Community & HOA
Community
- Security: Carbon Monoxide Detector(s), Smoke Detector(s)
- Subdivision: Saddleback Ridge Estates
HOA
- Has HOA: Yes
- Services included: Insurance
- HOA fee: $35 annually
- HOA name: Saddleback Mountain
- HOA phone: 000-000-0000
Location
- Region: Evergreen
Financial & listing details
- Price per square foot: $387/sqft
- Tax assessed value: $592,410
- Annual tax amount: $3,627
- Date on market: 7/24/2026
- Listing terms: Cash,Conventional
- Exclusions: Seller's Personal Property
- Ownership: Individual
- Electric utility on property: Yes
- Road surface type: Gravel
Estimated market value
$829,600
$788,000 - $871,000
$2,903/mo
Price history
| Date | Event | Price |
|---|---|---|
| 7/24/2026 | Listed for sale | $860,000$387/sqft |
Source:  REcolorado as distributed by MLS GRID #2358085 Report a problem REcolorado as distributed by MLS GRID #2358085 Report a problem | ||
Public tax history
| Year | Property taxes | Tax assessment |
|---|---|---|
| 2024 | $2,404 +5% | $39,690 -7.2% |
| 2023 | $2,290 -0.4% | $42,780 +12% |
| 2022 | $2,300 | $38,180 -2.8% |
| 2021 | -- | $39,280 +18.9% |
| 2020 | $1,741 +0.4% | $33,030 |
| 2019 | $1,735 | $33,030 +12.9% |
| 2018 | $1,735 -8.8% | $29,260 |
| 2017 | $1,902 | $29,260 +15.9% |
| 2016 | -- | $25,250 |
| 2015 | -- | $25,250 +6.6% |
| 2014 | -- | $23,680 |
| 2013 | -- | $23,680 -5.8% |
| 2012 | -- | $25,150 |
| 2011 | -- | $25,150 -9% |
| 2010 | -- | $27,640 |
| 2009 | $1,829 | $27,640 |
Find assessor info on the county website
Monthly payment
Est. payment
Payment breakdown
Explore the cost of this home by adjusting the details. Changes won't be saved.Climate risks
Neighborhood: 80439
Nearby schools
GreatSchools rating
- 8/10King-Murphy Elementary SchoolGrades: PK-6Distance: 6.4 mi
- 2/10Clear Creek Middle SchoolGrades: 7-8Distance: 2.6 mi
- 4/10Clear Creek High SchoolGrades: 9-12Distance: 2.6 mi
Schools provided by the listing agent
- Elementary: King Murphy
- Middle: Clear Creek
- High: Clear Creek
- District: Clear Creek RE-1
Source: REcolorado as distributed by MLS GRID. This data may not be complete. We recommend contacting the local school district to confirm school assignments for this home.
- $858,0003 bd3 ba2.6k sqft1167 Clear Creek Rd, Evergreen, CO 80439Off Market
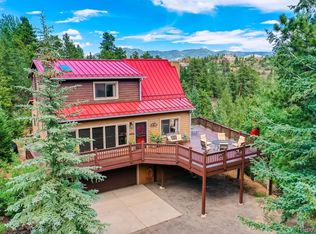
- $886,7004 bd3 ba2.7k sqft89 Upper Elk Valley Dr, Evergreen, CO 80439Off Market
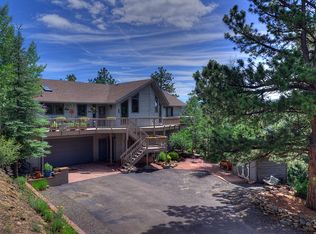
- $1,001,1003 bd2 ba3.4k sqft192 Silver Wolf Ln, Evergreen, CO 80439Off Market
- $732,8003 bd3 ba1.6k sqft69 Silver Wolf Ln, Evergreen, CO 80439Off Market
- $1,246,1003 bd3 ba3k sqft251 Upper Elk Valley Dr, Evergreen, CO 80439Off Market
- $935,6004 bd3 ba2.5k sqft62 Upper Elk Valley Dr, Evergreen, CO 80439Off Market
- $742,0003 bd3 ba2.6k sqft7 Silver Wolf Ln, Evergreen, CO 80439Off Market
- $--5.35 Acres0 Clear Creek Rd, Evergreen, CO 80439Off Market
A local agent can set up tours, give advice and negotiate with sellers.
Similar homes
- $750,0003 bd3 ba2k sqft988 Elk Valley Drive, Evergreen, CO 80439For Sale
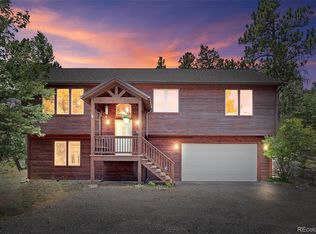
 MLS ID #9675080, JJ Alexander, Coldwell Banker Realty 24. REcolorado as distributed by MLS GRID
 - $855,0003 bd3 ba2.3k sqft164 Fawn Creek Lane, Evergreen, CO 80439For Sale
 MLS ID #6424480, Kathleen Stump, Berkshire Hathaway HomeServices Elevated Living RE. REcolorado as distributed by MLS GRID
 - $799,0003 bd3 ba2.5k sqft1649 Elk Valley Drive, Evergreen, CO 80439For Sale
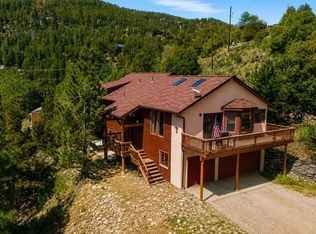 MLS ID #4435718, Adrienne Herzog, LPT Realty. REcolorado as distributed by MLS GRID
 - $839,0002 bd3 ba2.2k sqft254 Juniper Lane, Evergreen, CO 80439For Sale
 MLS ID #9530171, Kevin Freadhoff, Berkshire Hathaway HomeServices Elevated Living RE. REcolorado as distributed by MLS GRID
 - $849,0003 bd3 ba2.6k sqft1255 Hy Vu Drive, Evergreen, CO 80439For SaleMLS ID #7659332, Vicki Wimberly, Coldwell Banker Realty 28. REcolorado as distributed by MLS GRID
- $899,9004 bd4 ba2.4k sqft819 Hyland Drive, Evergreen, CO 80439For SaleMLS ID #4333569, Kenneth O'Donnell, Relogic. REcolorado as distributed by MLS GRID
- $829,0003 bd2 ba2.2k sqft1633 Sinton Road, Evergreen, CO 80439For SaleMLS ID #6496950, Carolyn Erickson, NeXstep Real Estate Group. REcolorado as distributed by MLS GRID
- $765,0003 bd3 ba3.2k sqft290 Elk Valley Drive, Evergreen, CO 80439For SaleMLS ID #6266794, Adam Maxey, Real Broker, LLC DBA Real. REcolorado as distributed by MLS GRID
- $645,0003 bd2 ba1.5k sqft27439 Highway 74, Evergreen, CO 80439For Sale By Owner
- $875,0004 bd4 ba2.8k sqft1758 Sinton Road, Evergreen, CO 80439For SaleMLS ID #2138037, Tupper's Team, Madison & Company Properties. REcolorado as distributed by MLS GRID
- $735,0003 bd3 ba1.9k sqft848 Aspen Drive, Evergreen, CO 80439For SaleMLS ID #1822630, Kathryn Lake, HomeSmart Realty. REcolorado as distributed by MLS GRID
- $829,0004 bd3 ba3.3k sqft330 Lodgepole Drive, Evergreen, CO 80439For SaleMLS ID #8655772, Matthew Osborne, eXp Realty, LLC. REcolorado as distributed by MLS GRID
- $--4 bd2 ba1.8k sqft1147 Squaw Mountain Trl, Idaho Springs, CO 80452AuctionAuction.com 2
- $1,049,0004 bd3 ba2.9k sqft1096 Aspen Drive, Evergreen, CO 80439For SaleMLS ID #2919058, Paul Temaat, Paul Temaat. REcolorado as distributed by MLS GRID
- $939,0003 bd3 ba2.7k sqft30282 Pine Crest Drive, Evergreen, CO 80439For SaleMLS ID #4191030, Matt McKay, Brokers Guild Homes. REcolorado as distributed by MLS GRID
- $705,0004 bd3 ba1.7k sqft28 Valley View Ln, Evergreen, CO 80439For Sale
 MLS ID #1053902, Ray Corona, Echo Real Estate. IRES as distributed by MLS GRID
 - $695,0003 bd2 ba1.7k sqft86 Yarrow Trail, Evergreen, CO 80439For SaleMLS ID #3414322, Peggy Dursthoff, HomeSmart. REcolorado as distributed by MLS GRID
- $689,0003 bd3 ba1.6k sqft2192 Witter Gulch Road, Evergreen, CO 80439For SaleMLS ID #5815092, Jillian Gralewski, The Golden Group. REcolorado as distributed by MLS GRID
- $699,0003 bd2 ba2.5k sqft66 Lodgepole Circle, Evergreen, CO 80439For SaleMLS ID #8995447, Tupper's Team, Madison & Company Properties. REcolorado as distributed by MLS GRID
- $1,025,0003 bd4 ba3.2k sqft254 Aspenwood Lane, Evergreen, CO 80439For SaleMLS ID #9838806, Tracy Murray, Madison & Company Properties. REcolorado as distributed by MLS GRID
