Experience Colorado living in this fully renovated Evergreen mtn retreat w/usable acreage, year-round access & peaceful alpine surroundings. Set among towering pines/dramatic rock outcroppings @ 9,400 ft the property offers a rare combination of privacy, accessibility, & authentic mtn lifestyle. Designed to embrace the beauty of its surroundings w/expansive windows thoughtfully positioned to maximize privacy; capturing natural light & forest views. Added living space has carefully created a secluded feel to enjoy the serenity of the mtns w/o sacrificing comfort/connection. The usable outdoor spaces are uncommon for a mtn property areas for pets/entertaining/gardening or simply relaxing beneath the stars. Abundant wildlife sightings include elk, deer, foxes & hummingbirds making every season feel immersive & connected to nature. Unlike many mtn homes access here is exceptionally convenient year-round. Sinton Rd connects directly to Hwy 103 a priority snow-plowed bus route providing reliable winter driving w/easier commutes to Evergreen, Bergen Park & Denver. Redesigned to balance refined modern finishes w/warm, inviting space. Whether enjoying a snowy evening indoors or hosting guests after a day outdoors, the open layout creates a welcoming atmosphere. The oversized one-car garage offers generous room for skis, bikes, outdoor equipment, and storage, while reliable high-speed internet makes remote work and streaming seamless: a must-have for today’s mountain lifestyle. Major infrastructure updates provide add'l peace of mind including a NEW WELL installed in 2023. Perfectly positioned for outdoor enthusiasts, the home offers easy access to hiking, skiing, snowshoeing, mountain biking, & endless year-round recreation w/a short drive to/from downtown Evergreen amenities. NEW EXTERIOR paint; NEW electrical panel/meter/wiring! R.O water filtration. Fire mitigation/removal of 40 trees= insurable w/Pine Ins. Full-time residence or Colorado getaway? This home is for you!
For sale
Price cut: $20K (9/2)
$809,000
1633 Sinton Road, Evergreen, CO 80439
3beds
2,266sqft
Single Family Residence
Built in 1983
1.02 Acres Lot
$-- Zestimate®
$357/sqft
$-- HOA
What's special
- 116 days
- 1,183
- 163
Zillow last checked:
Listing updated:
Listed by:
Carolyn Erickson 720-470-9069 carolyn@nexsteprealestate.com,
NeXstep Real Estate Group
Source: REcolorado as distributed by MLS GRID,MLS#: 6496950
Facts & features
Interior
Bedrooms & bathrooms
- Bedrooms: 3
- Bathrooms: 2
- Full bathrooms: 1
- 3/4 bathrooms: 1
- Main level bathrooms: 2
- Main level bedrooms: 2
Bedroom
- Description: Spacious; Ambient Lighting; Detached Closets Will Convey
- Features: Primary Suite
- Level: Upper
Bedroom
- Description: Currently Shown As Nursery W/Custom Wallpaper
- Level: Main
Bedroom
- Description: Third Bedroom W/Custom Wallpaper; Built-In Desk
- Level: Main
Bathroom
- Description: Walk-In Shower With Elegant Tile Floors/Shower Walls
- Level: Main
Bathroom
- Description: Designer Lighting; Mirrors; Vanity
- Level: Main
Dining room
- Description: Steps Away From Deck For Easy Access To Outdoor Entertainment
- Level: Main
Family room
- Description: Open To Large Windows; Sunlight And Wood Burning Fireplace W/Blower
- Level: Main
Kitchen
- Description: Blends Warmth & Craftmanship W/Knotty Alder Wood
- Level: Main
Laundry
- Description: Washer And Dryer Are Included
- Level: Basement
Utility room
- Description: Holds 500 Gallon Water Tank; W/Utility Sink; R.O Water Filtration System
- Level: Main
Heating
- Baseboard, Propane, Wood
Cooling
- None
Appliances
- Included: Convection Oven, Cooktop, Dishwasher, Double Oven, Dryer, Electric Water Heater, Oven, Range, Refrigerator, Self Cleaning Oven, Washer, Water Purifier
- Laundry: In Unit
Features
- Built-in Features, Eat-in Kitchen, Entrance Foyer, High Ceilings, Kitchen Island, Open Floorplan, Pantry, Quartz Counters, Smoke Free, Solid Surface Counters, Vaulted Ceiling(s)
- Windows: Double Pane Windows
- Basement: Partial,Unfinished
- Number of fireplaces: 1
- Fireplace features: Family Room, Wood Burning
Interior area
- Total structure area: 2,266
- Total interior livable area: 2,266 sqft
- Finished area above ground: 1,705
- Finished area below ground: 0
Video & virtual tour
Property
Parking
- Total spaces: 2
- Parking features: Asphalt, Storage
- Garage spaces: 1
- Details: Off Street Spaces: 1
Features
- Levels: Two
- Stories: 2
- Entry location: Ground
- Patio & porch: Deck
- Exterior features: Private Yard
- Fencing: Partial
- Has view: Yes
- View description: Mountain(s)
Lot
- Size: 1.02 Acres
- Features: Mountainous, Sloped
- Residential vegetation: Partially Wooded
Details
- Parcel number: 196326201023
- Zoning: MR-1
- Special conditions: Standard
Construction
Type & style
- Home type: SingleFamily
- Architectural style: Mountain Contemporary
- Property subtype: Single Family Residence
Materials
- Frame, Wood Siding
- Foundation: Block, Concrete Perimeter
- Roof: Composition
Condition
- Updated/Remodeled
- Year built: 1983
Details
- Warranty included: Yes
Utilities & green energy
- Electric: 110V
- Water: Well
- Utilities for property: Internet Access (Wired), Propane
Community & HOA
Community
- Security: Carbon Monoxide Detector(s), Smart Cameras, Smart Locks, Smoke Detector(s), Video Doorbell
- Subdivision: Echo Hills
HOA
- Has HOA: No
Location
- Region: Evergreen
Financial & listing details
- Price per square foot: $357/sqft
- Tax assessed value: $508,060
- Annual tax amount: $2,500
- Date on market: 6/17/2026
- Listing terms: 1031 Exchange,Cash,Conventional,FHA,VA Loan
- Exclusions: Window Rods And Draperies
- Ownership: Individual
- Electric utility on property: Yes
- Road surface type: Paved
Estimated market value
Not available
Estimated sales range
Not available
Not available
Price history
| Date | Event | Price |
|---|---|---|
| 9/2/2026 | Price change | $809,000-2.4%$357/sqft |
Source:  REcolorado as distributed by MLS GRID #6496950 Report a problem REcolorado as distributed by MLS GRID #6496950 Report a problem | ||
| 7/27/2026 | Price change | $829,000-2.4%$366/sqft |
Source: REcolorado as distributed by MLS GRID #6496950 Report a problem | ||
| 6/17/2026 | Listed for sale | $849,000-3%$375/sqft |
Source: REcolorado as distributed by MLS GRID #6496950 Report a problem | ||
| 6/8/2026 | Listing removed | $875,000$386/sqft |
Source: REcolorado as distributed by MLS GRID #6496950 Report a problem | ||
| 4/28/2026 | Price change | $875,000-2.8%$386/sqft |
Source: REcolorado as distributed by MLS GRID #6496950 Report a problem | ||
| 4/9/2026 | Price change | $899,900-3.2%$397/sqft |
Source: REcolorado as distributed by MLS GRID #6496950 Report a problem | ||
| 3/19/2026 | Listed for sale | $929,900+67.2%$410/sqft |
Source: REcolorado as distributed by MLS GRID #6496950 Report a problem | ||
| 9/6/2023 | Sold | $556,000+14.6%$245/sqft |
Source: Public Record Report a problem | ||
| 9/29/2021 | Sold | $485,000+3.4%$214/sqft |
Source: Public Record Report a problem | ||
| 8/31/2021 | Pending sale | $469,000$207/sqft |
Source: BHHS broker feed #3283721 Report a problem | ||
| 8/27/2021 | Listed for sale | $469,000+202.6%$207/sqft |
Source:  Berkshire Hathaway HomeServices #3283721 Report a problem Berkshire Hathaway HomeServices #3283721 Report a problem | ||
| 4/29/2013 | Sold | $155,000-16.2%$68/sqft |
Source: Public Record Report a problem | ||
| 2/6/2013 | Listed for sale | $185,000+51.6%$82/sqft |
Source: Intero Real Estate Report a problem | ||
| 8/31/2009 | Sold | $122,000$54/sqft |
Source: Public Record Report a problem | ||
Public tax history
| Year | Property taxes | Tax assessment |
|---|---|---|
| 2025 | $2,500 +36.3% | $31,760 +38.1% |
| 2024 | $1,834 +25.2% | $22,990 -11.3% |
| 2023 | $1,465 -0.5% | $25,920 +43.6% |
| 2022 | $1,473 | $18,050 -2.9% |
| 2021 | -- | $18,580 |
| 2020 | $1,395 +0.3% | $18,580 |
| 2019 | $1,390 | $18,580 +29.7% |
| 2018 | $1,390 +33% | $14,330 |
| 2017 | $1,045 | $14,330 +35.2% |
| 2016 | -- | $10,600 |
| 2015 | -- | $10,600 +1.9% |
| 2014 | -- | $10,400 |
| 2013 | -- | $10,400 -2.1% |
| 2012 | -- | $10,620 |
| 2011 | -- | $10,620 -36.4% |
| 2010 | -- | $16,690 |
| 2009 | $1,184 | $16,690 |
Find assessor info on the county website
Monthly payment
Est. payment
Payment breakdown
Explore the cost of this home by adjusting the details. Changes won't be saved.Climate risks
Neighborhood: Echo Hills
Nearby schools
Schools provided by the listing agent
- Elementary: King Murphy
- Middle: Clear Creek
- High: Clear Creek
- District: Clear Creek RE-1
Source: REcolorado as distributed by MLS GRID. This data may not be complete. We recommend contacting the local school district to confirm school assignments for this home.
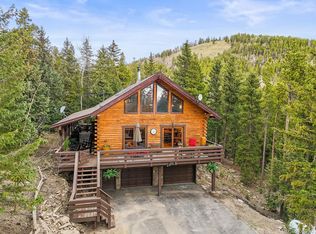

Similar homes
- $799,0003 bd2 ba1.4k sqft4388 Witter Gulch Road, Evergreen, CO 80439For Sale
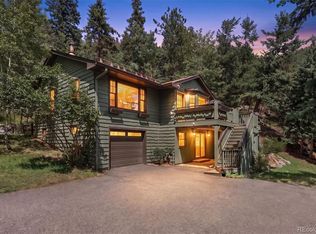
 MLS ID #1572176, Deborah Simon, LIV Sotheby's International Realty. REcolorado as distributed by MLS GRID
 - $825,0003 bd3 ba3.3k sqft307 Snyder Mountain Road, Evergreen, CO 80439For Sale
 MLS ID #4484248, Tricia Wales, Berkshire Hathaway HomeServices Elevated Living RE. REcolorado as distributed by MLS GRID
 - $799,0003 bd3 ba2.6k sqft1255 Hy Vu Drive, Evergreen, CO 80439For Sale
 MLS ID #7659332, Vicki Wimberly, Coldwell Banker Realty 28. REcolorado as distributed by MLS GRID
 - $850,0003 bd3 ba2.1k sqft34038 Forest Estates Road, Evergreen, CO 80439For Sale
 MLS ID #3467988, Jason Marcus, eXp Realty, LLC. REcolorado as distributed by MLS GRID
 - $800,0004 bd2 ba2.3k sqft5553 Maggie Lane, Evergreen, CO 80439For SaleMLS ID #7534612, Melissa Phillips, Jump Living. REcolorado as distributed by MLS GRID
- $899,9004 bd4 ba2.4k sqft819 Hyland Drive, Evergreen, CO 80439For SaleMLS ID #4333569, Kenneth O'Donnell, Relogic. REcolorado as distributed by MLS GRID
- $839,0003 bd2 ba2k sqft4620 Hilltop Road, Evergreen, CO 80439For SaleMLS ID #5097154, Lee Merreot, Lee Merreot. REcolorado as distributed by MLS GRID
- $745,0003 bd3 ba2.6k sqft31547 Niakwa Road, Evergreen, CO 80439For SaleMLS ID #2500300, Caroline McQueen, Keller Williams Foothills Realty, LLC. REcolorado as distributed by MLS GRID
- $849,0004 bd4 ba2.5k sqft6932 Snowshoe Trail, Evergreen, CO 80439For SaleMLS ID #1619155, Nicole English, The Agency - Denver. REcolorado as distributed by MLS GRID
- $749,0005 bd3 ba2.4k sqft32391 Lodgepole Drive, Evergreen, CO 80439For SaleMLS ID #9882493, Brandon M Brennick, Kentwood Real Estate DTC, LLC. REcolorado as distributed by MLS GRID
- $995,0003 bd3 ba2.1k sqft30319 Lone Spruce Road, Evergreen, CO 80439New ConstructionMLS ID #8880620, Nancy Silverman, LIV Sotheby's International Realty. REcolorado as distributed by MLS GRID
- $699,9005 bd3 ba2.3k sqft30463 Hilltop Dr, Evergreen, CO 80439For Sale
 MLS ID #1067508, Laura Melquist, Real. IRES as distributed by MLS GRID
 - $950,0004 bd3 ba2.2k sqft5457 Bear Mountain Drive, Evergreen, CO 80439For SaleMLS ID #6689320, Karen Gustafson, Brokers Guild Real Estate. REcolorado as distributed by MLS GRID
- $793,0004 bd3 ba3.1k sqft4188 Timbervale Drive, Evergreen, CO 80439For SaleMLS ID #7811880, Yvette Putt, LIV Sotheby's International Realty. REcolorado as distributed by MLS GRID
- $995,0004 bd3 ba1.8k sqft28359 Pine Drive, Evergreen, CO 80439For SaleMLS ID #3647630, Clark Thomas, Milehimodern. REcolorado as distributed by MLS GRID
- $849,0003 bd2 ba2.2k sqft8511 S Warhawk Road, Conifer, CO 80433For SaleMLS ID #2708390, Amy Bassett, Compass - Denver. REcolorado as distributed by MLS GRID
- $925,0005 bd4 ba3k sqft28609 Pine Drive, Evergreen, CO 80439For SaleMLS ID #9053379, Pandora Erlandson, Madison & Company Properties. REcolorado as distributed by MLS GRID
- $950,0004 bd3 ba2.3k sqft4804 S Pine Road, Evergreen, CO 80439For SaleMLS ID #2049484, Benjamin Rhodin, Stealth Wealth Group. REcolorado as distributed by MLS GRID
- $725,0002 bd2 ba1.5k sqftLodges II, Evergreen, CO 80439For SaleMLS ID #5640195, Kathy Jo Davanzo, HomeSmart. REcolorado as distributed by MLS GRID
- $855,0002 bd2 ba2.1k sqft19622 Cypress Drive, Morrison, CO 80465For SaleMLS ID #5592840, EMPOWERHOME Team, Keller Williams DTC. REcolorado as distributed by MLS GRID
