Discover the perfect blend of country living, agricultural opportunity, and multi-generational flexibility on nearly 50 picturesque acres. Featuring two residences and an impressive collection of outbuildings, this exceptional property is well-suited for agricultural operations, equestrian pursuits, hobby farming, or a private rural retreat. The updated 1966 main home offers 3 bedrooms and 1.5 bathrooms, blending timeless character with modern comforts. Hardwood floors, a spacious living room, and a bright sunroom create an inviting atmosphere for everyday living and entertaining. The remodeled bathroom features a tiled walk-in shower, soaking tub, and dual-sink vanity, while the upscale laundry room includes generous wine storage--a fitting touch for the property's winemaking heritage. A separate 3-bedroom, 2-bath manufactured home provides comfortable accommodations for a vineyard manager, farmhand, extended family, or potential rental opportunity, adding exceptional versatility to
Active
$990,000
1329 Larson Rd, Roseburg, OR 97471
3beds
2baths
3,730sqft
Single Family Residence, Manufactured Home
Built in 1966
48.83 Acres Lot
$904,400 Zestimate®
$265/sqft
$-- HOA
What's special
Two residencesComfortable accommodationsRemodeled bathroomBright sunroomGenerous wine storageImpressive collection of outbuildingsHardwood floors
- 113 days
- 130
- 4
Zillow last checked:
Listing updated:
Listed by:
Umpqua Legacy Realty LLC 541-760-9800
Source: Oregon Datashare,MLS#: 220224503
Facts & features
Interior
Bedrooms & bathrooms
- Bedrooms: 3
- Bathrooms: 2
Heating
- Heat Pump
Cooling
- Heat Pump
Appliances
- Included: Dishwasher, Dryer, Range, Refrigerator, Washer, Water Heater
Features
- Pantry, Tile Shower
- Flooring: Carpet, Hardwood, Tile, Vinyl
- Windows: Double Pane Windows, Vinyl Frames
- Basement: None
- Has fireplace: Yes
- Fireplace features: Insert, Wood Burning
- Common walls with other units/homes: No Common Walls
Interior area
- Total structure area: 2,542
- Total interior livable area: 3,730 sqft
Property
Parking
- Total spaces: 2
- Parking features: Driveway, Gravel, RV Access/Parking, Storage, Workshop in Garage
- Garage spaces: 2
- Has uncovered spaces: Yes
Features
- Levels: One,Multi/Split
- Stories: 1
- Patio & porch: Deck, Patio
- Exterior features: Courtyard
- Fencing: Fenced
- Has view: Yes
- View description: Forest, Valley, Vineyard
Lot
- Size: 48.83 Acres
- Features: Pasture, Sloped, Water Feature, Wooded
Details
- Additional structures: Animal Stall(s), Barn(s), Mobile Home, Poultry Coop, RV/Boat Storage, Stable(s), Storage, Workshop
- Additional parcels included: R45850, AND R119036 Manufactured Home: M130030
- Parcel number: R45864
- Zoning description: FF
- Special conditions: Standard
- Horses can be raised: Yes
Construction
Type & style
- Home type: MobileManufactured
- Architectural style: Other
- Property subtype: Single Family Residence, Manufactured Home
Materials
- Concrete, Frame
- Foundation: Concrete Perimeter
- Roof: Composition
Condition
- New construction: No
- Year built: 1966
Utilities & green energy
- Sewer: Septic Tank
- Water: Public, Well, Other
Community & HOA
HOA
- Has HOA: No
Location
- Region: Roseburg
Financial & listing details
- Price per square foot: $265/sqft
- Tax assessed value: $685,373
- Annual tax amount: $303
- Date on market: 7/2/2026
- Listing terms: Cash,Conventional,VA Loan
- Has irrigation water rights: Yes
- Road surface type: Paved
Estimated market value
$904,400
$859,000 - $950,000
Not available
Price history
| Date | Event | Price |
|---|---|---|
| 7/2/2026 | Listed for sale | $990,000$265/sqft |
Source:  Oregon Datashare #220224503 Report a problem Oregon Datashare #220224503 Report a problem | ||
Public tax history
| Year | Property taxes | Tax assessment |
|---|---|---|
| 2025 | $3,144 +2.7% | $383,001 +2.9% |
| 2024 | $3,060 +2.8% | $372,050 +2.9% |
| 2023 | $2,978 +3.1% | $361,418 +2.9% |
| 2022 | $2,889 +2.5% | $351,096 +2.9% |
| 2021 | $2,819 +7.9% | $341,074 +2.9% |
| 2020 | $2,613 -5.4% | $331,344 +1.6% |
| 2019 | $2,761 +5.8% | $326,065 +0.3% |
| 2018 | $2,610 +952% | $325,087 +1001.7% |
| 2017 | $248 -4.3% | $29,508 -4% |
| 2016 | $259 | $30,738 -5.7% |
| 2015 | $259 +0.2% | $32,582 +7.1% |
| 2014 | $259 | $30,433 -5.7% |
| 2013 | $259 | $32,267 |
Find assessor info on the county website
Monthly payment
Climate risks
Neighborhood: 97471
Nearby schools
Schools provided by the listing agent
- Elementary: Lookingglass Elem
- Middle: Winston Middle
- High: Douglas High
Source: Oregon Datashare. This data may not be complete. We recommend contacting the local school district to confirm school assignments for this home.

Similar homes
- $990,0003 bd3 ba3.2k sqft365 Birdie Ln, Roseburg, OR 97471Active
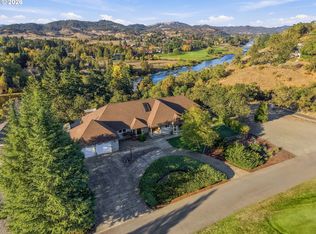
 MLS ID #557195680, Mary Gilbert, Keller Williams Southern Oregon-Umpqua Valley. RMLS (OR)
 - $847,0003 bd3 ba2.4k sqft801 Colonial Rd, Roseburg, OR 97471Active
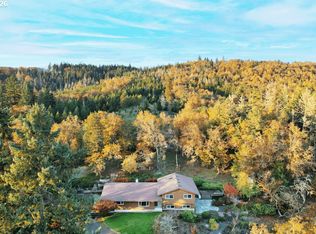 MLS ID #540837828, Ryan Kelly, Whitetail Properties Real Estate LLC. RMLS (OR)
 - $950,0004 bd2 ba3.3k sqft694 Orchard Ln, Roseburg, OR 97471Active
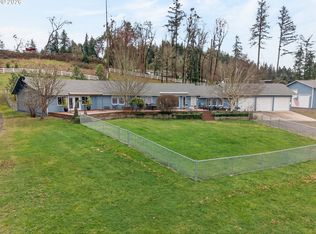 MLS ID #344255854, Marita Benzel, RE/MAX Integrity. RMLS (OR)
 - $899,0004 bd4 ba3.4k sqft250 Mountain Dr, Roseburg, OR 97471Active
 MLS ID #377636693, Julie Bancroft, The Neil Company Real Estate. RMLS (OR)
 - $899,0003 bd3 ba2.8k sqft215 Eagle Dr, Roseburg, OR 97471ActiveMLS ID #743771193, Hannah Kelsey, Alpine Real Estate 1, LLC. RMLS (OR)
- $1,100,0004 bd3 ba3.5k sqft738 Elgarose Rd, Roseburg, OR 97471ActiveMLS ID #582189961, Boyd Bartke, All-Pro Realty Advisors, LLC. RMLS (OR)
- $985,0003 bd3 ba2.2k sqft227 Darley Dr, Roseburg, OR 97471ActiveMLS ID #586036081, Kristina Scott, Umpqua Legacy Realty. RMLS (OR)
- $932,2995 bd3 ba3.6k sqft5233 Melqua Rd, Roseburg, OR 97471ActiveMLS ID #103022540, Karissa Pangelina, Keller Williams Southern Oregon-Umpqua Valley. RMLS (OR)
- $1,099,0004 bd4 ba5k sqft462 Lillian Ln, Roseburg, OR 97471ActiveMLS ID #219911288, Lisa Ollivant, RE/MAX Integrity. RMLS (OR)
- $925,0003 bd4 ba3.4k sqft475 Curry Rd, Roseburg, OR 97471ActiveMLS ID #704569195, Jacob Gilman, The Neil Company Real Estate. RMLS (OR)
- $999,0005 bd4 ba4.2k sqft295 Fairway Village Ln, Roseburg, OR 97471ActiveMLS ID #441875036, Elena Mackey, eXp Realty, LLC. RMLS (OR)
- $899,9004 bd3 ba3.3k sqft235 Melrose Terrace Ln, Roseburg, OR 97471ActiveMLS ID #500127305, Jennifer Kramer, RE/MAX Integrity. RMLS (OR)
- $575,0005 bd2 ba2.4k sqft1177 Dairy Loop Rd, Roseburg, OR 97471ActiveMLS ID #405566740, Najla Slater, Stellar Realty Northwest. RMLS (OR)
- $1,395,0004 bd3 ba3.3k sqft311 Clover Leaf St, Roseburg, OR 97471ActiveMLS ID #361991917, Jase Nielsen, J Mann Realty. RMLS (OR)
- $655,0003 bd2 ba2.6k sqft180 Hawkeye Ln, Roseburg, OR 97471ActiveMLS ID #372639735, Daniel Gandee, Real Broker. RMLS (OR)
- $862,0003 bd3 ba2.6k sqft321 Arcadia Dr, Roseburg, OR 97471ActiveMLS ID #474165988, Roger Snyder, Berkshire Hathaway HomeServices Real Estate Professionals. RMLS (OR)
- $849,9003 bd2 ba2.2k sqft10 Ridgewood Dr, Roseburg, OR 97471ActiveMLS ID #525633952, Jennifer Kramer, RE/MAX Integrity. RMLS (OR)
- $749,0003 bd2 ba2.4k sqft269 Bailey Dr, Roseburg, OR 97471ActiveMLS ID #164065943, Mike Cook, RE/MAX Integrity. RMLS (OR)
- $639,0003 bd3 ba1.9k sqft604 Woodruff Rd, Roseburg, OR 97471ActiveMLS ID #343811681, J Ryan Smith, Stellar Realty Northwest. RMLS (OR)
- $1,050,0003 bd3 ba2.7k sqft6700 Upper Olalla Rd, Winston, OR 97496ActiveMLS ID #549641726, Daniel Gandee, Real Broker. RMLS (OR)
