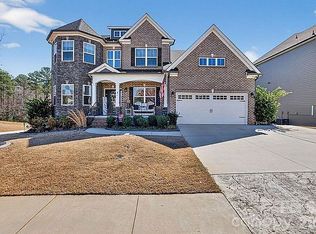
What would change if your morning began with coffee on the back porch instead of traffic, horns, and another rushed commute? At 133 Arnold Mill Road, life has room to slow down and space to stretch out. Custom built on an oversized lot, this 5-bedroom, 4-bath home offers something many buyers struggle to find: generous interior space, a connection to nature, and convenient access to everyday destinations. Its Craftsman-inspired exterior creates a welcoming first impression with a covered front porch, multiple gables, contrasting shutters, and crisp white trim. Step inside to discover a light-filled transitional interior. A dramatic two-story great room serves as the heart of the home, where tall windows and a fireplace framed by detailed white millwork create a striking focal point. The large kitchen, finished with granite countertops, offers ample room for everyday meals and entertaining. At the end of the day, the oversized primary bedroom provides a relaxing retreat with large walk-in closets. The secondary bedrooms continue the home’s emphasis on space and storage, with walk-in closets and convenient access to baths. Outside, enjoy the possibility of watching deer feed among the backyard trees and hearing birds singing throughout the natural setting. Picture unhurried mornings, relaxed evenings, and soothing neighborhood walks that help you leave the day behind. This is a place that encourages you to enjoy where you live, not simply move through it. Your own slice of South Carolina remains close to the conveniences you need. Publix at Martin Farms and the Fairview Road shopping corridor are approximately 10 to 11 minutes away, while downtown Simpsonville is about a 13-minute drive. If you are considering a move to the Upstate and want a custom home with a peaceful rhythm, distinctive architectural details, and room to live comfortably, 133 Arnold Mill Road deserves a closer look.
For sale
$620,000
133 Arnold Mill Rd, Simpsonville, SC 29680
5beds
3,564sqft
Single Family Residence, Residential
Built in ----
0.27 Acres Lot
$602,300 Zestimate®
$174/sqft
$-- HOA
What's special
Covered front porchLight-filled transitional interiorContrasting shuttersConvenient access to bathsMultiple gablesCraftsman-inspired exteriorDramatic two-story great room
- 99 days
- 127
- 11
Zillow last checked:
Listing updated:
Listed by:
Salina Tillman 915-929-5392,
Epique Realty Inc
Source: Greater Greenville AOR,MLS#: 1597999
Facts & features
Interior
Bedrooms & bathrooms
- Bedrooms: 5
- Bathrooms: 4
- Full bathrooms: 4
- Main level bathrooms: 1
- Main level bedrooms: 1
Primary bedroom
- Area: 280
- Dimensions: 20 x 14
Bedroom 2
- Area: 168
- Dimensions: 14 x 12
Bedroom 3
- Area: 143
- Dimensions: 13 x 11
Bedroom 4
- Area: 132
- Dimensions: 12 x 11
Bedroom 5
- Area: 120
- Dimensions: 12 x 10
Primary bathroom
- Features: Double Sink, Full Bath, Shower-Separate, Tub-Garden, Walk-In Closet(s)
- Level: Second
Dining room
- Area: 168
- Dimensions: 14 x 12
Family room
- Area: 300
- Dimensions: 20 x 15
Kitchen
- Area: 216
- Dimensions: 18 x 12
Bonus room
- Area: 64
- Dimensions: 8 x 8
Heating
- Forced Air
Cooling
- Central Air, Electric
Appliances
- Included: Dishwasher, Free-Standing Gas Range, Refrigerator, Microwave, Gas Water Heater
- Laundry: 1st Floor
Features
- Vaulted Ceiling(s), Granite Counters, Open Floorplan, Walk-In Closet(s), Pantry
- Flooring: Carpet, Wood
- Windows: Window Treatments
- Basement: None
- Number of fireplaces: 1
- Fireplace features: Gas Log
Interior area
- Total interior livable area: 3,564 sqft
Video & virtual tour
Property
Parking
- Total spaces: 2
- Parking features: Attached, Concrete
- Attached garage spaces: 2
- Has uncovered spaces: Yes
Features
- Levels: Two
- Stories: 2
- Patio & porch: Patio, Front Porch
Lot
- Size: 0.27 Acres
- Features: Sidewalk, Wooded, 1/2 Acre or Less
- Topography: Level
Details
- Parcel number: 0585.0901095.00
Construction
Type & style
- Home type: SingleFamily
- Architectural style: Craftsman
- Property subtype: Single Family Residence, Residential
Materials
- Vinyl Siding
- Foundation: Slab
- Roof: Architectural
Utilities & green energy
- Sewer: Public Sewer
- Water: Public
- Utilities for property: Underground Utilities
Community & HOA
Community
- Features: Common Areas, Street Lights, Pool, Sidewalks, Walking Trails
- Security: Security System Owned, Smoke Detector(s)
- Subdivision: Griffin Park
HOA
- Has HOA: Yes
- Services included: Common Area Ins., Pool, Street Lights, Other/See Remarks, By-Laws, Restrictive Covenants
Location
- Region: Simpsonville
Financial & listing details
- Price per square foot: $174/sqft
- Tax assessed value: $463,020
- Annual tax amount: $1,504
- Date on market: 7/17/2026
Estimated market value
$602,300
$572,000 - $632,000
$2,972/mo
Price history
| Date | Event | Price |
|---|---|---|
| 7/17/2026 | Listed for sale | $620,000+145%$174/sqft |
Source:  Greater Greenville AOR #1597999 Report a problem Greater Greenville AOR #1597999 Report a problem | ||
| 7/10/2015 | Sold | $253,027$71/sqft |
Source: Public Record Report a problem | ||
Public tax history
| Year | Property taxes | Tax assessment |
|---|---|---|
| 2025 | $1,504 +6.3% | $308,800 +15% |
| 2024 | $1,415 -1.7% | $268,530 |
| 2023 | $1,439 +4.4% | $268,530 |
| 2022 | $1,379 +1.7% | $268,530 |
| 2021 | $1,356 +11.8% | $268,530 +15% |
| 2020 | $1,213 +3.1% | $233,510 |
| 2019 | $1,177 -7.3% | $233,510 |
| 2018 | $1,270 | $233,510 +2400.1% |
| 2017 | $1,270 -0.1% | $9,340 -96% |
| 2016 | $1,271 -18.9% | $233,510 |
| 2015 | $1,568 +74.4% | $233,510 +678.4% |
| 2014 | $899 +748.8% | $30,000 |
| 2013 | $106 +2.5% | $30,000 |
| 2012 | $103 -87.7% | -- |
| 2011 | $838 +1233.2% | -- |
| 2010 | $63 | -- |
| 2009 | -- | -- |
| 2008 | -- | -- |
Find assessor info on the county website
Monthly payment
Est. payment
Payment breakdown
Explore the cost of this home by adjusting the details. Changes won't be saved.Climate risks
Neighborhood: 29680
Nearby schools
Schools provided by the listing agent
- Elementary: Ellen Woodside
- Middle: Woodmont
- High: Woodmont
Source: Greater Greenville AOR. This data may not be complete. We recommend contacting the local school district to confirm school assignments for this home.
- $416,9004 bd3 ba2.7k sqft129 Arnold Mill Rd, Simpsonville, SC 29680Off Market
- $361,7003 bd3 ba1.9k sqft137 Arnold Mill Rd, Simpsonville, SC 29680Off Market
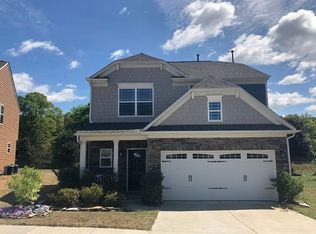
- $366,3004 bd3 ba2.2k sqft141 Arnold Mill Rd, Simpsonville, SC 29680Off Market
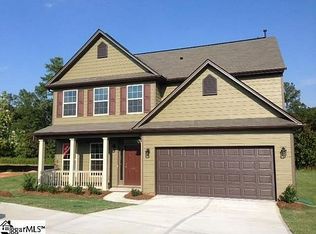
- $403,9004 bd3 ba2.4k sqft125 Arnold Mill Rd, Simpsonville, SC 29680Off Market
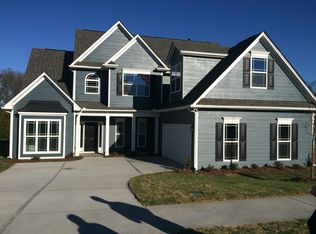
Similar homes
- $638,0005 bd4 ba3.9k sqft317 Lindstrom Ct, Simpsonville, SC 29680For Sale
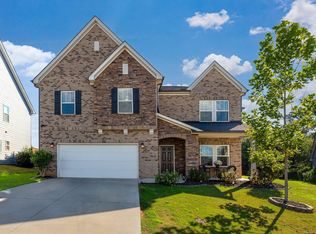 MLS ID #1604304, Brian Welborn, BHHS C Dan Joyner - Augusta Rd. Greater Greenville AOR
 - $615,0004 bd4 ba2.9k sqft350 Laguna Ln, Simpsonville, SC 29680For Sale
 MLS ID #342891, Salvatore Busacca, KELLER WILLIAMS GREENVILLE CENTRAL. SAR as distributed by MLS GRID
 - $620,0004 bd5 ba3.8k sqft124 Bucklick Creek Ct, Simpsonville, SC 29680For Sale
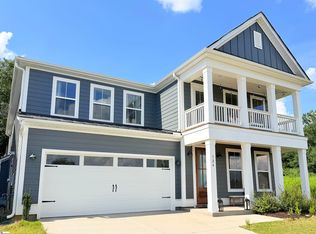 MLS ID #1607413, Suresh Garapati, Fathom Realty - Woodruff Rd.. Greater Greenville AOR
 - $665,0004 bd4 ba3k sqft1 Foxmoor Ct, Simpsonville, SC 29680For Sale By Owner