This beautiful home is a custom build by Donald Gardner Design, called the Applemoor, built by Virani. 3 Bedrooms | 2.5 Bathrooms | Den/Office/Study/Flex Space | Bonus Room | Covered Rear Porch. Beautiful home featuring one level living plus a bonus room over the garage. The walk-in attic storage is an unexpected surprise; you will love all the vast storage options it provides. This home affords everything you would expect in a custom home. The covered front porch with ceramic tile flooring is the perfect spot to enjoy a relaxing morning. The exterior is brick with some hard board siding below the gables. A solid mahogany front door greets you and, as you enter notice the gleaming hardwood floors that flow throughout the inside of the home, except for the bathrooms and laundry room where you will find ceramic tile flooring. NO CARPET! The Dining Room with coffered ceiling is adjacent to the Kitchen and Great Room and features windows looking out over the front porch. The kitchen features an oversized, double-wide island with plenty of room for barstools; granite countertops, stainless steel appliances including: a pot filler over the gas range, refrigerator, dishwasher, microwave; custom cabinetry with soft closing drawers and a pull-out trash drawer. Enjoy your morning coffee or casual meals in the breakfast area overlooking the rear yard. The focal point of the great room is the gorgeous gas-log, stacked stone fireplace with floating mantel and a raised hearth. Off the great room is a cozy den/office/study/flex space that can be used as you desire. This room also has access to the covered rear deck and yard. The covered deck is the perfect place for morning coffee, lazy afternoons and quiet evenings. All bedrooms feature above crown rope lighting and ceiling fans. The primary bedroom is elegant in design with extensive molding, a tray ceiling with rope lighting, and a deluxe bathroom with granite counters, a ceramic tile shower and garden tub along with two walk in closets. Other features include custom closets, a Laundry Room with Cabinets and Mud Bench, and Epoxy Flooring in the oversized garage with a utility sink. The roof was replaced in 2023 with 30-Year Architectural Shingles. Other features include an irrigated lawn, a Brick Rear Fence with an iron fence facing the front, Gas Grill hook-up at Rear Deck, Gas Tankless Water Heater, Radiant Roof Barrier, and a rear Covered Porch with Ceiling Fan. Seller installed Cat 5 wiring, Ring doorbell, landscape curbing, automatic lights in primary closets and LED lighting in the SPACIOUS walk-in attic space. All this conveniently located close to I-385, shopping, restaurants, and medical offices! Schedule a showing today! You won't be disappointed.
For sale
$589,500
312 Laguna Ln, Simpsonville, SC 29680
3beds
2,406sqft
Single Family Residence, Residential
Built in 2015
7,405 Square Feet Lot
$579,500 Zestimate®
$245/sqft
$-- HOA
What's special
Bonus roomOne level livingStainless steel appliancesIrrigated lawnCovered rear porchLandscape curbingCovered rear deck
- 30 days
- 303
- 24
Zillow last checked:
Listing updated:
Listed by:
Kennie Norris 864-608-0865,
Blackstream International RE
Source: Greater Greenville AOR,MLS#: 1604678
Facts & features
Interior
Bedrooms & bathrooms
- Bedrooms: 3
- Bathrooms: 3
- Full bathrooms: 2
- 1/2 bathrooms: 1
- Main level bathrooms: 2
- Main level bedrooms: 3
Rooms
- Room types: Laundry, Other/See Remarks, Bonus Room/Rec Room, Attic
Primary bedroom
- Area: 210
- Dimensions: 14 x 15
Bedroom 2
- Area: 132
- Dimensions: 11 x 12
Bedroom 3
- Area: 132
- Dimensions: 11 x 12
Primary bathroom
- Features: Double Sink, Full Bath, Shower-Separate, Tub-Garden, Walk-In Closet(s), Multiple Closets
- Level: Main
Dining room
- Area: 143
- Dimensions: 11 x 13
Family room
- Area: 288
- Dimensions: 16 x 18
Kitchen
- Area: 99
- Dimensions: 9 x 11
Bonus room
- Area: 273
- Dimensions: 13 x 21
Heating
- Forced Air, Natural Gas
Cooling
- Central Air, Electric
Appliances
- Included: Dishwasher, Disposal, Dryer, Free-Standing Gas Range, Refrigerator, Washer, Microwave, Gas Water Heater, Tankless Water Heater
- Laundry: 1st Floor, Walk-in, Laundry Room
Features
- High Ceilings, Ceiling Smooth, Tray Ceiling(s), Granite Counters, Open Floorplan, Soaking Tub, Walk-In Closet(s), Coffered Ceiling(s)
- Flooring: Ceramic Tile, Wood
- Windows: Tilt Out Windows, Vinyl/Aluminum Trim
- Basement: None
- Attic: Storage
- Number of fireplaces: 1
- Fireplace features: Gas Log
Interior area
- Total interior livable area: 2,406 sqft
Video & virtual tour
Property
Parking
- Total spaces: 2
- Parking features: Attached, Yard Door, Key Pad Entry, Paved
- Attached garage spaces: 2
- Has uncovered spaces: Yes
Features
- Levels: One and One Half
- Stories: 1.5
- Patio & porch: Deck, Patio, Front Porch
- Fencing: Fenced
Lot
- Size: 7,405 Square Feet
- Dimensions: 70 x 110
- Features: Corner Lot, Sidewalk, Few Trees, Sprklr In Grnd-Full Yard, 1/2 Acre or Less
Details
- Parcel number: 0575270103100
Construction
Type & style
- Home type: SingleFamily
- Architectural style: Ranch
- Property subtype: Single Family Residence, Residential
Materials
- Brick Veneer
- Foundation: Crawl Space
- Roof: Architectural
Condition
- Year built: 2015
Details
- Builder model: Applemoor
- Builder name: Virani LLC
Utilities & green energy
- Sewer: Public Sewer
- Water: Public
- Utilities for property: Underground Utilities
Community & HOA
Community
- Features: Common Areas, Street Lights, Sidewalks, Cable TV
- Security: Smoke Detector(s)
- Subdivision: The Courtyards on West Georgia Road
HOA
- Has HOA: Yes
- Services included: None
Location
- Region: Simpsonville
Financial & listing details
- Price per square foot: $245/sqft
- Tax assessed value: $487,170
- Annual tax amount: $2,409
- Date on market: 9/24/2026
Estimated market value
$579,500
$551,000 - $608,000
$2,383/mo
Price history
| Date | Event | Price |
|---|---|---|
| 9/24/2026 | Listed for sale | $589,500+45.6%$245/sqft |
Source:  Greater Greenville AOR #1604678 Report a problem Greater Greenville AOR #1604678 Report a problem | ||
| 7/13/2017 | Sold | $405,000$168/sqft |
Source: Greater Greenville AOR #1345891 Report a problem | ||
| 6/26/2017 | Pending sale | $405,000$168/sqft |
Source: Blackstream International RE #1345891 Report a problem | ||
| 6/10/2017 | Listed for sale | $405,000+15.7%$168/sqft |
Source: Blackstream International RE #1345891 Report a problem | ||
| 5/5/2016 | Sold | $349,900$145/sqft |
Source: Greater Greenville AOR #1313400 Report a problem | ||
| 4/6/2016 | Pending sale | $349,900$145/sqft |
Source: Keller Williams - Greenville Central #1313400 Report a problem | ||
| 3/16/2016 | Price change | $349,900-4.1%$145/sqft |
Source: Keller Williams - Greenville Central #1313400 Report a problem | ||
| 12/30/2015 | Listed for sale | $365,000+0.2%$152/sqft |
Source: Keller Williams - Greenville Central #1313400 Report a problem | ||
| 12/28/2015 | Sold | $364,280+5.6%$151/sqft |
Source: Greater Greenville AOR #1298899 Report a problem | ||
| 12/23/2015 | Pending sale | $345,000$143/sqft |
Source: Coldwell Banker Caine #1298899 Report a problem | ||
| 12/23/2015 | Listed for sale | $345,000+475%$143/sqft |
Source: Coldwell Banker Caine #1298899 Report a problem | ||
| 7/23/2015 | Sold | $60,000$25/sqft |
Source: Public Record Report a problem | ||
Public tax history
| Year | Property taxes | Tax assessment |
|---|---|---|
| 2025 | $2,409 +5.1% | $460,010 +15% |
| 2024 | $2,292 -1.7% | $400,020 |
| 2023 | $2,331 +4.3% | $400,020 |
| 2022 | $2,235 +1.7% | $400,020 |
| 2021 | $2,198 -2.3% | $400,020 +3% |
| 2020 | $2,250 +3% | $388,400 |
| 2019 | $2,184 -17.4% | $388,400 |
| 2018 | $2,645 | $388,400 +2792% |
| 2017 | $2,645 +14.9% | $13,430 -96% |
| 2016 | $2,303 +6.3% | $335,690 +510.3% |
| 2015 | $2,166 | $55,000 |
Find assessor info on the county website
Monthly payment
Est. payment
Payment breakdown
Explore the cost of this home by adjusting the details. Changes won't be saved.Climate risks
Neighborhood: 29680
Nearby schools
Schools provided by the listing agent
- Elementary: Ellen Woodside
- Middle: Woodmont
- High: Woodmont
Source: Greater Greenville AOR. This data may not be complete. We recommend contacting the local school district to confirm school assignments for this home.
Similar homes
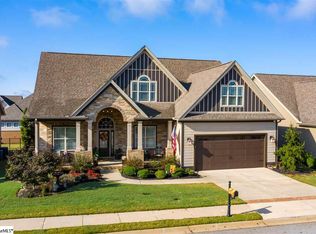
- $615,0004 bd4 ba2.9k sqft350 Laguna Ln, Simpsonville, SC 29680For Sale
 MLS ID #342891, Salvatore Busacca, KELLER WILLIAMS GREENVILLE CENTRAL. SAR as distributed by MLS GRID
 - $574,9003 bd3 ba2.3k sqft230 McCall Rd, Simpsonville, SC 29680For Sale
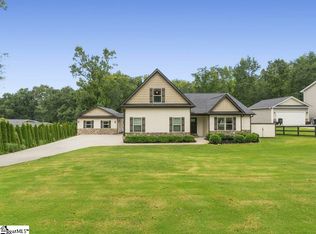 MLS ID #1604146, Kevin Wells, Homesmart NorthGroup. Greater Greenville AOR
 - $569,9003 bd3 ba2.3k sqft104 Adrian Way, Simpsonville, SC 29680New Construction
 MLS ID #1600656, Milton Shockley, RE/MAX EXECUTIVE. Greater Greenville AOR
 - $525,0005 bd3 ba2.9k sqft6 Falling Ridge Ct, Simpsonville, SC 29680For Sale
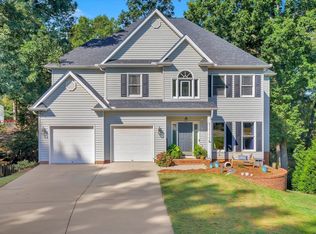 MLS ID #1606678, Dina Petersen, Keller Williams Greenville Central. Greater Greenville AOR
