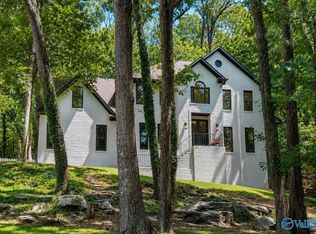
*VA ASSUMABLE 2.375% RATE OPEN SUN 2-4. 10/18. NO HOA in MADISON CITY! Southern charm shines with an expansive, full-length covered porch! This gorgeous 4BR/4BA home offers soaring ceilings, sand-and-finish hardwoods throughout main living areas, formal dining, office, bonus room & 3-car garage. Kitchen features new quartz counters & custom backsplash. Main-level primary suite boasts an oversized tile shower. Upstairs offers 3 bedrooms, bonus room & 2 full baths. Enjoy a massive, flat backyard with a new deck, backing to mature trees for privacy with no neighbors behind! SIDEWALKS TO MADISON CITY SCHOOLS!
Pending
$575,000
133 Downing Rdg, Madison, AL 35758
4beds
3,429sqft
Single Family Residence
Built in 2000
0.41 Acres Lot
$561,200 Zestimate®
$168/sqft
$-- HOA
What's special
Main-level primary suiteExpansive full-length covered porchFormal diningNew deckBonus roomSoaring ceilingsOversized tile shower
- 5 days
- 1,507
- 166
Likely to sell faster than
Zillow last checked:
Listing updated:
Listed by:
Renee Tripp 256-468-1327,
Twins Realty
Source: ValleyMLS,MLS#: 21931921
Facts & features
Interior
Bedrooms & bathrooms
- Bedrooms: 4
- Bathrooms: 4
- Full bathrooms: 3
- 1/2 bathrooms: 1
Rooms
- Room types: Foyer, Master Bedroom, Living Room, Bedroom 2, Dining Room, Bedroom 3, Kitchen, Bedroom 4, Family Room, Breakfast, Glabath, Laundry, Other
Primary bedroom
- Features: 9’ Ceiling, Ceiling Fan(s), Crown Molding, Carpet, Smooth Ceiling
- Level: First
- Area: 240
- Dimensions: 16 x 15
Bedroom 2
- Features: Ceiling Fan(s), Carpet, Smooth Ceiling, Walk-In Closet(s)
- Level: Second
- Area: 210
- Dimensions: 15 x 14
Bedroom 3
- Features: Ceiling Fan(s), Carpet, Smooth Ceiling, Walk-In Closet(s)
- Level: Second
- Area: 168
- Dimensions: 14 x 12
Bedroom 4
- Features: Ceiling Fan(s), Carpet, Smooth Ceiling
- Level: Second
- Area: 156
- Dimensions: 13 x 12
Bathroom 1
- Features: Crown Molding, Smooth Ceiling, Tile, Walk-In Closet(s)
- Level: First
- Area: 108
- Dimensions: 12 x 9
Dining room
- Features: 9’ Ceiling, Crown Molding, Chair Rail, Smooth Ceiling, Wood Floor
- Level: First
- Area: 182
- Dimensions: 14 x 13
Family room
- Features: 9’ Ceiling, Ceiling Fan(s), Fireplace, Smooth Ceiling, Vaulted Ceiling(s), Wood Floor
- Level: First
- Area: 252
- Dimensions: 14 x 18
Kitchen
- Features: 9’ Ceiling, Crown Molding, Kitchen Island, Pantry, Smooth Ceiling, Sol Sur Cntrtop, Tile
- Level: First
- Area: 208
- Dimensions: 16 x 13
Living room
- Features: Ceiling Fan(s), Crown Molding, Carpet, Double Vanity, Smooth Ceiling
- Level: First
- Area: 168
- Dimensions: 14 x 12
Laundry room
- Features: Smooth Ceiling, Tile
- Level: First
- Area: 70
- Dimensions: 10 x 7
Heating
- Central 2, Gas(n/a use NGas or PGas)
Cooling
- Central 2
Appliances
- Included: Cooktop, Dishwasher, Microwave, Oven
Features
- Basement: Crawl Space
- Number of fireplaces: 1
- Fireplace features: Gas Log, One
Interior area
- Total interior livable area: 3,429 sqft
Property
Parking
- Parking features: Garage-Three Car, Garage Door Opener, Garage Faces Side
Features
- Levels: Two
- Stories: 2
- Exterior features: Sidewalk, Sprinkler Sys
Lot
- Size: 0.41 Acres
- Dimensions: 100 x 180.50
Details
- Parcel number: 1602042000008.023
Construction
Type & style
- Home type: SingleFamily
- Property subtype: Single Family Residence
Condition
- New construction: No
- Year built: 2000
Utilities & green energy
- Sewer: Public Sewer
- Water: Public
Community & HOA
Community
- Subdivision: Wellington
HOA
- Has HOA: No
Location
- Region: Madison
Financial & listing details
- Price per square foot: $168/sqft
- Tax assessed value: $438,500
- Annual tax amount: $3,010
- Date on market: 10/17/2026
Estimated market value
$561,200
$533,000 - $589,000
$2,711/mo
Price history
| Date | Event | Price |
|---|---|---|
| 10/20/2026 | Pending sale | $575,000$168/sqft |
Source:  ValleyMLS #21931921 Report a problem | ||
| 10/17/2026 | Listed for sale | $575,000+39.6%$168/sqft |
Source: ValleyMLS #21931921 Report a problem | ||
| 8/29/2024 | Sold | $411,800+15.4%$120/sqft |
Source: Public Record Report a problem | ||
| 5/13/2021 | Sold | $356,840$104/sqft |
Source: Public Record Report a problem | ||
| 2/3/2020 | Sold | $356,840+2.1%$104/sqft |
Source: Public Record Report a problem | ||
| 1/28/2020 | Pending sale | $349,500$102/sqft |
Source: Owner Report a problem | ||
| 11/14/2019 | Price change | $349,500-2%$102/sqft |
Source: Owner Report a problem | ||
| 11/8/2019 | Listed for sale | $356,500+11.4%$104/sqft |
Source: Owner Report a problem | ||
| 10/27/2005 | Sold | $320,000$93/sqft |
Source: Public Record Report a problem | ||
Public tax history
| Year | Property taxes | Tax assessment |
|---|---|---|
| 2025 | $3,010 +6.6% | $43,860 +6.5% |
| 2024 | $2,824 | $41,180 |
| 2023 | $2,824 +9.3% | $41,180 +9.2% |
| 2022 | $2,584 +6.6% | $37,720 +6.5% |
| 2021 | $2,424 +10.7% | $35,420 +10.5% |
| 2020 | $2,190 +21.3% | $32,060 |
| 2019 | $1,805 | $32,060 +1.7% |
| 2018 | $1,805 +1.7% | $31,520 |
| 2017 | $1,774 | $31,520 |
| 2016 | $1,774 | $31,520 |
| 2015 | $1,774 -0.9% | $31,520 -1.4% |
| 2014 | $1,790 | $31,960 |
Find assessor info on the county website
Monthly payment
Est. payment
Payment breakdown
Explore the cost of this home by adjusting the details. Changes won't be saved.Climate risks
Neighborhood: 35758
Nearby schools
Schools provided by the listing agent
- Elementary: Midtown Elementary
- Middle: Discovery
- High: Bob Jones
Source: ValleyMLS. This data may not be complete. We recommend contacting the local school district to confirm school assignments for this home.


Similar homes
- $575,0004 bd3 ba2.8k sqft101 Lea Wood Ct, Madison, AL 35758For Sale
 MLS ID #21926040, Valerie Miles. ValleyMLS
- $564,9004 bd3 ba3.2k sqft104 Greythorne Dr, Madison, AL 35758For Sale
 MLS ID #21928412, Debra Lester. ValleyMLS
- $619,0004 bd3 ba3.2k sqft128 Kensington Dr, Madison, AL 35758For Sale
 MLS ID #21922873, Caitlin Lisenbee. ValleyMLS
- $524,9004 bd3 ba2.8k sqft122 Merrimack Ct, Madison, AL 35758For Sale
 MLS ID #21928634, Jessica Nuckols. ValleyMLS
