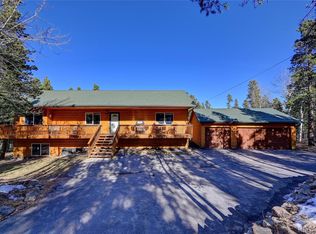
Charming timber frame mountain chalet on private 4.22 acres within walking distance to neighborhood fishing pond and K-12 school. This popular Black Hawk neighborhood is a few miles from casinos, dining, shopping and Central City opera house and Art Gallery. For outdoor enthusiast there is Maryland Mountain Hidden Treasure trail and Golden Gate State Park for mountain biking and hiking off the scenic peak to peak highway. Popular ATV trails nearby. Rafting, rock climbing and fishing in nearby Clear Creek. Roads are county maintained. Home inside has unique slate floor with carvings and radiant floor heat. Large outdoor deck for entertaining. Sellers will offer $10,000 for rate buy-down and/or closing costs. Call agent for details. Gilpin county has lower real estate taxes. See virtual tour of Black Hawk.
For sale
$799,000
133 Evergreen Road, Black Hawk, CO 80422
3beds
3,039sqft
Single Family Residence
Built in 1971
4.22 Acres Lot
$-- Zestimate®
$263/sqft
$17/mo HOA
What's special
- 8 days
- 340
- 30
Zillow last checked:
Listing updated:
Listed by:
Celeste Hale 804-704-0485 celestehale@ymail.com,
HomeSmart
Source: REcolorado as distributed by MLS GRID,MLS#: 5554553
Facts & features
Interior
Bedrooms & bathrooms
- Bedrooms: 3
- Bathrooms: 2
- 3/4 bathrooms: 2
- Main level bathrooms: 1
- Main level bedrooms: 2
Bedroom
- Features: Primary Suite
- Level: Main
Bedroom
- Level: Main
Bedroom
- Level: Basement
Bathroom
- Level: Main
Bathroom
- Level: Basement
Family room
- Description: With Skylights And Woodstove
- Level: Main
Great room
- Description: Living Rm With Dining Area And Woodstove
- Level: Main
Kitchen
- Level: Main
Kitchen
- Description: With Washer/Dryer
- Level: Basement
Living room
- Level: Basement
Loft
- Description: Used As 4th Bedroom
Heating
- Baseboard, Electric, Floor Furnace, Radiant, Wood Stove
Cooling
- None
Appliances
- Included: Dishwasher, Disposal, Dryer, Oven, Range, Refrigerator, Washer
Features
- Laminate Counters, T&G Ceilings, Vaulted Ceiling(s)
- Flooring: Carpet, Stone
- Windows: Double Pane Windows, Skylight(s)
- Basement: Exterior Entry,Finished,Full,Walk-Out Access
- Number of fireplaces: 3
- Fireplace features: Basement, Dining Room, Family Room, Free Standing, Wood Burning Stove
Interior area
- Total structure area: 3,039
- Total interior livable area: 3,039 sqft
- Finished area above ground: 1,835
- Finished area below ground: 1,204
Video & virtual tour
Property
Features
- Levels: Two
- Stories: 2
- Patio & porch: Deck, Patio
Lot
- Size: 4.22 Acres
- Residential vegetation: Aspen, Partially Wooded
Details
- Parcel number: R003609
- Special conditions: Standard
Construction
Type & style
- Home type: SingleFamily
- Architectural style: A-Frame
- Property subtype: Single Family Residence
Materials
- Stone, Wood Siding
- Foundation: Block
- Roof: Metal
Condition
- Year built: 1971
Utilities & green energy
- Electric: 220 Volts
- Water: Private
- Utilities for property: Electricity Connected, Natural Gas Connected
Community & HOA
Community
- Subdivision: Missouri Lakes
HOA
- Has HOA: Yes
- Amenities included: Pond Seasonal
- HOA fee: $200 annually
- HOA name: Missouri Lakes
- HOA phone: 303-582-9691
Location
- Region: Black Hawk
Financial & listing details
- Price per square foot: $263/sqft
- Tax assessed value: $589,400
- Annual tax amount: $1,126
- Date on market: 10/31/2026
- Listing terms: Cash,Conventional,VA Loan
- Exclusions: Personal Property
- Ownership: Corporation/Trust
- Electric utility on property: Yes
- Road surface type: Dirt
Estimated market value
Not available
Estimated sales range
Not available
Not available
Price history
| Date | Event | Price |
|---|---|---|
| 10/31/2026 | Listed for sale | $799,000+268.2%$263/sqft |
Source:  REcolorado as distributed by MLS GRID #5554553 Report a problem | ||
| 10/25/2011 | Sold | $217,000-6.1%$71/sqft |
Source: Public Record Report a problem | ||
| 8/5/2011 | Listed for sale | $231,000$76/sqft |
Source: isNowListed.com Report a problem | ||
Public tax history
| Year | Property taxes | Tax assessment |
|---|---|---|
| 2025 | $1,005 +1.2% | $39,490 +10.3% |
| 2024 | $993 +11.4% | $35,800 |
| 2023 | $891 +0.2% | $35,800 +24% |
| 2022 | $890 +25.4% | $28,880 -2.8% |
| 2021 | $709 | $29,710 |
Find assessor info on the county website
Monthly payment
Est. payment
Payment breakdown
Explore the cost of this home by adjusting the details. Changes won't be saved.Climate risks
Neighborhood: 80422
Nearby schools
Schools provided by the listing agent
- Elementary: Gilpin County School
- Middle: Gilpin County School
- High: Gilpin County School
- District: Gilpin RE-1
Source: REcolorado as distributed by MLS GRID. This data may not be complete. We recommend contacting the local school district to confirm school assignments for this home.
Similar homes
- $895,0005 bd4 ba3.8k sqft111 Foxtail Circle, Black Hawk, CO 80422For Sale

 MLS ID #9359297, Timothy Hawley, JPAR Modern Real Estate. REcolorado as distributed by MLS GRID
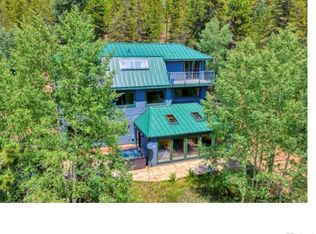
- $795,0003 bd3 ba4.1k sqft1447 Coyote Circle, Black Hawk, CO 80422For Sale
 MLS ID #3304063, Carlos Goldberg, eXp Realty, LLC. REcolorado as distributed by MLS GRID
- $925,0003 bd2 ba2.3k sqft760 Coyote Circle, Black Hawk, CO 80422For Sale
 MLS ID #2041383, Lauren Weiss, Keller Williams Trilogy. REcolorado as distributed by MLS GRID
- $950,0004 bd4 ba3.4k sqft491 Aspen Lane, Black Hawk, CO 80422For Sale
 MLS ID #9263432, Tony Thorpe, Crocker Realty, LLC. REcolorado as distributed by MLS GRID
- $798,0003 bd2 ba4.3k sqftShort Term Rental, Black Hawk, CO 80422For SaleMLS ID #8460847, Matthew Robert Peirick, Real Broker, LLC DBA Real. REcolorado as distributed by MLS GRID
- $899,0003 bd2 ba3.3k sqft181 Juniper Road, Black Hawk, CO 80422For SaleMLS ID #9321545, Jordan Schwartz, Engel & Volkers Denver. REcolorado as distributed by MLS GRID
- $889,0003 bd4 ba3.4k sqft1211 Hughesville Road, Black Hawk, CO 80422For SaleMLS ID #4456454, Paul Aceto, New Vision Realty. REcolorado as distributed by MLS GRID
- $800,0003 bd4 ba3.1k sqft521 Golden Gate Drive, Golden, CO 80403For SaleMLS ID #9924103, Raechel Taylor, Fathom Realty Colorado LLC. REcolorado as distributed by MLS GRID
- $995,0004 bd3 ba2.4k sqft1201 Hughesville Road, Black Hawk, CO 80422For SaleMLS ID #3544346, Brennan Wolff, Wolff Real Estate Group. REcolorado as distributed by MLS GRID
- $649,0003 bd3 ba2.4k sqft415 Upper Travis Gulch Rd, Black Hawk, CO 80422For Sale
 MLS ID #1067262, Catherine Camp, RE/MAX Alliance-Nederland. IRES as distributed by MLS GRID
- $775,0004 bd4 ba3.1k sqft3581 Gap Road, Golden, CO 80403For SaleMLS ID #5370048, Beth Anne Demeter, Navigate Realty. REcolorado as distributed by MLS GRID
- $589,0003 bd3 ba2.3k sqft237 Atlantis Drive, Black Hawk, CO 80422For SaleMLS ID #7513052, Kay Bohan, LIV Sotheby's International Realty. REcolorado as distributed by MLS GRID
- $849,0004 bd3 ba2.3k sqft1301 Upper Moon Gulch Rd, Rollinsville, CO 80474For SaleMLS ID #1065941, Homes By Jackie Jones Team, RE/MAX Alliance-Nederland. IRES as distributed by MLS GRID
- $899,9004 bd4 ba4.3k sqft261 Pine Drive, Black Hawk, CO 80422For SaleMLS ID #4296996, Vicki Wimberly, Coldwell Banker Realty 28. REcolorado as distributed by MLS GRID
- $599,0003 bd3 ba1.9k sqft104 E Dory Way, Black Hawk, CO 80422For SaleMLS ID #1066933, Elise Waldron, Coldwell Banker Realty-Boulder. IRES as distributed by MLS GRID
- $679,0004 bd3 ba2.1k sqft2439 Lump Gulch Rd, Black Hawk, CO 80422For SaleMLS ID #1068921, Laura King, Compass - Boulder. IRES as distributed by MLS GRID
- $699,0003 bd3 ba2.8k sqft2008 Virginia Canyon Road, Idaho Springs, CO 80452For SaleMLS ID #5886204, Nick Herdeg, American Home Agents. REcolorado as distributed by MLS GRID
- $899,0003 bd2 ba1.7k sqft682 Alps Hill Road, Central City, CO 80427For SaleMLS ID #5083167, Jessica Anderson, Veda Modern Properties. REcolorado as distributed by MLS GRID
- $1,050,0004 bd4 ba3.1k sqft644 Mill Creek Road, Dumont, CO 80436For SaleMLS ID #7063152, David Prichard, Madison & Company Properties. REcolorado as distributed by MLS GRID
