Welcome home to a beautifully maintained rancher where peaceful country living meets everyday convenience. Lovingly cared for by its original owner since it was built in 2002, this 3-bedroom, 2-full-bath home has been exceptionally well maintained and thoughtfully updated over the years. Set on nearly 2.6 acres at the end of a quiet dead-end street, the property offers a sense of privacy and tranquility that is hard to find. The well-maintained lot creates the feeling of your own natural escape, where mornings can be enjoyed from the inviting front porch and evenings can be spent relaxing on the rear deck surrounded by the peaceful setting. Inside, the 1,200-square-foot ranch offers comfortable one-level living with generously sized rooms. The spacious primary bedroom provides a relaxing retreat with its own ensuite bathroom, while two additional bedrooms offer flexibility for family, guests, a home office, or hobbies. Recent improvements add to the home's appeal, including brand-new windows, new LVP flooring throughout, and fresh interior paint. A convenient side entrance opens directly near the laundry area, creating a practical mudroom-like space for everyday coming and going. Although the setting feels wonderfully private and removed from the hustle and bustle, you're still conveniently located near Route 33, making grocery shopping, dining, and everyday conveniences easily accessible. If you're looking for a home that offers space, privacy, peaceful surroundings, and the comfort of a meticulously cared-for one-owner property, this is one you'll want to experience in person.
Coming soon 09/23
$375,000
133 Ford Rd, Bumpass, VA 23024
3beds
1,236sqft
Single Family Residence
Built in 2002
2.58 Acres Lot
$-- Zestimate®
$303/sqft
$-- HOA
What's special
- 9 days
- 314
- 40
Zillow last checked:
Listing updated:
Listed by:
Adam Carpenter 804-387-1557,
NextHome Advantage 804-545-6400
Source: CVRMLS,MLS#: 2624751 Originating MLS: Central Virginia Regional MLS
Originating MLS: Central Virginia Regional MLSFacts & features
Interior
Bedrooms & bathrooms
- Bedrooms: 3
- Bathrooms: 2
- Full bathrooms: 2
Primary bedroom
- Description: NEW LVP, En-suite bathroom, Great size
- Level: First
- Dimensions: 0 x 0
Bedroom 2
- Description: NEW LVP, Natural Light
- Level: First
- Dimensions: 0 x 0
Bedroom 3
- Description: NEW LVP, Natural Light
- Level: First
- Dimensions: 0 x 0
Other
- Description: Tub & Shower
- Level: First
Kitchen
- Description: NEW LVP, Natural Light, Opens to Back Deck
- Level: First
- Dimensions: 0 x 0
Laundry
- Level: First
- Dimensions: 0 x 0
Living room
- Description: NEW LVP, Natural Light, NEW Paint
- Level: First
- Dimensions: 0 x 0
Heating
- Electric, Forced Air
Cooling
- Central Air
Appliances
- Included: Dryer, Dishwasher, Electric Cooking, Electric Water Heater, Microwave, Refrigerator, Washer
- Laundry: Washer Hookup, Dryer Hookup
Features
- Bedroom on Main Level, Breakfast Area, Ceiling Fan(s), Eat-in Kitchen, En Suite Bathroom, Full Bath on Main Level, High Ceilings, Laminate Counters, Main Level Primary, Walk-In Closet(s)
- Flooring: Vinyl
- Basement: Crawl Space
- Attic: Pull Down Stairs
Interior area
- Total interior livable area: 1,236 sqft
- Finished area above ground: 1,236
- Finished area below ground: 0
Property
Parking
- Parking features: Driveway, Unpaved
- Has uncovered spaces: Yes
Features
- Levels: One
- Stories: 1
- Patio & porch: Rear Porch, Front Porch, Deck, Porch
- Exterior features: Deck, Porch, Storage, Shed, Unpaved Driveway
- Pool features: None
- Fencing: None
Lot
- Size: 2.58 Acres
- Features: Dead End
Details
- Parcel number: 92323
- Zoning description: A2
Construction
Type & style
- Home type: SingleFamily
- Architectural style: Ranch
- Property subtype: Single Family Residence
Materials
- Brick, Drywall, Vinyl Siding
- Roof: Composition,Shingle
Condition
- Resale
- New construction: No
- Year built: 2002
Utilities & green energy
- Sewer: Septic Tank
- Water: Well
Community & HOA
Community
- Security: Smoke Detector(s)
- Subdivision: None
Location
- Region: Bumpass
Financial & listing details
- Price per square foot: $303/sqft
- Tax assessed value: $342,000
- Annual tax amount: $357
- Date on market: 9/10/2026
- Ownership: Individuals
- Ownership type: Sole Proprietor
Estimated market value
Not available
Estimated sales range
Not available
$1,995/mo
Price history
Price history is unavailable.
Public tax history
| Year | Property taxes | Tax assessment |
|---|---|---|
| 2025 | $369 +7.5% | $342,000 +7.5% |
| 2024 | $344 +9.8% | $318,100 +9.8% |
| 2023 | $313 +14.4% | $289,800 +14.4% |
| 2022 | $274 -43.2% | $253,300 +13.5% |
| 2021 | $482 | $223,100 +10.3% |
| 2020 | -- | $202,300 +19% |
| 2018 | $117 +11.9% | $170,000 +9.5% |
| 2017 | $105 | $155,200 +6.4% |
| 2016 | $105 +263.5% | $145,800 +2% |
| 2015 | $29 -69.8% | $142,900 +3.7% |
| 2013 | $96 -89.9% | $137,800 +1.1% |
| 2012 | $945 | $136,300 -5.2% |
| 2011 | $945 -3.4% | $143,800 -5.6% |
| 2010 | $978 | $152,400 |
Find assessor info on the county website
Monthly payment
Est. payment
Payment breakdown
Explore the cost of this home by adjusting the details. Changes won't be saved.Climate risks
Neighborhood: 23024
Nearby schools
Schools provided by the listing agent
- Elementary: Jouett
- Middle: Louisa
- High: Louisa
Source: CVRMLS. This data may not be complete. We recommend contacting the local school district to confirm school assignments for this home.
Similar homes
- $380,9003 bd2 ba1.4k sqft15041 Jefferson Hwy, Bumpass, VA 23024For Sale

 MLS ID #VALA2010354, Crystal Carter, Lake Anna Island Realty, Inc.. Bright MLS
 - $359,5003 bd2 ba1.4k sqft15861 Jefferson Hwy, Bumpass, VA 23024For Sale
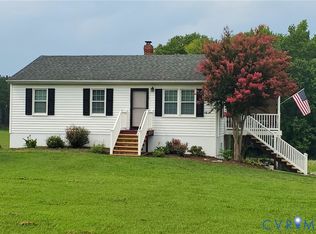 MLS ID #2619477, Jeanean Duke, Long & Foster REALTORS. CVRMLS
 - $334,5003 bd2 ba1.4k sqft1520 Willow Brook Rd, Bumpass, VA 23024For Sale
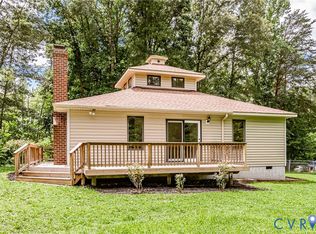 MLS ID #2622909, Laura Klein, Virginia Capital Realty. CVRMLS
 - $387,5003 bd2 ba1.4k sqft289 Winding Ridge Way, Bumpass, VA 23024For Sale
 MLS ID #2624387, Joseph Sanders, Exit Realty Parade of Homes. CVRMLS
 - $325,0003 bd2 ba1.2k sqft987 Eastham Rd, Bumpass, VA 23024For SaleMLS ID #VALA2010526, John Flowers, Ascendancy Realty LLC. Bright MLS
- $489,0003 bd3 ba1.4k sqft75 Megan Way, Bumpass, VA 23024For SaleMLS ID #VALA2010528, Crystal Carter, Lake Anna Island Realty, Inc.. Bright MLS
- $449,0003 bd2 ba1.5k sqft93 Eastham Rd, Bumpass, VA 23024For SaleMLS ID #VALA2010350, Ashley Hoffman, Lake Anna Island Realty, Inc.. Bright MLS
