Unique Log Cabin Oasis on Over 4 Acres – Just ½ Mile from I-64
Escape to your own private retreat with this charming log cabin situated on more than 4 picturesque acres, conveniently located just half a mile from I-64. Built in 2017, this property was originally designed as a guest residence while planning for a larger future home, creating a rare opportunity for a homeowner, investor, or short-term rental operator.
Constructed with a durable concrete frame and log veneer exterior, the cabin offers approximately 1,728 total square feet, including a stunning climate-controlled garage currently utilized as additional living space.
The property has proven income potential, currently operating as a successful Airbnb rental generating over $300 per night on weekends. With its serene setting, beautiful landscape, and ample acreage, the possibilities are endless—whether you envision building your dream home, expanding the property, or continuing its use as a profitable investment.
For sale
$379,950
3235 Three Chopt Rd, Gum Spring, VA 23065
2beds
1,017sqft
:
Get pre-qualified$2,266/mo
Single Family Residence
Built in 2017
4.09 Acres Lot
$370,200 Zestimate®
$374/sqft
$-- HOA
What's special
Log cabinBeautiful landscapeStunning climate-controlled garageSerene settingAmple acreage
- 15 days |
- 911 |
- 52 |
Likely to sell faster than
Zillow last checked:
Listing updated:
Listed by:
Tiffany Wake (804)938-5083,
Long & Foster REALTORS 804-639-4663,
Kyle Yeatman 804-516-6413,
Long & Foster REALTORS
Source: CVRMLS,MLS#: 2617447 Originating MLS: Central Virginia Regional MLS
Originating MLS: Central Virginia Regional MLSFacts & features
Interior
Bedrooms & bathrooms
- Bedrooms: 2
- Bathrooms: 1
- Full bathrooms: 1
Primary bedroom
- Description: Carpet, Jack & Jill walk-in closet to 2nd bedroom
- Level: Main
- Dimensions: 14.0 x 8.0
Bedroom 2
- Description: Carpet, Jack & Jill walk-in closet to 2nd bedroom
- Level: Main
- Dimensions: 12.0 x 10.0
Dining room
- Description: Eat-in dining space, LVP, back deck access
- Level: Main
- Dimensions: 11.0 x 8.0
Other
- Description: Shower
- Level: First
Kitchen
- Description: LVP, granite counters, stove & stove hood
- Level: Main
- Dimensions: 14.0 x 9.0
Living room
- Description: LVP, open to kitchen and dining space, ceiling fan
- Level: Main
- Dimensions: 20.0 x 16.0
Recreation
- Description: Finished and conditioned, current game room
- Level: Lower
- Dimensions: 35.0 x 22.0
Heating
- Electric, Heat Pump
Cooling
- Electric, Heat Pump
Appliances
- Included: Dryer, Electric Cooking, Electric Water Heater, Oven, Range Hood, Stove, Washer
Features
- Bookcases, Built-in Features, Ceiling Fan(s), Dining Area, Eat-in Kitchen, Granite Counters, Walk-In Closet(s)
- Flooring: Partially Carpeted, Vinyl
- Has basement: No
- Attic: Access Only
Interior area
- Total interior livable area: 1,017 sqft
- Finished area above ground: 1,017
- Finished area below ground: 0
Property
Parking
- Total spaces: 3
- Parking features: Attached, Driveway, Garage, Heated Garage, Oversized, Paved, Two Spaces, Workshop in Garage
- Attached garage spaces: 3
- Has uncovered spaces: Yes
Features
- Levels: One
- Stories: 1
- Patio & porch: Rear Porch, Deck
- Exterior features: Deck, Paved Driveway
- Pool features: None
- Fencing: None
Lot
- Size: 4.09 Acres
- Features: Level
- Topography: Level
Details
- Parcel number: 10028A
Construction
Type & style
- Home type: SingleFamily
- Architectural style: Log Home,Two Story
- Property subtype: Single Family Residence
Materials
- Drywall, Log, Concrete
- Foundation: Slab
- Roof: Composition,Shingle
Condition
- Resale
- New construction: No
- Year built: 2017
Utilities & green energy
- Sewer: Septic Tank
- Water: Well
Community & HOA
Community
- Subdivision: None
Location
- Region: Gum Spring
Financial & listing details
- Price per square foot: $374/sqft
- Tax assessed value: $357,500
- Annual tax amount: $2,574
- Date on market: 7/13/2026
- Ownership: Individuals
- Ownership type: Sole Proprietor
Estimated market value
$370,200
$352,000 - $389,000
$1,693/mo
Price history
| Date | Event | Price |
|---|---|---|
| 7/14/2026 | Listed for sale | $379,950-5%$374/sqft |
Source:  CVRMLS #2617447 Report a problem CVRMLS #2617447 Report a problem | ||
| 7/13/2026 | Listing removed | $400,000$393/sqft |
Source: CVRMLS #2610324 Report a problem | ||
| 4/23/2026 | Listed for sale | $400,000+33.3%$393/sqft |
Source: CVRMLS #2610324 Report a problem | ||
| 12/13/2023 | Sold | $300,000-11.8%$295/sqft |
Source: CVRMLS #2325067 Report a problem | ||
| 11/13/2023 | Pending sale | $340,000$334/sqft |
Source: CVRMLS #2325067 Report a problem | ||
| 10/18/2023 | Listed for sale | $340,000$334/sqft |
Source: CVRMLS #2325067 Report a problem | ||
Public tax history
| Year | Property taxes | Tax assessment |
|---|---|---|
| 2024 | $2,574 +6.7% | $357,500 +6.7% |
| 2023 | $2,413 +12.7% | $335,100 +12.7% |
| 2022 | $2,141 | $297,300 +13.5% |
| 2021 | -- | $262,000 +5.9% |
| 2020 | -- | $247,500 +2.6% |
| 2018 | $1,552 +11.7% | $241,200 +6.1% |
| 2017 | $1,390 | $227,400 +17.8% |
| 2016 | $1,390 +339.6% | $193,000 +339.6% |
| 2015 | $316 +2.4% | $43,900 -3.3% |
| 2013 | $309 -17.5% | $45,400 -4.8% |
| 2012 | $374 | $47,700 -13.6% |
| 2011 | $374 | $55,200 -8.6% |
| 2010 | $374 | $60,400 |
Find assessor info on the county website
Monthly payment
Est. payment
Payment breakdown
Explore the cost of this home by adjusting the details. Changes won't be saved.Climate risks
Neighborhood: 23065
Nearby schools
GreatSchools rating
- 9/10Jouett Elementary SchoolGrades: PK-5Distance: 9.3 mi
- 7/10Louisa County Middle SchoolGrades: 6-8Distance: 17.2 mi
- 6/10Louisa County High SchoolGrades: 9-12Distance: 17 mi
Schools provided by the listing agent
- Elementary: Jouett
- Middle: Louisa
- High: Louisa
Source: CVRMLS. This data may not be complete. We recommend contacting the local school district to confirm school assignments for this home.
- $217,2002 bd1 ba928 sqft3245 Three Chopt Rd, Gum Spring, VA 23065Off Market
- $481,9003 bd-- ba1.7k sqft3118 Peters Way, Gum Spring, VA 23065Off Market
- $--2.64 Acres3118 Peters, Goochland, VA 23065Off Market

- $353,0003 bd2 ba1.5k sqft339 Cross County Rd, Gum Spring, VA 23065Off Market
- $159,100-- bd-- ba-- sqft339 Cross County Rd, Gum Spring, VA 23065Off Market
- $165,0002 bd1 ba756 sqft3255 Three Chopt Rd, Gum Spring, VA 23065Off Market
- $--5 Acres0 Church Ln, Gum Spring, VA 23065Off Market
- $470,1003 bd2 ba1.6k sqft3114 Peters Way, Gum Spring, VA 23065Off Market
A local agent can set up tours, give advice and negotiate with sellers.
Similar homes
- $375,0003 bd1 ba1.1k sqft4616 Paynes Mill Rd, Bumpass, VA 23024For Sale
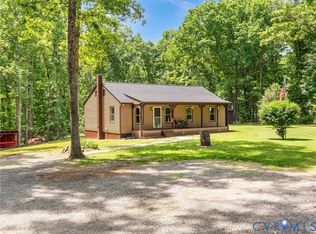 MLS ID #2613296, Courtney Moore, Real Broker LLC. CVRMLS
 - $379,5003 bd2 ba1.4k sqft15861 Jefferson Hwy, Bumpass, VA 23024For Sale
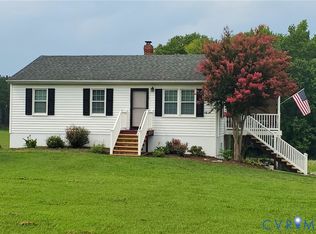 MLS ID #2619477, Jeanean Duke, Long & Foster REALTORS. CVRMLS
 - $335,0003 bd2 ba1.3k sqft1637 Gardners Rd, Mineral, VA 23117For Sale
 MLS ID #2603002, Catherine Morphis, Compass. CVRMLS
 - $415,0003 bd2 ba1.4k sqft2224 Overlook Rd, Powhatan, VA 23139For Sale
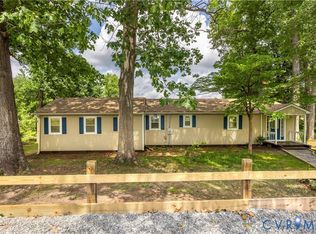 MLS ID #2618521, Dick Jeffress, CapCenter. CVRMLS
 - $330,0003 bd3 ba1.3k sqft13500 Ladyslipper Ln, Montpelier, VA 23192For SaleMLS ID #2618590, Ty Condrey, Real Broker LLC. CVRMLS
- $--3 bd2 ba1.1k sqft704 Kinneytown Rd, Mineral, VA 23117AuctionAuction.com 1
- $364,9003 bd2 ba1.2k sqft1229 Borden Rd, Bumpass, VA 23024For Sale
 MLS ID #VALA2010310, Alex Belcher, Belcher Real Estate, LLC.. Bright MLS
 - $360,0003 bd2 ba1.4k sqft1920 Waltons Store Rd, Louisa, VA 23093For Sale
 MLS ID #678846, THE GUNNELS GROUP, LONG & FOSTER - LAKE MONTICELLO. CAAR
 - $349,0003 bd2 ba1.4k sqft1564 Bethany Church Rd, Bumpass, VA 23024For SaleMLS ID #VALA2010138, Matthew Custer, Real Broker, LLC. Bright MLS
- $384,9503 bd3 ba1.4k sqft7789 Jefferson Hwy, Mineral, VA 23117New ConstructionMLS ID #2616065, Blakely Smith, Hometown Realty. CVRMLS
- $383,0003 bd2 ba1.2k sqftLOT 1 Ethanna Trl, Mineral, VA 23117New ConstructionMLS ID #2614981, Kristina Jinnett, EXP Realty LLC. CVRMLS
- $355,9503 bd2 ba1.2k sqft2578 Bagby Rd, Bumpass, VA 23024For SaleMLS ID #2616246, Jenni Cooper, Fathom Realty Virginia. CVRMLS
- $334,9502 bd1 ba992 sqft119 Poplar Ave, Mineral, VA 23117For SaleMLS ID #2616137, Page Call, William A. Cooke, LLC. CVRMLS
- $375,0003 bd2 ba1.1k sqft2623 Jefferson Hwy, Louisa, VA 23093For SaleMLS ID #VALA2009558, Lindsey McClellan, Real Broker, LLC. Bright MLS
- $375,0003 bd2 ba1.2k sqft1343 Stokes Station Rd, Goochland, VA 23063New ConstructionMLS ID #2610371, Madison Queensberry, Fathom Realty Virginia. CVRMLS
- $375,0003 bd2 ba1.2k sqft2406 Emanuel Church Rd, Powhatan, VA 23139For SaleMLS ID #2614343, Jared Davis, EXP Realty, LLC. CVRMLS
- $322,7503 bd2 ba1.4k sqft36 Jenkins Ridge Rd, Cartersville, VA 23027For SaleMLS ID #2615579, Chandler Shornak, Real Broker LLC. CVRMLS
- $399,0004 bd2 ba1.3k sqftLOT 10 Ethanna Trl, Mineral, VA 23117New ConstructionMLS ID #2615008, Kristina Jinnett, EXP Realty LLC. CVRMLS
- $411,0003 bd2 ba1.4k sqftLOT 2 Ethanna Trl, Mineral, VA 23117New ConstructionMLS ID #2614986, Kristina Jinnett, EXP Realty LLC. CVRMLS
- $269,0003 bd2 ba1.1k sqft3877 Maidens Rd, Powhatan, VA 23139For SaleMLS ID #2616962, Vincent McFarley, Real Broker LLC. CVRMLS
