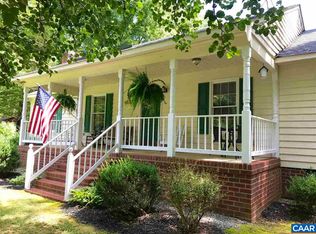
Peaceful, private & beautifully renovated on 2 acres just 20 minutes from Lake Anna! If you’ve been searching for a property that offers charm, privacy, functionality & extensive updates for true peace of mind, this is it. This lovingly maintained 3 bedroom, 1 bath home has been thoughtfully improved with no expense spared and offers the perfect blend of country living and modern convenience. Enjoy relaxing mornings on the huge freshly stained country front porch or unwind on the spacious screened porch w/ new screening and freshly stained overlooking the serene backyard. The home features an incredible list of recent upgrades including a NEW 50-year roof on the home & NEW 40-year roofs on both detached workshops/garages, all completed within the last year.All roof vent & pipe collars have been replaced w/ lifetime vent collars. Additional major improvements include all new plumbing underneath the home, updated electrical outlets throughout, new lighting, fresh interior paint including walls, trim & doors, new door hardware, brand new LVP flooring throughout the main living areas, new carpet in 2 bedrooms, repainted brick exterior accents, vinyl windows & vinyl siding for added low-maintenance living.
The spacious family room features new LVP flooring & a cozy wood-burning fireplace that flows seamlessly into the dining area & updated kitchen. The kitchen has been refreshed w/new granite countertops, repainted cabinetry, new hardware & new appliances.The large laundry/mudroom offers direct access to the screened porch, making everyday living easy & functional.
Outside, the property truly shines w/ 2 large detached workshops w/ electricity, one featuring a ramp ideal for lawn equipment, hobbies, storage or workspace needs. There is even an adorable chicken coop! The private driveway offers abundant parking & the bus stop comes directly to the property w/ a covered waiting area adding even more charm.A truly special private oasis w/ easy access to Lake Anna, boating, dining & recreation.Sought after school system
For sale
Price cut: $5K (9/4)
$370,000
4616 Paynes Mill Rd, Bumpass, VA 23024
3beds
1,144sqft
Single Family Residence
Built in 1982
2 Acres Lot
$367,500 Zestimate®
$323/sqft
$-- HOA
What's special
- 142 days
- 260
- 15
Zillow last checked:
Listing updated:
Listed by:
Courtney Moore membership@therealbrokerage.com,
Real Broker LLC 855-450-0442
Source: CVRMLS,MLS#: 2613296 Originating MLS: Central Virginia Regional MLS
Originating MLS: Central Virginia Regional MLSFacts & features
Interior
Bedrooms & bathrooms
- Bedrooms: 3
- Bathrooms: 1
- Full bathrooms: 1
Primary bedroom
- Description: New Paint, Great Natural Light Spacious
- Level: First
- Dimensions: 0 x 0
Bedroom 2
- Description: New Carpet, New Paint, across from Full Bath
- Level: First
- Dimensions: 0 x 0
Bedroom 3
- Description: New Paint, Wonderful Natural Light , carpet
- Level: First
- Dimensions: 0 x 0
Dining room
- Description: LVP flooring, beautiful views of the rear yard
- Level: First
- Dimensions: 0 x 0
Family room
- Description: New LVP flooring, New Paint, Wood Stove
- Level: First
- Dimensions: 0 x 0
Other
- Description: Tub & Shower
- Level: First
Kitchen
- Description: New LVP flooring, granite counters, ss appliances
- Level: First
- Dimensions: 0 x 0
Laundry
- Description: washer and dryer convey- access to screened porch
- Level: First
- Dimensions: 0 x 0
Heating
- Electric, Heat Pump
Cooling
- Central Air, Heat Pump
Appliances
- Included: Dryer, Electric Water Heater, Refrigerator, Water Heater, Washer
- Laundry: Washer Hookup, Dryer Hookup
Features
- Bedroom on Main Level, Ceiling Fan(s), Dining Area, Granite Counters, Main Level Primary, Workshop
- Flooring: Carpet, Vinyl
- Basement: Crawl Space
- Attic: Pull Down Stairs
- Number of fireplaces: 1
- Fireplace features: Wood Burning
Interior area
- Total interior livable area: 1,144 sqft
- Finished area above ground: 1,144
- Finished area below ground: 0
Property
Parking
- Parking features: Driveway, Oversized, Unpaved
- Has uncovered spaces: Yes
Features
- Levels: One
- Stories: 1
- Patio & porch: Rear Porch, Front Porch, Screened, Porch
- Exterior features: Out Building(s), Porch, Storage, Shed, Unpaved Driveway
- Pool features: None
- Fencing: None
Lot
- Size: 2 Acres
- Features: Wooded, Level
- Topography: Level
Details
- Additional structures: Livestock Pen(s), Utility Building(s), Outbuilding
- Parcel number: 91151
- Zoning description: A2
Construction
Type & style
- Home type: SingleFamily
- Architectural style: Ranch
- Property subtype: Single Family Residence
Materials
- Block, Drywall, Vinyl Siding
- Roof: Composition
Condition
- Resale
- New construction: No
- Year built: 1982
Utilities & green energy
- Sewer: Septic Tank
- Water: Well
Community & HOA
Community
- Security: Smoke Detector(s)
- Subdivision: Jackson Ridge
Location
- Region: Bumpass
Financial & listing details
- Price per square foot: $323/sqft
- Tax assessed value: $284,500
- Annual tax amount: $1,824
- Date on market: 6/5/2026
- Ownership: Individuals
- Ownership type: Sole Proprietor
Estimated market value
$367,500
$349,000 - $386,000
$2,391/mo
Price history
| Date | Event | Price |
|---|---|---|
| 9/4/2026 | Price change | $370,000-1.3%$323/sqft |
Source:  CVRMLS #2613296 Report a problem CVRMLS #2613296 Report a problem | ||
| 7/21/2026 | Price change | $375,000-3.8%$328/sqft |
Source: CVRMLS #2613296 Report a problem | ||
| 7/7/2026 | Price change | $389,900-1.3%$341/sqft |
Source: CVRMLS #2613296 Report a problem | ||
| 6/6/2026 | Listed for sale | $395,000+167.8%$345/sqft |
Source: CVRMLS #2613296 Report a problem | ||
| 4/29/2016 | Sold | $147,500-1.6%$129/sqft |
Source: CVRMLS #1532648 Report a problem | ||
| 12/16/2015 | Listed for sale | $149,950$131/sqft |
Source: RE/MAX Action Real Estate #1532648 Report a problem | ||
Public tax history
| Year | Property taxes | Tax assessment |
|---|---|---|
| 2025 | $1,961 +7.5% | $272,300 +7.5% |
| 2024 | $1,824 +9.6% | $253,400 +9.6% |
| 2023 | $1,665 +12.5% | $231,200 +12.5% |
| 2022 | $1,480 +12.7% | $205,500 +12.7% |
| 2021 | $1,313 | $182,400 +8.3% |
| 2020 | -- | $168,400 +16% |
| 2018 | $971 +37.8% | $145,200 +7.7% |
| 2017 | $705 | $134,800 +5.6% |
| 2016 | $705 -15.7% | $127,700 +3% |
| 2015 | $836 | $124,000 +0.9% |
| 2013 | -- | $122,900 -0.2% |
| 2012 | -- | $123,200 -3.2% |
| 2011 | -- | $127,300 -6.5% |
| 2010 | $873 | $136,100 |
Find assessor info on the county website
Monthly payment
Est. payment
Payment breakdown
Explore the cost of this home by adjusting the details. Changes won't be saved.Climate risks
Neighborhood: 23024
Nearby schools
Schools provided by the listing agent
- Elementary: Jouett
- Middle: Louisa
- High: Louisa
Source: CVRMLS. This data may not be complete. We recommend contacting the local school district to confirm school assignments for this home.
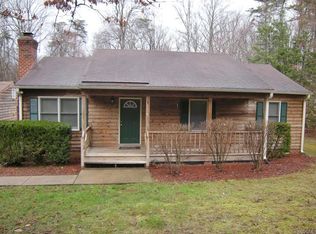
Similar homes
- $375,0003 bd2 ba1.2k sqft133 Ford Rd, Bumpass, VA 23024For Sale
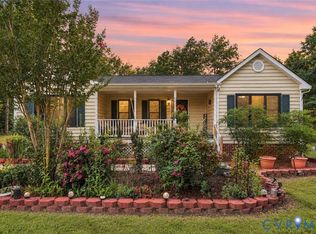 MLS ID #2624751, Adam Carpenter, NextHome Advantage. CVRMLS
 - $359,5003 bd2 ba1.4k sqft15861 Jefferson Hwy, Bumpass, VA 23024For Sale
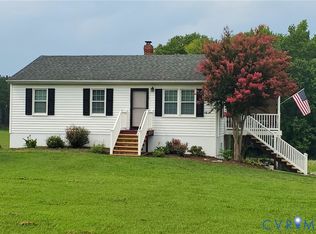 MLS ID #2619477, Jeanean Duke, Long & Foster REALTORS. CVRMLS
 - $369,9003 bd2 ba1.4k sqft15041 Jefferson Hwy, Bumpass, VA 23024For Sale
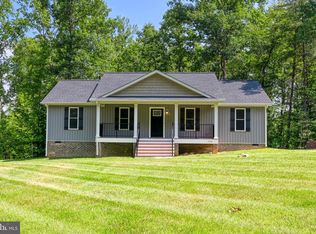
 MLS ID #VALA2010354, Crystal Carter, Lake Anna Island Realty, Inc.. Bright MLS
 - $324,5003 bd2 ba1.4k sqft1520 Willow Brook Rd, Bumpass, VA 23024For Sale
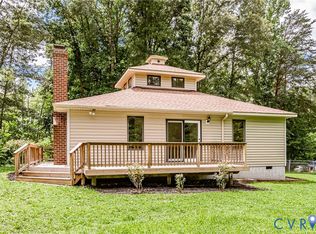 MLS ID #2622909, Laura Klein, Virginia Capital Realty. CVRMLS
 - $329,9003 bd2 ba1.3k sqft1707 Signboard Rd, Bumpass, VA 23024For SaleMLS ID #VALA2010556, Shannon Aslett, EXP Realty, LLC. Bright MLS
- $299,9003 bd2 ba1.2k sqft987 Eastham Rd, Bumpass, VA 23024For SaleMLS ID #VALA2010526, John Flowers, Ascendancy Realty LLC. Bright MLS
- $363,0003 bd2 ba1.3k sqft3208 Cedar Lane Rd, Kents Store, VA 23084For SaleMLS ID #VAFN2000730, Crystal Carter, Lake Anna Island Realty, Inc.. Bright MLS
- $329,9003 bd2 ba1.2k sqft4591 Old Fredericksburg Rd, Mineral, VA 23117For Sale
 MLS ID #682706, CORVEN FLYNN, AKARION REALTY. CAAR
 - $429,9003 bd2 ba1.5k sqft93 Eastham Rd, Bumpass, VA 23024For SaleMLS ID #VALA2010350, Ashley Hoffman, Lake Anna Island Realty, Inc.. Bright MLS
- $394,9994 bd2 ba1.4k sqft32 Miltons Ln, Louisa, VA 23093For SaleMLS ID #VALA2010782, Ashley Hoffman, Lake Anna Island Realty, Inc.. Bright MLS
- $476,0003 bd3 ba1.4k sqft75 Megan Way, Bumpass, VA 23024For SaleMLS ID #VALA2010528, Crystal Carter, Lake Anna Island Realty, Inc.. Bright MLS
