There’s no place like home in Thomson Estates! This charming Cape Cod-style home features wood shake siding on the front and offers a comfortable layout. The spacious living room features a wood stove nestled within a brick fireplace with a mantel, while the eat-in kitchen offers stainless-steel appliances and room for an island. An enclosed sunroom is located just off the kitchen. Two bedrooms and a full bathroom with LVP flooring and tub-shower are also located on the main level. Upstairs, the primary suite features LVP flooring, a sitting or dressing area, and a full bathroom with walk-in shower. The full unfinished basement provides plenty of storage space and potential for future use. Outside, enjoy the fenced backyard and composite front deck with vinyl railings. The 2-car garage includes an opener and access to the backyard. Recent updates include flooring, trim, faucets, fixtures, and a dishwasher, while the hot water heater was replaced in 2024. Conveniently located in Elkton near the Delaware state line and major commuter routes, with easy access to local shopping and dining. Schedule your tour today!
For sale
$325,000
133 Milestone Rd, Elkton, MD 21921
3beds
1,548sqft
Single Family Residence
Built in 1975
9,408 Square Feet Lot
$320,000 Zestimate®
$210/sqft
$-- HOA
What's special
Fenced backyardStainless-steel appliancesEat-in kitchen
- 17 days
- 1,414
- 187
Likely to sell faster than
Zillow last checked:
Listing updated:
Listed by:
Kristin Lewis 443-350-6737,
Integrity Real Estate 410-287-8080
Source: Bright MLS,MLS#: MDCC2023076
Facts & features
Interior
Bedrooms & bathrooms
- Bedrooms: 3
- Bathrooms: 2
- Full bathrooms: 2
- Main level bathrooms: 1
- Main level bedrooms: 2
Basement
- Area: 840
Heating
- Forced Air, Oil, Wood
Cooling
- Central Air, Electric
Appliances
- Included: Electric Water Heater
- Laundry: In Basement
Features
- Bathroom - Tub Shower, Bathroom - Walk-In Shower, Combination Kitchen/Dining, Entry Level Bedroom, Floor Plan - Traditional, Eat-in Kitchen, Kitchen - Table Space, Primary Bath(s)
- Basement: Full,Interior Entry,Unfinished
- Number of fireplaces: 1
- Fireplace features: Brick, Mantel(s), Wood Burning, Wood Burning Stove
Interior area
- Total structure area: 2,388
- Total interior livable area: 1,548 sqft
- Finished area above ground: 1,548
- Finished area below ground: 0
Property
Parking
- Total spaces: 2
- Parking features: Garage Faces Front, Garage Door Opener, Driveway, Attached
- Attached garage spaces: 2
- Has uncovered spaces: Yes
Accessibility
- Accessibility features: None
Features
- Levels: Two
- Stories: 2
- Patio & porch: Deck
- Pool features: None
- Fencing: Back Yard
Lot
- Size: 9,408 Square Feet
- Features: Front Yard, Rear Yard, Suburban
Details
- Additional structures: Above Grade, Below Grade
- Parcel number: 03015742
- Zoning: R2
- Special conditions: Standard
Construction
Type & style
- Home type: SingleFamily
- Architectural style: Cape Cod
- Property subtype: Single Family Residence
Materials
- Mixed
- Foundation: Permanent
Condition
- New construction: No
- Year built: 1975
Utilities & green energy
- Sewer: Public Sewer
- Water: Public
Community & HOA
Community
- Subdivision: Thomson Estates
HOA
- Has HOA: No
Location
- Region: Elkton
- Municipality: Elkton
Financial & listing details
- Price per square foot: $210/sqft
- Tax assessed value: $231,167
- Annual tax amount: $4,036
- Date on market: 9/27/2026
- Listing agreement: Exclusive Right To Sell
- Ownership: Fee Simple
Estimated market value
$320,000
$304,000 - $336,000
$2,145/mo
Price history
| Date | Event | Price |
|---|---|---|
| 9/27/2026 | Listed for sale | $325,000+53.3%$210/sqft |
Source:  Bright MLS #MDCC2023076 Report a problem Bright MLS #MDCC2023076 Report a problem | ||
| 1/14/2019 | Sold | $212,000$137/sqft |
Source: Public Record Report a problem | ||
| 12/6/2018 | Pending sale | $212,000$137/sqft |
Source: RE/MAX VISION #MDCC114338 Report a problem | ||
| 11/27/2018 | Listed for sale | $212,000+19.2%$137/sqft |
Source: RE/MAX VISION #MDCC114338 Report a problem | ||
| 9/28/2015 | Sold | $177,900-1.1%$115/sqft |
Source: Public Record Report a problem | ||
| 6/24/2015 | Price change | $179,900-5.3%$116/sqft |
Source: Patterson-Schwartz Real Estate #6598309 Report a problem | ||
| 6/12/2015 | Price change | $189,900-5%$123/sqft |
Source: Patterson-Schwartz Real Estate #6582119 Report a problem | ||
| 5/29/2015 | Listed for sale | $199,900$129/sqft |
Source: Patterson-Schwartz Real Estate #6582119 Report a problem | ||
Public tax history
| Year | Property taxes | Tax assessment |
|---|---|---|
| 2026 | $3,976 +8.1% | $231,167 +8.7% |
| 2025 | $3,679 +9.5% | $212,633 +9.5% |
| 2024 | $3,358 +0.1% | $194,100 +0.7% |
| 2023 | $3,354 -0.5% | $192,733 -0.7% |
| 2022 | $3,372 -0.1% | $194,100 +2.2% |
| 2021 | $3,373 +3.2% | $190,000 +4% |
| 2020 | $3,270 +4.1% | $182,767 -3.8% |
| 2019 | $3,140 +149.6% | $190,000 +12.9% |
| 2018 | $1,258 -58.7% | $168,300 +0.8% |
| 2017 | $3,047 +8.9% | $167,000 +0.8% |
| 2016 | $2,799 +0.8% | $165,700 +0.8% |
| 2015 | $2,776 +0.1% | $164,400 |
| 2014 | $2,773 | $164,400 |
| 2013 | -- | $164,400 -11.5% |
| 2012 | -- | $185,800 |
| 2011 | -- | $185,800 |
| 2010 | -- | $185,800 -14% |
| 2009 | -- | $216,110 +14.7% |
| 2008 | -- | $188,392 +17.2% |
| 2007 | -- | $160,676 +20.8% |
| 2006 | -- | $132,960 +5.8% |
| 2005 | -- | $125,652 +6.2% |
| 2004 | -- | $118,346 +6.6% |
| 2003 | -- | $111,040 +1.3% |
| 2002 | -- | $109,602 +1.3% |
| 2001 | -- | $108,166 |
Find assessor info on the county website
Monthly payment
Est. payment
Payment breakdown
Explore the cost of this home by adjusting the details. Changes won't be saved.Climate risks
Neighborhood: 21921
Nearby schools
Schools provided by the listing agent
- District: Cecil County Public Schools
Source: Bright MLS. This data may not be complete. We recommend contacting the local school district to confirm school assignments for this home.
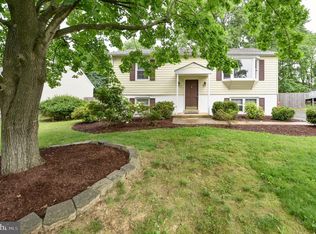
Similar homes
- $319,0004 bd2 ba1.6k sqft108 Midland Dr, Elkton, MD 21921For Sale
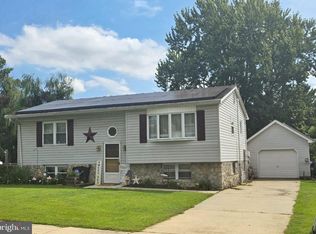
 MLS ID #MDCC2023012, Dottie Walker, Empower Real Estate, LLC. Bright MLS
 - $313,9953 bd2 ba1.7k sqftNone Available, Elkton, MD 21921For Sale
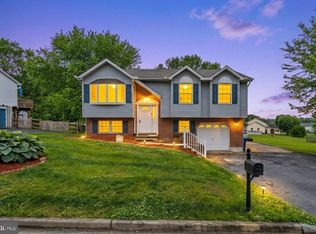 MLS ID #MDCC2021812, Diego Reyes Rodriguez, Empower Real Estate, LLC. Bright MLS
 - $289,9003 bd3 ba1.4k sqft344 W Main St, Elkton, MD 21921For Sale
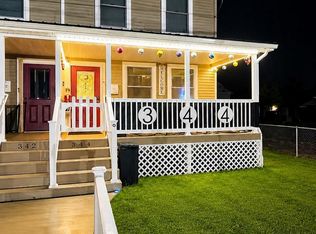 MLS ID #MDCC2022704, Mr. Ash Mohammed, Coldwell Banker Realty. Bright MLS
 - $--4 bd3 ba1.6k sqft47 Tilia Dr, Elkton, MD 21921Auction
 Auction.com 2
 - $325,0006 bd2 ba1.9k sqft19 Hollingsworth Mnr, Elkton, MD 21921For SaleMLS ID #MDCC2022988, Michael Davis, Phoenix Real Estate. Bright MLS
- $299,9994 bd2 ba1.4k sqft107 Chestnut Dr, Elkton, MD 21921For SaleMLS ID #MDCC2023056, Mr. Michael McGavisk, EXP Realty, LLC. Bright MLS
- $420,0003 bd2 ba1.9k sqft424 Tonys Rd, Elkton, MD 21921For SaleMLS ID #MDCC2023308, Bart Rowley, BHHS Fox & Roach - Hockessin. Bright MLS
- $325,0003 bd2 ba1.5k sqft951 Barksdale Rd, Newark, DE 19711For SaleMLS ID #DENC2109806, Tammy Feeley, Long & Foster Real Estate, Inc.. Bright MLS
- $309,0004 bd3 ba1.3k sqft114 Vince Dr, Elkton, MD 21921For SaleMLS ID #MDCC2022634, Dawn Wooldridge, EXP Realty, LLC. Bright MLS
- $425,0003 bd3 ba2.2k sqft146 Nicholas Dr, Elkton, MD 21921For SaleMLS ID #MDCC2022474, Doreen Moran, RE/MAX Chesapeake. Bright MLS
- $334,9004 bd2 ba1.6k sqft48 Gill Dr, Newark, DE 19713For SaleMLS ID #DENC2109064, Maggie Colman, Long & Foster Real Estate, Inc.. Bright MLS
- $320,0004 bd2 ba1.3k sqft825 Elkton Rd, Newark, DE 19711For SaleMLS ID #DENC2110456, Pamela Cox, BHHS Fox & Roach-Christiana. Bright MLS
- $254,9003 bd3 ba1.7k sqft422 Buttonwoods Rd, Elkton, MD 21921For SaleMLS ID #MDCC2023018, Norman Wehner, Real-Trust-Associates, LLC.. Bright MLS
- $239,9002 bd1 ba822 sqft101 Miller St, Elkton, MD 21921For SaleMLS ID #MDCC2022486, Pat Kane, Coldwell Banker Realty. Bright MLS
- $289,9002 bd2 ba1.9k sqft84 Mule Deer Ct, Elkton, MD 21921For SaleMLS ID #MDCC2022534, Jason Duncan, Foraker Realty Co.. Bright MLS
- $255,0003 bd2 ba1.6k sqft315 Buttonwoods Rd, Elkton, MD 21921For SaleMLS ID #MDCC2021950, Brittany Lombardi, Coldwell Banker Chesapeake Real Estate Company. Bright MLS
- $299,9003 bd3 ba1.5k sqft8 Bristol Way, New Castle, DE 19720For SaleMLS ID #DENC2112810, Jemimah Chuks, EXP Realty, LLC. Bright MLS
- $295,0002 bd1 ba1k sqft28 Wilson Rd, Rising Sun, MD 21911For SaleMLS ID #MDCC2023434, Theresa Jackson, Compass Realty, Inc.. Bright MLS
- $365,0003 bd3 ba1.6k sqft610 Penn Green Rd, Landenberg, PA 19350For SaleMLS ID #PACT2135340, Michael Fingerman, HomeSmart Realty Advisors. Bright MLS
