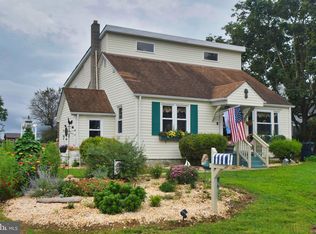
Charming rancher with new roof, siding and gutters in 2023, new deck 2026 and new carpet October 2026. This home features two bedrooms, one full bathroom, a 23 x 23 attached garage and an attached shed/walk-in refrigerator. This home is situated on a level .46 acre lot in Rising Sun across the street from the Cecil Community Center and Park. Only minutes from downtown Rising Sun featuring shopping, parks and restaurants. Easy commute to Rt. 1 or I-95!
Coming soon 10/14
$295,000
28 Wilson Rd, Rising Sun, MD 21911
2beds
1,080sqft
Single Family Residence
Built in 1955
0.46 Acres Lot
$278,500 Zestimate®
$273/sqft
$-- HOA
What's special
- 3 days
- 203
- 32
Zillow last checked:
Listing updated:
Listed by:
Theresa Jackson 443-350-0646,
Compass Realty, Inc. 410-658-0690
Source: Bright MLS,MLS#: MDCC2023434
Facts & features
Interior
Bedrooms & bathrooms
- Bedrooms: 2
- Bathrooms: 1
- Full bathrooms: 1
- Main level bathrooms: 1
- Main level bedrooms: 2
Rooms
- Room types: Living Room, Dining Room, Bedroom 2, Kitchen, Basement, Bedroom 1, Study, Bathroom 1
Bedroom 1
- Features: Flooring - Carpet
- Level: Main
- Area: 204 Square Feet
- Dimensions: 12 X 17
Bedroom 2
- Features: Flooring - HardWood
- Level: Main
- Area: 108 Square Feet
- Dimensions: 9 X 12
Bathroom 1
- Level: Main
Basement
- Features: Basement - Unfinished
- Level: Lower
Dining room
- Features: Flooring - Vinyl
- Level: Main
- Area: 121 Square Feet
- Dimensions: 11 X 11
Kitchen
- Features: Flooring - Vinyl
- Level: Main
- Area: 126 Square Feet
- Dimensions: 9 X 14
Living room
- Features: Flooring - Carpet
- Level: Main
- Area: 165 Square Feet
- Dimensions: 11 X 15
Study
- Features: Flooring - Carpet
- Level: Main
- Area: 1026 Square Feet
- Dimensions: 9 X 114
Heating
- Baseboard, Oil
Cooling
- Central Air, Ceiling Fan(s), Electric
Appliances
- Included: Water Heater
Features
- Dry Wall, Paneled Walls
- Basement: Connecting Stairway,Unfinished
- Has fireplace: No
Interior area
- Total structure area: 1,752
- Total interior livable area: 1,080 sqft
- Finished area above ground: 1,080
- Finished area below ground: 0
Property
Parking
- Total spaces: 6
- Parking features: Garage Faces Front, Garage Door Opener, Attached, Driveway
- Attached garage spaces: 2
- Uncovered spaces: 4
Accessibility
- Accessibility features: None
Features
- Levels: Two
- Stories: 2
- Pool features: None
Lot
- Size: 0.46 Acres
Details
- Additional structures: Above Grade, Below Grade
- Parcel number: 0806009522
- Zoning: RR
- Special conditions: Standard
Construction
Type & style
- Home type: SingleFamily
- Architectural style: Ranch/Rambler
- Property subtype: Single Family Residence
Materials
- Vinyl Siding
- Foundation: Block
- Roof: Architectural Shingle
Condition
- New construction: No
- Year built: 1955
Utilities & green energy
- Electric: 150 Amps
- Sewer: Septic = # of BR
- Water: Well
Community & HOA
Community
- Subdivision: Rising Sun
HOA
- Has HOA: No
Location
- Region: Rising Sun
Financial & listing details
- Price per square foot: $273/sqft
- Tax assessed value: $185,467
- Annual tax amount: $2,071
- Date on market: 10/14/2026
- Listing agreement: Exclusive Right To Sell
- Ownership: Fee Simple
Estimated market value
$278,500
$256,000 - $298,000
$1,934/mo
Price history
| Date | Event | Price |
|---|---|---|
| 8/30/2016 | Listing removed | $155,900$144/sqft |
Source: Compass Realty Inc. #CC9746047 Report a problem | ||
| 8/21/2016 | Listed for sale | $155,900+90.1%$144/sqft |
Source: Compass Realty Inc. #CC9746047 Report a problem | ||
| 3/1/1994 | Sold | $82,000+89.6%$76/sqft |
Source: Public Record Report a problem | ||
| 1/11/1994 | Sold | $43,244$40/sqft |
Source: Public Record Report a problem | ||
Public tax history
| Year | Property taxes | Tax assessment |
|---|---|---|
| 2026 | $2,071 +1.4% | $185,467 +2.4% |
| 2025 | $2,043 +9% | $181,200 +5.8% |
| 2024 | $1,874 +5.2% | $171,200 +6.2% |
| 2023 | $1,780 +4.5% | $161,200 +6.6% |
| 2022 | $1,703 +1.7% | $151,200 +2.9% |
| 2021 | $1,675 +1.8% | $146,900 +3% |
| 2020 | $1,645 +3.1% | $142,600 +3.1% |
| 2019 | $1,595 +0.6% | $138,300 +0.6% |
| 2018 | $1,586 -3.1% | $137,533 +0.6% |
| 2017 | $1,637 +4.9% | $136,767 +0.6% |
| 2016 | $1,561 +9% | $136,000 |
| 2015 | $1,432 -4.3% | $136,000 |
| 2014 | $1,497 | $136,000 -4.2% |
| 2013 | -- | $142,000 |
| 2012 | -- | $142,000 |
| 2011 | -- | $142,000 -24.4% |
| 2010 | -- | $187,920 +8.3% |
| 2009 | -- | $173,446 +9.1% |
| 2008 | -- | $158,973 +10% |
| 2007 | -- | $144,500 +10.2% |
| 2006 | -- | $131,086 +11.4% |
| 2005 | -- | $117,673 +12.9% |
| 2004 | -- | $104,260 +4.8% |
| 2003 | -- | $99,530 +5% |
| 2002 | -- | $94,800 +5.3% |
| 2001 | -- | $90,070 |
Find assessor info on the county website
Monthly payment
Est. payment
Payment breakdown
Explore the cost of this home by adjusting the details. Changes won't be saved.Climate risks
Neighborhood: 21911
Nearby schools
Schools provided by the listing agent
- District: Cecil County Public Schools
Source: Bright MLS. This data may not be complete. We recommend contacting the local school district to confirm school assignments for this home.
Similar homes
- $424,9824 bd2 ba1.5k sqft421 Joseph Biggs Memorial Hwy, Rising Sun, MD 21911For Sale

 MLS ID #MDCC2023302, R. Joshua Berczik, RE/MAX Associates - Newark. Bright MLS
 - $299,9993 bd2 ba1.3k sqft2042 Conowingo Rd, Rising Sun, MD 21911For Sale
 MLS ID #MDCC2022916, Jules Burchett, Foraker Realty Co.. Bright MLS
 - $--2 bd3 ba1.2k sqft493 Mechanics Valley Rd, North East, MD 21901Auction
 Auction.com 2
 - $--3 bd1 ba1.5k sqft1589 Principio Furnace Rd, Perryville, MD 21903Auction
 Auction.com 2
 - $299,0003 bd2 ba1.3k sqft58 Kirk Rd, Elkton, MD 21921For SaleMLS ID #MDCC2023258, Sherri Sembly, LPT Realty, LLC. Bright MLS
- $235,0003 bd2 ba1.2k sqft91 Mountain Rd, Rising Sun, MD 21911For SaleMLS ID #MDCC2023108, Andrew Undem, Berkshire Hathaway HomeServices Homesale Realty. Bright MLS
- $299,9003 bd2 ba1.4k sqft2600 Joseph Biggs Memorial Hwy, North East, MD 21901For SaleMLS ID #MDCC2021386, Jackie Roe, Integrity Real Estate. Bright MLS
- $289,0002 bd2 ba1.5k sqft107 Anderson Ave, Havre De Grace, MD 21078For SaleMLS ID #MDHR2060742, Josh Ducoulombier, ExecuHome Realty. Bright MLS
- $284,9003 bd2 ba1.3k sqft2474 Blue Ball Rd, Elkton, MD 21921For SaleMLS ID #MDCC2022884, Deanna Murphy, Integrity Real Estate. Bright MLS
- $410,0003 bd2 ba1.1k sqft294 Kirks Mill Rd, Nottingham, PA 19362For SaleMLS ID #PALA2096942, Yadira Galindo, BHHS Fox & Roach-Christiana. Bright MLS
- $309,0002 bd1 ba1k sqft199 Wells Camp Rd, North East, MD 21901For SaleMLS ID #MDCC2023102, Kelly Ruff, Integrity Real Estate. Bright MLS
- $299,0003 bd1 ba864 sqft203 Howard St, North East, MD 21901For SaleMLS ID #MDCC2023020, Jodi Shelby, Remax Vision. Bright MLS
- $249,9003 bd2 ba1.3k sqftNone Available, Rising Sun, MD 21911For SaleMLS ID #MDCC2022540, Rachel DiEmedio, Patterson-Schwartz-Hockessin. Bright MLS
- $364,9003 bd2 ba1.3k sqft31 Kirk Rd, Elkton, MD 21921For SaleMLS ID #MDCC2023330, Craig Tribus, Beycome Brokerage Realty LLC. Bright MLS
- $315,0003 bd3 ba1.1k sqft210 Rowland Dr, Port Deposit, MD 21904For SaleMLS ID #MDCC2023338, Cecil Hill, Coldwell Banker Realty. Bright MLS
- $324,0003 bd2 ba1.2k sqft524 Richmond St, Perryville, MD 21903For SaleMLS ID #MDCC2023246, Tammy Brill, RE/MAX Executive. Bright MLS
- $244,9003 bd1 ba1.2k sqft391 W Main St, Elkton, MD 21921For SaleMLS ID #MDCC2023456, Geri Riley, ExecuHome Realty. Bright MLS
- $279,0003 bd2 ba1.3k sqft106 1st Ave, Lincoln University, PA 19352For SaleMLS ID #PACT2136846, Alex Whitt, Keller Williams Elite. Bright MLS
- $285,0003 bd2 ba1.2k sqft308 Cather Ave, Charlestown, MD 21914For SaleMLS ID #MDCC2021204, Robin Albert, Cummings & Co. Realtors. Bright MLS
