**HOME IS A PRESALE** The Gwinnett II is a one-story home featuring four bedrooms and two bathrooms. The kitchen is open to the great room and eat-in and features an island with breakfast bar, as well as a spacious pantry. The primary suite is located just off the great room and includes a large walk-in closet, two linen closets in the bathroom, and a water closet. Two secondary bedrooms and a bathroom are located at the front of the house. Another secondary bedroom is located off the garage entry for added privacy, making it the perfect place for guests or an office. Options for this home include an alternate layout for the first floor, fireplace, covered porch, and more.
Pending
$404,964
133 Praline Road, Savannah, GA 31419
5beds
2,477sqft
Single Family Residence
Built in 2026
5,706 Square Feet Lot
$-- Zestimate®
$163/sqft
$67/mo HOA
What's special
- 10 hours |
- 0 |
- 0 |
Zillow last checked:
Listing updated:
Listed by:
Taelor Neal 404-246-1745,
Mungo Homes Realty LLC,
Dareus Brown 912-658-2965,
Mungo Homes Realty LLC
Source: Hive MLS,MLS#: SA362708 Originating MLS: Savannah Multi-List Corporation
Originating MLS: Savannah Multi-List CorporationFacts & features
Interior
Bedrooms & bathrooms
- Bedrooms: 5
- Bathrooms: 3
- Full bathrooms: 3
- Main level bathrooms: 2
- Main level bedrooms: 4
Primary bedroom
- Level: Main
- Dimensions: 0 x 0
Bedroom 2
- Level: Main
- Dimensions: 0 x 0
Bedroom 3
- Level: Main
- Dimensions: 0 x 0
Bedroom 4
- Level: Main
- Dimensions: 0 x 0
Bedroom 5
- Level: Upper
- Dimensions: 0 x 0
Loft
- Level: Upper
- Dimensions: 0 x 0
Heating
- Central, Electric
Cooling
- Central Air, Electric
Appliances
- Included: Dishwasher, Electric Water Heater, Disposal, Microwave, Oven, Range
- Laundry: Laundry Room, Washer Hookup, Dryer Hookup
Features
- Double Vanity, Main Level Primary
Interior area
- Total interior livable area: 2,477 sqft
Property
Parking
- Total spaces: 2
- Parking features: Attached
- Garage spaces: 2
Features
- Pool features: Community
- Has view: Yes
- View description: Panoramic
Lot
- Size: 5,706 Square Feet
Details
- Parcel number: 1102801017
- Special conditions: Standard
Construction
Type & style
- Home type: SingleFamily
- Architectural style: Traditional
- Property subtype: Single Family Residence
Materials
- Vinyl Siding
- Foundation: Slab
Condition
- New Construction
- New construction: Yes
- Year built: 2026
Details
- Builder model: Gwinnett II
- Builder name: Mungo Homes
- Warranty included: Yes
Utilities & green energy
- Sewer: Public Sewer
- Water: Public
- Utilities for property: Underground Utilities
Community & HOA
Community
- Features: Pool, Playground, Park, Street Lights, Sidewalks
HOA
- Has HOA: Yes
- HOA fee: $800 annually
- HOA name: PSM of Savannah
Location
- Region: Savannah
Financial & listing details
- Price per square foot: $163/sqft
- Date on market: 8/14/2026
- Listing agreement: Exclusive Right To Sell
- Listing terms: ARM,Cash,Conventional,FHA,VA Loan
- Ownership type: Builder
Estimated market value
Not available
Estimated sales range
Not available
Not available
Price history
| Date | Event | Price |
|---|---|---|
| 8/14/2026 | Pending sale | $404,964$163/sqft |
Source:  Hive MLS #SA362708 Report a problem Hive MLS #SA362708 Report a problem | ||
Public tax history
Tax history is unavailable.
Monthly payment
Est. payment
Payment breakdown
Explore the cost of this home by adjusting the details. Changes won't be saved.Climate risks
Neighborhood: 31419
Nearby schools
GreatSchools rating
- 4/10Southwest Elementary SchoolGrades: PK-5Distance: 1.2 mi
- 2/10Southwest Middle SchoolGrades: 6-8Distance: 1.3 mi
- 5/10New Hampstead High SchoolGrades: 9-12Distance: 5.4 mi
- $384,9004 bd3 ba2.8k sqft113 Praline Rd, Savannah, GA 31419New Construction

- $392,1744 bd3 ba2.4k sqft109 Praline Rd, Savannah, GA 31419Sold

- $339,9003 bd2 ba1.5k sqft115 Praline Rd, Savannah, GA 31419New Construction

- $404,9004 bd3 ba2.5k sqft117 Praline Rd, Savannah, GA 31419New Construction

- $369,9003 bd2 ba1.7k sqft110 Praline Rd, Savannah, GA 31419New Construction
- $369,0004 bd2 ba1.9k sqft111 Praline Rd, Savannah, GA 31419Sold
- $354,9003 bd2 ba1.3k sqft119 Praline Rd, Savannah, GA 31419New Construction
- $379,9004 bd3 ba2.2k sqft112 Praline Rd, Savannah, GA 31419New Construction
- $395,9004 bd2 ba2.2k sqft114 Praline Rd, Savannah, GA 31419Pending
A local agent can set up tours, give advice and negotiate with sellers.
Similar homes
- $377,7784 bd3 ba1.7k sqft126 Praline Road, Savannah, GA 31419New Construction
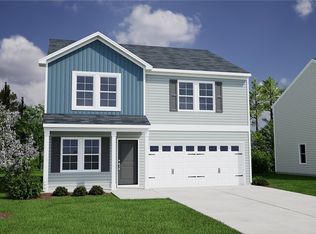
 Hive MLS
 - $394,9005 bd3 ba2.2k sqft121 Praline Road, Savannah, GA 31419New Construction
 Hive MLS
 - $401,9004 bd3 ba2.4k sqft127 Praline Road, Savannah, GA 31419New Construction
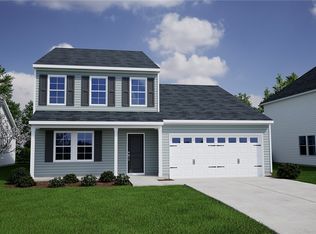 Hive MLS
 - $394,9004 bd3 ba2.4k sqft120 Praline Road, Savannah, GA 31419New ConstructionHive MLS
- $384,9004 bd3 ba2.1k sqft123 Praline Road, Savannah, GA 31419New ConstructionHive MLS
- $384,9004 bd3 ba2.8k sqft113 Praline Road, Savannah, GA 31419New ConstructionMLS ID #SA353268, Taelor Neal, Mungo Homes Realty LLC. Hive MLS
- $392,9004 bd2 ba2.2k sqft122 Praline Rd, Savannah, GA 31419New ConstructionMungo Homes, Inc
- $354,9004 bd3 ba1.8k sqft118 Praline Road, Savannah, GA 31419New ConstructionHive MLS
- $358,8243 bd2 ba1.5k sqft124 Praline Road, Savannah, GA 31419New ConstructionHive MLS
- $354,9003 bd2 ba1.3k sqft119 Praline Road, Savannah, GA 31419New ConstructionHive MLS
- $348,9003 bd2 ba1.7k sqft66 Swallow Tail Circle, Savannah, GA 31405For SaleMLS ID #SA361908, Randy D. Bocook, The Home Rental and Sales Team LLC. Hive MLS
- $434,7505 bd3 ba3k sqft185 Orkney Road, Savannah, GA 31407New ConstructionMLS ID #SA362373, Harmony E. Thompson, Konter Realty Company. Hive MLS
- $364,3863 bd3 ba1.8k sqft115 Endicott Drive, Savannah, GA 31419New ConstructionHive MLS
- $369,0004 bd3 ba1.7k sqft116 Windrush Pines, Pooler, GA 31322For SaleMLS ID #SA357609, Joonhwa Yang, C Land Realty Co. Hive MLS
- $462,7703 bd4 ba2.4k sqft270 Mage Street, Bloomingdale, GA 31302For SaleMLS ID #SA360183, Garret T. Williamson, Landmark 24 Realty, Inc. Hive MLS
- $417,8753 bd4 ba2.4k sqft140 Classic Drive, Pooler, GA 31322New ConstructionHive MLS
- from $401,8344 bd3 ba2.2k sqftHickory Ridge IV A Plan, Savannah, GA: Build On Your Lot, Pooler, GA 31322New ConstructionAmericas Home Place
- $368,5004 bd3 ba2.2k sqft155 Orkney Street, Savannah, GA 31407New ConstructionMLS ID #SA362376, Michelle L. Adams, Konter Realty Company. Hive MLS
- $442,7505 bd3 ba3k sqft138 Chilburn Circle, Savannah, GA 31302New ConstructionMLS ID #SA359632, Michelle L. Adams, Konter Realty Company. Hive MLS
- $404,1903 bd2 ba1.5k sqft122 Liko Lane, Richmond Hill, GA 31324New ConstructionHive MLS
