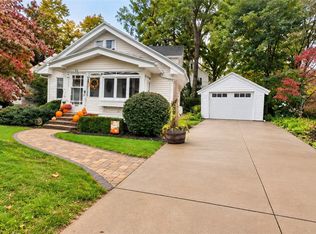
Character, charm, and thoughtful updates come together at 133 Seneca Avenue! Lovingly maintained by the same owner for nearly 40 years, this 1929 home beautifully blends timeless craftsmanship with modern conveniences. An additional 128 square feet was added when the enclosed porch was finished and made into living space! Step inside and appreciate the original gumwood trim, crystal doorknobs, hardwood floors, fresh paint, and inviting electric fireplace. The spacious formal dining room features a sliding glass door leading to the fully fenced backyard, where a tranquil water feature creates a peaceful outdoor retreat. The kitchen offers a convenient pantry along with upper and under-cabinet lighting, adding both functionality and ambiance. Upstairs, the finished and insulated attic provides versatile bonus space with built-in storage, perfect for a home office, hobby room, or additional living area. A convenient laundry chute adds another touch of old-fashioned practicality! Need room for projects or extra storage? You'll appreciate the detached 2-car garage and basement workbench, along with a basement half bath. Additional highlights include 200-amp electric, updated vinyl windows, a 2015 roof, and newer furnace and central air (2020). The security system and window treatments are also included! From the beautiful original woodwork to the numerous updates and meticulous upkeep, pride of ownership shines throughout. This home is as clean as they come and truly must be seen to be appreciated! Any offers are due Tuesday, October 20 at 3:00 PM!
Active
$204,900
133 Seneca Ave, Rochester, NY 14621
3beds
1,446sqft
Single Family Residence
Built in 1929
6,534 Square Feet Lot
$130,300 Zestimate®
$142/sqft
$-- HOA
What's special
Inviting electric fireplaceTranquil water featureOriginal gumwood trimTimeless craftsmanshipBeautiful original woodworkFresh paintBasement half bath
- 5 days
- 449
- 27
Zillow last checked:
Listing updated:
Listed by:
Keller Williams Realty Greater Rochester 585-362-8900,
Corey D. Wild 585-739-3482
Source: NYSAMLSs,MLS#: R1721758 Originating MLS: Rochester
Originating MLS: RochesterFacts & features
Interior
Bedrooms & bathrooms
- Bedrooms: 3
- Bathrooms: 2
- Full bathrooms: 1
- 1/2 bathrooms: 1
Heating
- Gas, Forced Air
Cooling
- Central Air
Appliances
- Included: Dryer, Electric Oven, Electric Range, Gas Water Heater, Microwave, Refrigerator, Washer
- Laundry: In Basement
Features
- Ceiling Fan(s), Separate/Formal Dining Room, Pantry, Sliding Glass Door(s), Natural Woodwork, Window Treatments, Convertible Bedroom
- Flooring: Carpet, Ceramic Tile, Hardwood, Laminate, Varies
- Doors: Sliding Doors
- Windows: Drapes, Thermal Windows
- Basement: Full
- Number of fireplaces: 1
Interior area
- Total structure area: 1,446
- Total interior livable area: 1,446 sqft
Property
Parking
- Total spaces: 2
- Parking features: Detached, Garage, Storage, Garage Door Opener
- Garage spaces: 2
Features
- Patio & porch: Deck
- Exterior features: Blacktop Driveway, Concrete Driveway, Deck, Fully Fenced
- Fencing: Full
Lot
- Size: 6,534 Square Feet
- Dimensions: 45 x 150
- Features: Near Public Transit, Rectangular, Rectangular Lot
Details
- Parcel number: 26140009155000010240000000
- Special conditions: Standard
Construction
Type & style
- Home type: SingleFamily
- Architectural style: Colonial,Historic/Antique
- Property subtype: Single Family Residence
Materials
- Composite Siding, Copper Plumbing, PEX Plumbing
- Foundation: Block
- Roof: Architectural,Shingle
Condition
- Resale
- Year built: 1929
Utilities & green energy
- Electric: Circuit Breakers
- Sewer: Connected
- Water: Connected, Public
- Utilities for property: Cable Available, Electricity Connected, High Speed Internet Available, Sewer Connected, Water Connected
Community & HOA
Community
- Security: Security System Owned
- Subdivision: B Dunn & Son Rlty Co Subn
Location
- Region: Rochester
Financial & listing details
- Price per square foot: $142/sqft
- Tax assessed value: $125,600
- Annual tax amount: $3,288
- Date on market: 10/13/2026
- Listing terms: Cash,Conventional,FHA,VA Loan
Estimated market value
$130,300
$103,000 - $158,000
$1,467/mo
Price history
| Date | Event | Price |
|---|---|---|
| 10/13/2026 | Listed for sale | $204,900$142/sqft |
Source:  NYSAMLSs #R1721758 Report a problem NYSAMLSs #R1721758 Report a problem | ||
Public tax history
| Year | Property taxes | Tax assessment |
|---|---|---|
| 2025 | -- | $125,600 |
| 2024 | -- | $125,600 +75.4% |
| 2023 | -- | $71,600 |
| 2022 | -- | $71,600 |
| 2021 | -- | $71,600 |
| 2020 | -- | $71,600 +29% |
| 2018 | -- | $55,500 |
| 2017 | $2,056 | $55,500 |
| 2016 | -- | $55,500 |
| 2015 | $1,333 | $55,500 |
| 2014 | -- | $55,500 |
| 2013 | -- | $55,500 |
| 2012 | -- | $55,500 +0.2% |
| 2011 | -- | $55,400 |
| 2010 | -- | $55,400 |
| 2009 | -- | $55,400 +10.8% |
| 2007 | -- | $50,000 |
| 2006 | -- | $50,000 |
| 2005 | -- | $50,000 |
| 2004 | -- | $50,000 -1.8% |
| 2003 | -- | $50,900 |
| 2002 | -- | $50,900 |
| 2001 | -- | $50,900 |
| 2000 | -- | $50,900 |
Find assessor info on the county website
Monthly payment
Climate risks
Neighborhood: 14621
Nearby schools
Schools provided by the listing agent
- District: Rochester
Source: NYSAMLSs. This data may not be complete. We recommend contacting the local school district to confirm school assignments for this home.
Similar homes
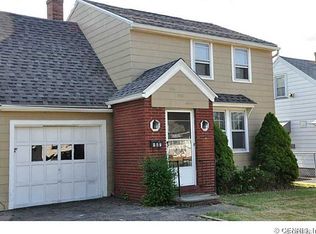
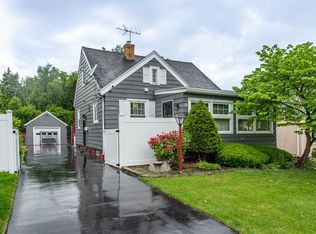
- $199,9003 bd3 ba1.8k sqft545 Seneca Ave, Rochester, NY 14621For Sale
 MLS ID #R1718624, Marcia E. Glenn, Listing by: Howard Hanna. NYSAMLSs
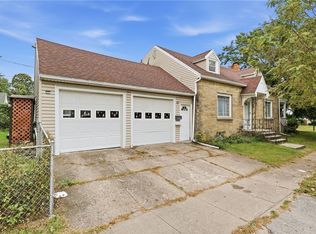
 - $199,9003 bd1 ba1.2k sqft124 Hoover Rd, Rochester, NY 14617For Sale
 MLS ID #R1720572, Andrew Hannan, Listing by: Real Broker NY, LLC. NYSAMLSs
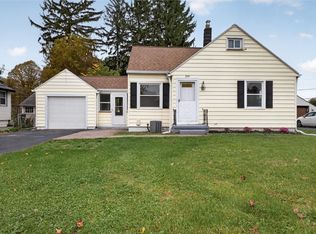
 - $199,9003 bd2 ba1.1k sqft214 Heberle Rd, Rochester, NY 14609For Sale
 MLS ID #R1722749, Camelia Phongsa, Listing by: Keller Williams Realty Greater Rochester. NYSAMLSs
 - $214,9003 bd1 ba1.2k sqft54 Lanvale Park, Rochester, NY 14617For Sale
 MLS ID #R1721783, Lisa C. Matthews, Listing by: RE/MAX Plus. NYSAMLSs
 - $169,9004 bd1 ba1.2k sqft67 Resolute St, Rochester, NY 14621For SaleMLS ID #R1715733, Tricia L. Magin, Listing by: RE/MAX Plus. NYSAMLSs
- $189,9003 bd2 ba1.4k sqft52 Legionnaire Dr, Rochester, NY 14617For SaleMLS ID #R1720124, Michael J. Fox, Listing by: RE/MAX Realty Group. NYSAMLSs
- $194,9004 bd1 ba1.4k sqft32 Canasta Rd, Rochester, NY 14615For SaleMLS ID #R1721751, Michael Liess, Listing by: Coldwell Banker Custom Realty. NYSAMLSs
- $199,9003 bd2 ba1.5k sqft56 Netherton Rd, Rochester, NY 14609For SaleMLS ID #R1719026, Shawnta Hopkins, Listing by: Anthony Realty Group, LLC. NYSAMLSs
- $114,9994 bd2 ba1.9k sqft190 E Ridge Rd, Rochester, NY 14621For SaleMLS ID #R1723042, Niner Davis, Listing by: Revolution Real Estate. NYSAMLSs
- $169,9003 bd1 ba1.5k sqft1176 Bay St, Rochester, NY 14609For SaleMLS ID #R1720862, Hannah Romano, Listing by: RE/MAX Plus. NYSAMLSs
- $224,9004 bd1 ba1.3k sqft57 Sandymount Dr, Irondequoit, NY 14617For SaleMLS ID #R1720042, Lindsay O'Brien-Couchman, Listing by: Howard Hanna. NYSAMLSs
- $189,9003 bd2 ba1.1k sqft32 Walzer Rd, Rochester, NY 14622For SaleMLS ID #R1717177, Gregory P. Tacconi, Listing by: Howard Hanna. NYSAMLSs
- $239,9003 bd2 ba1.8k sqft129 Frankland Rd, Rochester, NY 14617For SaleMLS ID #R1719801, Maggie Coleman, Listing by: RE/MAX Plus. NYSAMLSs
- $184,5003 bd2 ba1.5k sqft216 Avery St, Rochester, NY 14606For SaleMLS ID #R1719110, Curtis Amesbury, Listing by: Weichert Realtors - Lilac Properties. NYSAMLSs
- $149,0004 bd2 ba1.4k sqft2 Welstead Pl, Rochester, NY 14613For SaleMLS ID #R1720562, Todd M. Enright, Listing by: RE/MAX Realty Group. NYSAMLSs
- $149,9993 bd1 ba1.3k sqft150 Grafton St, Rochester, NY 14621For SaleMLS ID #R1718397, Paloma N. Brown, Listing by: Keller Williams Realty Greater Rochester. NYSAMLSs
- $169,9003 bd2 ba1.5k sqft98 Glendale Park, Rochester, NY 14613For SaleMLS ID #R1720650, Amber R McGuckin, Listing by: RE/MAX Realty Group. NYSAMLSs
- $179,9003 bd2 ba1.3k sqft130 Bedford St, Rochester, NY 14609For SaleMLS ID #R1718519, Ethan Vaiana, Listing by: Elysian Homes by Mark Siwiec and Associates. NYSAMLSs
- $169,9002 bd2 ba1k sqft260 Lux St, Rochester, NY 14621For SaleMLS ID #R1716443, Paul W. Crego Jr., Listing by: Home Safari Ltd. NYSAMLSs
- $229,9003 bd1 ba1.4k sqft97 Vinton Rd, Rochester, NY 14622For SaleMLS ID #R1717870, Richard J. Testa, Listing by: Howard Hanna. NYSAMLSs
