Welcome to 56 Netherton Rd! Discover timeless charm and modern comfort in this beautifully maintained 3-bedroom, 1.5-bath home offering 1,527 square feet of inviting living space, ideally situated in the sought -after Beachwood area.
From the moment you arrive, you'll appreciate the character and thoughtful details throughout. The home features a bright and inviting interior with stainless steel appliances, granite countertops, French doors, a built-in leaded-glass bookcase, bay window, and glass-block windows. Enjoy the privacy of the fully fenced yard, perfect for outdoor entertaining, gardening, or relaxing.
This home has benefited from numerous important updates, providing peace of mind for its next owner. Improvements include a roof and furnace (2018), attic LVT flooring (2023), electrical vehicle charging port (2024), exterior paint and electrical panel box (2025), bathroom vanity and some freshly painted rooms (2026).
Conveniently located just minutes from Routes 104 and 590, Rochester Public Market, Wegmans, Rochester General Hospital, Sea Breeze Amusement Park, Irondequoit Bay, and a variety of shopping, dining, and entertainment options. Schedule your showing today!!!
Pending
Price cut: $5K (10/18)
$194,900
56 Netherton Rd, Rochester, NY 14609
3beds
1,527sqft
Single Family Residence
Built in 1928
4,356 Square Feet Lot
$-- Zestimate®
$128/sqft
$-- HOA
What's special
Fully fenced yardBright and inviting interiorStainless steel appliancesBuilt-in leaded-glass bookcaseGlass-block windowsBay windowGranite countertops
- 30 days
- 2,617
- 200
Zillow last checked:
Listing updated:
Listed by:
Anthony Realty Group, LLC 585-563-7090,
Shawnta Hopkins 585-469-2368
Source: NYSAMLSs,MLS#: R1719026 Originating MLS: Rochester
Facts & features
Interior
Bedrooms & bathrooms
- Bedrooms: 3
- Bathrooms: 2
- Full bathrooms: 1
- 1/2 bathrooms: 1
- Main level bathrooms: 1
Heating
- Gas, Forced Air
Cooling
- Window Unit(s)
Appliances
- Included: Dryer, Dishwasher, Gas Oven, Gas Range, Gas Water Heater, Microwave, Refrigerator, Washer
- Laundry: In Basement
Features
- Attic, Separate/Formal Dining Room, Entrance Foyer, Separate/Formal Living Room, Pantry, Sliding Glass Door(s), Natural Woodwork
- Flooring: Ceramic Tile, Hardwood, Laminate, Tile, Varies
- Doors: Sliding Doors
- Windows: Thermal Windows
- Basement: Full
- Number of fireplaces: 1
Interior area
- Total structure area: 1,527
- Total interior livable area: 1,527 sqft
Property
Parking
- Total spaces: 2
- Parking features: Detached, Garage
- Garage spaces: 2
Features
- Patio & porch: Open, Porch
- Exterior features: Blacktop Driveway, Fully Fenced, Play Structure, TV Antenna
- Fencing: Full
Lot
- Size: 4,356 Square Feet
- Dimensions: 44 x 100
- Features: Near Public Transit, Rectangular, Rectangular Lot, Residential Lot
Details
- Parcel number: 26140010747000010190000000
- Special conditions: Standard
- Other equipment: Satellite Dish
Construction
Type & style
- Home type: SingleFamily
- Architectural style: Colonial,Historic/Antique
- Property subtype: Single Family Residence
Materials
- Aluminum Siding, Vinyl Siding, PEX Plumbing
- Foundation: Block
- Roof: Asphalt,Shingle
Condition
- Resale
- Year built: 1928
Utilities & green energy
- Electric: Circuit Breakers
- Sewer: Connected
- Water: Connected, Public
- Utilities for property: Cable Available, High Speed Internet Available, Sewer Connected, Water Connected
Community & HOA
Community
- Security: Security System Leased
- Subdivision: Base Ball Park
Location
- Region: Rochester
Financial & listing details
- Price per square foot: $128/sqft
- Tax assessed value: $174,800
- Annual tax amount: $4,654
- Date on market: 10/1/2026
- Cumulative days on market: 26 days
- Listing terms: Cash,Conventional,FHA,VA Loan
Estimated market value
Not available
Estimated sales range
Not available
$2,068/mo
Price history
| Date | Event | Price |
|---|---|---|
| 10/31/2026 | Pending sale | $194,900$128/sqft |
Source:  NYSAMLSs #R1719026 Report a problem | ||
| 10/18/2026 | Price change | $194,900-2.5%$128/sqft |
Source: NYSAMLSs #R1719026 Report a problem | ||
| 10/1/2026 | Listed for sale | $199,900+48.2%$131/sqft |
Source: NYSAMLSs #R1719026 Report a problem | ||
| 6/30/2018 | Sold | $134,900+3.8%$88/sqft |
Source: NYSAMLSs #R1113333 Report a problem | ||
| 5/15/2018 | Pending sale | $129,900$85/sqft |
Source: Pinnacle Real Estate #R1113333 Report a problem | ||
| 4/26/2018 | Listed for sale | $129,900+134.1%$85/sqft |
Source: Pinnacle Real Estate #R1113333 Report a problem | ||
| 7/17/2017 | Sold | $55,500-61.3%$36/sqft |
Source: Public Record Report a problem | ||
| 2/1/2017 | Listed for sale | -- |
Source: Auction.com Report a problem | ||
| 1/13/2017 | Sold | $143,250+139.1%$94/sqft |
Source: Public Record Report a problem | ||
| 6/15/2013 | Listing removed | $59,900$39/sqft |
Source: List-Assist of Rochester #R201632 Report a problem | ||
| 4/2/2013 | Listed for sale | $59,900-6.3%$39/sqft |
Source: List-Assist of Rochester #R201632 Report a problem | ||
| 1/10/1996 | Sold | $63,900$42/sqft |
Source: Public Record Report a problem | ||
Public tax history
| Year | Property taxes | Tax assessment |
|---|---|---|
| 2025 | -- | $174,800 |
| 2024 | -- | $174,800 +29.6% |
| 2023 | -- | $134,900 |
| 2022 | -- | $134,900 |
| 2021 | -- | $134,900 |
| 2020 | -- | $134,900 +58.7% |
| 2018 | -- | $85,000 |
| 2017 | $3,680 | $85,000 |
| 2016 | -- | $85,000 +3.7% |
| 2015 | $4,762 | $82,000 |
| 2014 | -- | $82,000 |
| 2013 | -- | $82,000 |
| 2012 | -- | $82,000 +2.5% |
| 2011 | -- | $80,000 |
| 2010 | -- | $80,000 |
| 2009 | -- | $80,000 +6.5% |
| 2007 | -- | $75,100 |
| 2006 | -- | $75,100 |
| 2005 | -- | $75,100 |
| 2004 | -- | $75,100 +5.8% |
| 2003 | -- | $71,000 |
| 2002 | -- | $71,000 |
| 2001 | -- | $71,000 |
| 2000 | -- | $71,000 |
Find assessor info on the county website
Monthly payment
Climate risks
Neighborhood: Beechwood
Nearby schools
Schools provided by the listing agent
- District: Rochester
Source: NYSAMLSs. This data may not be complete. We recommend contacting the local school district to confirm school assignments for this home.


Similar homes
- $199,9003 bd1 ba1.3k sqft145 Macbeth St, Rochester, NY 14609For Sale
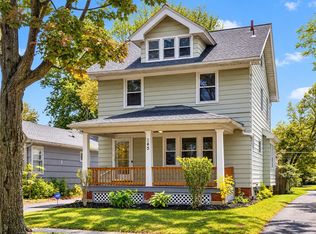
 MLS ID #R1724900, Marc Reali, Listing by: Howard Hanna. NYSAMLSs
- $194,9003 bd2 ba1.7k sqft519 Parsells Ave, Rochester, NY 14609For Sale
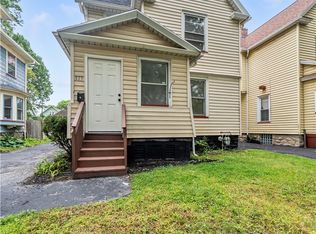 MLS ID #R1715569, Ignazio Vaccaro, Listing by: Keller Williams Realty Greater Rochester. NYSAMLSs
- $179,9003 bd2 ba1.3k sqft130 Bedford St, Rochester, NY 14609For Sale
 MLS ID #R1718519, Ethan Vaiana, Listing by: Elysian Homes by Mark Siwiec and Associates. NYSAMLSs
- $199,9003 bd2 ba1.2k sqft206 Farmington Rd, Rochester, NY 14609For Sale
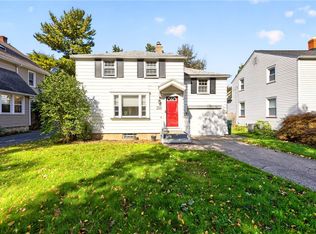 MLS ID #R1720903, Colin Dombek, Listing by: RE/MAX Plus. NYSAMLSs
- $174,9003 bd1 ba1.1k sqft564 Hurstbourne Rd, Rochester, NY 14609For SaleMLS ID #R1724053, Dave Baxter, Listing by: Dave Baxter Realty. NYSAMLSs
- $219,0003 bd2 ba1.5k sqft774 Grand Ave, Rochester, NY 14609For SaleMLS ID #R1724357, Silvia M. Deutsch, Listing by: RE/MAX Realty Group. NYSAMLSs
- $199,9006 bd2 ba2.1k sqft723-725 Parsells Ave, Rochester, NY 14609For SaleMLS ID #R1725656, Noelle A. D'Amico, Listing by: Brightskye Realty, LLC. NYSAMLSs
- $179,0004 bd2 ba1.6k sqft2250 Clifford Ave, Rochester, NY 14609For SaleMLS ID #R1718031, Daniela Polidor, Listing by: Empire Realty Group. NYSAMLSs
- $199,9003 bd2 ba1.4k sqft105 Floverton St, Rochester, NY 14610For SaleMLS ID #R1725275, Olivia Brower, Listing by: RE/MAX Plus. NYSAMLSs
- $199,9003 bd2 ba1.6k sqft345 Ransford Ave, Rochester, NY 14622For SaleMLS ID #R1725108, Gabrielle L. Marino, Listing by: Revolution Real Estate. NYSAMLSs
- $219,9004 bd3 ba1.9k sqft49 McKinley St, Rochester, NY 14609For SaleMLS ID #R1722453, James R. White, Listing by: Empire Realty Group. NYSAMLSs
- $172,5003 bd1 ba1.2k sqft444 Waring Rd, Rochester, NY 14609For SaleMLS ID #R1725410, Damaris Rivera, Listing by: R Realty Rochester LLC. NYSAMLSs
- $219,9003 bd2 ba1.5k sqft51 Brockley Rd, Rochester, NY 14609For SaleMLS ID #R1721360, Brian M Timmons, Listing by: RE/MAX Realty Group. NYSAMLSs
- $199,9003 bd2 ba1.2k sqft56 Northlane Dr, Rochester, NY 14621For SaleMLS ID #R1724965, Ashley M. Zeiner, Listing by: RE/MAX Plus. NYSAMLSs
- $235,9003 bd2 ba1.5k sqft24 Sydenham Rd, Rochester, NY 14609For SaleMLS ID #R1724401, Andrew Hannan, Listing by: Real Broker NY, LLC. NYSAMLSs
- $210,0003 bd2 ba1k sqft173 Willow Ave, Rochester, NY 14609For SaleMLS ID #R1724260, Shaemar Cherew-Gordon, Listing by: Keller Williams Realty Greater Rochester. NYSAMLSs
- $199,9004 bd2 ba1.3k sqft1531 N Goodman St, Rochester, NY 14609For SaleMLS ID #R1718698, Sarah McCrackan, Listing by: Elysian Homes by Mark Siwiec and Associates. NYSAMLSs
- $169,9003 bd1 ba1.4k sqft163 Vinton Rd, Rochester, NY 14622For SaleMLS ID #R1725254, Mark H. Mackey, Listing by: RE/MAX Realty Group. NYSAMLSs
- $230,0003 bd2 ba1.2k sqft869 Whitlock Rd, Rochester, NY 14609For SaleMLS ID #R1723507, Leilani Wilson-Luciano, Listing by: Howard Hanna. NYSAMLSs
