Situated on a prime corner lot in highly sought-after Merion Golf Manor, 133 Whitemarsh Road offers a beautiful split-level home sure to impress. Thoughtfully updated to blend modern aesthetics with a highly functional floor plan, the home features four bedrooms, three full baths, and a powder room. The main level serves as the heart of the home, where an open flow connects the bright living room—anchored by stone chimney and gas fireplace—to the dining area and kitchen. The living room features a grand bow window offering natural light and views of the front yard and beyond. The kitchen itself is a chef’s dream, boasting crisp light grey shaker cabinetry, sleek quartz countertops, and high-end appliances. Throughout the home, beautiful hardwood floors add warmth and continuity to the space. Just a few steps below, the lower level provides a versatile play room/family room that opens directly to an outdoor patio, perfect for a seamless indoor-outdoor transition. The upper level boasts three bright bedrooms and a full updated hall bath, while the top floor is dedicated entirely to a private primary suite, complete with its own updated ensuite bathroom Beyond the living areas, the home includes an unfinished basement offering massive storage potential or the opportunity for future customization. Practical updates bring peace of mind, including new HVAC units installed in 2017, replaced siding, and many new windows throughout. A built-in garage adds to the everyday convenience. Located in a vibrant neighborhood known for its sidewalk-lined streets and proximity Merion Golf Club, this property represents a rare opportunity to move right in and enjoy a modern lifestyle in a classic neighborhood.
Accepting backups
$925,000
133 Whitemarsh Rd, Ardmore, PA 19003
4beds
2,679sqft
Single Family Residence
Built in 1955
0.25 Acres Lot
$-- Zestimate®
$345/sqft
$-- HOA
What's special
Built-in garageSleek quartz countertopsThree bright bedroomsPrime corner lotUpdated hall bathReplaced sidingFour bedrooms
- --
- on Zillow
- 2,303
- views
- 211
- saves
Likely to sell faster than
Zillow last checked:
Listing updated:
Listed by:
Sean Furber 484-278-1585,
Compass RE 6108223356,
Co-Listing Agent: Megan Kelly 610-724-0566,
Compass RE
Source: Bright MLS,MLS#: PADE2126302
Facts & features
Interior
Bedrooms & bathrooms
- Bedrooms: 4
- Bathrooms: 4
- Full bathrooms: 3
- 1/2 bathrooms: 1
Basement
- Area: 0
Heating
- Forced Air, Natural Gas
Cooling
- Central Air, Electric, Natural Gas
Appliances
- Included: Gas Water Heater
- Laundry: In Basement
Features
- Bathroom - Walk-In Shower, Ceiling Fan(s), Central Vacuum, Dining Area, Primary Bath(s), Recessed Lighting, Upgraded Countertops
- Flooring: Hardwood, Ceramic Tile, Wood
- Windows: Bay/Bow, Casement
- Basement: Full,Interior Entry,Sump Pump,Unfinished
- Number of fireplaces: 1
- Fireplace features: Gas/Propane
Interior area
- Total structure area: 2,679
- Total interior livable area: 2,679 sqft
- Finished area above ground: 2,679
- Finished area below ground: 0
Property
Parking
- Total spaces: 4
- Parking features: Garage Faces Side, Driveway, Attached, Off Street
- Attached garage spaces: 1
- Uncovered spaces: 3
Accessibility
- Accessibility features: None
Features
- Levels: Multi/Split,Three
- Stories: 3
- Patio & porch: Patio
- Exterior features: Chimney Cap(s), Sidewalks
- Pool features: None
Lot
- Size: 0.25 Acres
Details
- Additional structures: Above Grade, Below Grade
- Parcel number: 22030219800
- Zoning: RESIDENTIAL
- Special conditions: Standard
Construction
Type & style
- Home type: SingleFamily
- Property subtype: Single Family Residence
Materials
- Stone
- Foundation: Stone, Block
- Roof: Shingle
Condition
- Excellent
- New construction: No
- Year built: 1955
Utilities & green energy
- Electric: 200+ Amp Service
- Sewer: Public Sewer
- Water: Public
- Utilities for property: Cable Available, Electricity Available, Natural Gas Available
Community & HOA
Community
- Subdivision: Merion Golf Manor
HOA
- Has HOA: No
Location
- Region: Ardmore
- Municipality: HAVERFORD TWP
Financial & listing details
- Price per square foot: $345/sqft
- Tax assessed value: $516,170
- Annual tax amount: $14,945
- Date on market: 10/23/2026
- Listing agreement: Exclusive Right To Sell
- Listing terms: Cash,Conventional,FHA
- Ownership: Fee Simple
Estimated market value
Not available
Estimated sales range
Not available
Not available
Price history
| Date | Event | Price |
|---|---|---|
| 10/23/2026 | Listed for sale | $925,000+107.9%$345/sqft |
Source:  Bright MLS #PADE2126302 Report a problem | ||
| 8/25/2017 | Sold | $445,000$166/sqft |
Source: Public Record Report a problem | ||
| 7/10/2017 | Listed for sale | $445,000$166/sqft |
Source: BHHS Fox & Roach-Haverford #7000872 Report a problem | ||
| 7/10/2017 | Pending sale | $445,000$166/sqft |
Source: BHHS Fox & Roach-Haverford #7000872 Report a problem | ||
| 6/12/2017 | Listed for sale | $445,000+22150%$166/sqft |
Source: BHHS Fox & Roach-Haverford #7000872 Report a problem | ||
| 8/2/2009 | Listing removed | $2,000$1/sqft |
Source: RE/MAX Executive Realty #5483486 Report a problem | ||
| 7/12/2009 | Listed for sale | $2,000-99.5%$1/sqft |
Source: RE/MAX Executive Realty #5483486 Report a problem | ||
| 9/6/2007 | Sold | $400,000$149/sqft |
Source: Public Record Report a problem | ||
Public tax history
| Year | Property taxes | Tax assessment |
|---|---|---|
| 2026 | $14,946 +6% | $516,170 |
| 2025 | $14,098 +6.2% | $516,170 |
| 2024 | $13,272 +2.9% | $516,170 |
| 2023 | $12,895 +2.4% | $516,170 |
| 2022 | $12,594 | $516,170 |
| 2021 | $12,594 +922.2% | $516,170 +128.8% |
| 2020 | $1,232 -88% | $225,600 |
| 2019 | $10,292 +1.7% | $225,600 |
| 2018 | $10,117 +717.1% | $225,600 |
| 2017 | $1,238 | $225,600 |
| 2016 | $1,238 | $225,600 |
| 2015 | $1,238 | $225,600 |
| 2014 | $1,238 +2.8% | $225,600 |
| 2013 | $1,205 +2.8% | $225,600 |
| 2012 | $1,172 +0.3% | $225,600 |
| 2011 | $1,169 +2% | $225,600 |
| 2010 | $1,145 +7.5% | $225,600 |
| 2009 | $1,066 | $225,600 |
| 2008 | $1,066 +6.1% | $225,600 |
| 2007 | $1,004 | $225,600 |
| 2006 | $1,004 | $225,600 |
| 2005 | $1,004 | $225,600 |
| 2004 | $1,004 +8.5% | $225,600 |
| 2003 | $925 +7.9% | $225,600 |
| 2002 | $857 | $225,600 |
| 2000 | $857 | $225,600 |
Find assessor info on the county website
Monthly payment
Est. payment
Payment breakdown
Explore the cost of this home by adjusting the details. Changes won't be saved.Climate risks
Neighborhood: 19003
Nearby schools
Schools provided by the listing agent
- District: Haverford Township
Source: Bright MLS. This data may not be complete. We recommend contacting the local school district to confirm school assignments for this home.

Similar homes
- $925,0004 bd3 ba2.4k sqft604 Heather Ln, Bryn Mawr, PA 19010For Sale
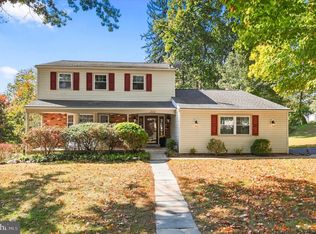
 MLS ID #PADE2124428, Allie Insco, CG Realty, LLC. Bright MLS
- $900,0004 bd4 ba2.5k sqft474 Cassatt Rd, Berwyn, PA 19312For Sale
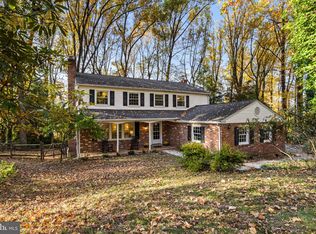 MLS ID #PACT2137888, Marie Gordon, Compass RE. Bright MLS
- $1,075,0004 bd3 ba2.8k sqft122 Hickory Ln, Bryn Mawr, PA 19010For Sale
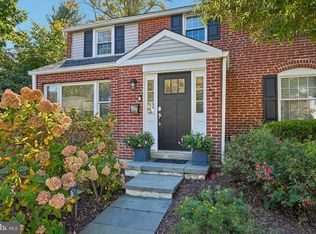 MLS ID #PADE2126802, Mary Beth Hurtado, Compass RE. Bright MLS
- $685,0004 bd3 ba2.6k sqft66 N Hillcrest Rd, Springfield, PA 19064For Sale
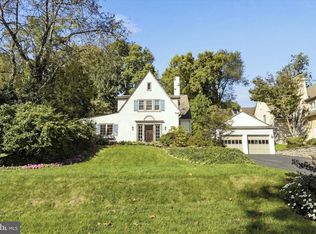 MLS ID #PADE2126688, Brooke Grohol, Compass RE. Bright MLS
- $1,050,0004 bd3 ba3k sqft1925 Hallowell Rd, Plymouth Meeting, PA 19462For SaleMLS ID #PAMC2198262, Tandra Bowers, Keller Williams Main Line. Bright MLS
- $875,0005 bd4 ba2.4k sqft209 Beatty Rd, Media, PA 19063For SaleMLS ID #PADE2126000, Meghan Lawrence, Compass RE. Bright MLS
- $789,9004 bd4 ba2.7k sqft2949 Lovell Ave, Broomall, PA 19008For SaleMLS ID #PADE2121404, Derek Ducky Ryan, Keller Williams Real Estate -Exton. Bright MLS
- $524,9005 bd2 ba1.5k sqft801 Ardmore Ave, Ardmore, PA 19003For SaleMLS ID #PADE2111158, Remy D DeVlieghere, Weichert, Realtors - Cornerstone. Bright MLS
- $899,9904 bd3 ba3.2k sqft12 Secretariat Cir, Media, PA 19063For SaleMLS ID #PADE2125790, Brian Kane, RE/MAX Preferred - Newtown Square. Bright MLS
- $715,0004 bd2 ba2.8k sqft1416 Kingsley Rd, Havertown, PA 19083For SaleMLS ID #PADE2124330, Ken Cowperthwait, BHHS Fox & Roach Wayne-Devon. Bright MLS
- $840,0003 bd2 ba2.1k sqft108 Buckingham Dr, Bryn Mawr, PA 19010For SaleMLS ID #PADE2125112, Alison Holsten, Compass RE. Bright MLS
- $1,249,0004 bd3 ba2.9k sqft801 Lawrence Ln, Newtown Square, PA 19073For SaleMLS ID #PADE2125726, Moira Sims Hobson, BHHS Fox & Roach Wayne-Devon. Bright MLS
- $999,9006 bd3 ba2.7k sqft510 Lindsey Dr, Wayne, PA 19087For SaleMLS ID #PAMC2197124, Mike Coleman, Keller Williams Realty Devon-Wayne. Bright MLS
- $899,0004 bd3 ba2.5k sqft4 Crumley Ave, Malvern, PA 19355For SaleMLS ID #PACT2136078, Meghan Chorin, Compass RE. Bright MLS
- $778,0004 bd3 ba2.5k sqft3 Hansen Ct, Narberth, PA 19072For SaleMLS ID #PAMC2194474, Boris Karasik, United Real Estate. Bright MLS
- $525,0003 bd3 ba1.8k sqft824 Edmonds Ave, Drexel Hill, PA 19026For SaleMLS ID #PADE2126316, Erica Gioffre, Compass RE. Bright MLS
- $550,0004 bd4 ba2.7k sqft114 Lexington Ave, Merchantville, NJ 08109For SaleMLS ID #NJCD2128998, Erin Lewandowski, BHHS Fox & Roach-Moorestown. Bright MLS
- $480,0004 bd3 ba2.5k sqft722 Drexel Ave, Drexel Hill, PA 19026For SaleMLS ID #PADE2126118, Phil Milazzo, Redfin Corporation. Bright MLS
- $1,199,5005 bd4 ba3.6k sqft1216 Darby Rd, Havertown, PA 19083For SaleMLS ID #PADE2122174, John McAleer, Keller Williams Main Line. Bright MLS
- $949,9004 bd6 ba3.2k sqft266 S White Horse Pike, Audubon, NJ 08106For SaleMLS ID #NJCD2126900, Anthony Wilson, Agent06 LLC. Bright MLS
